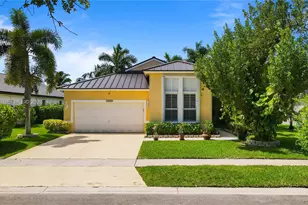
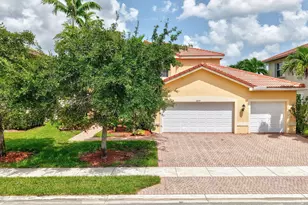
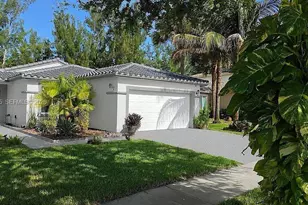
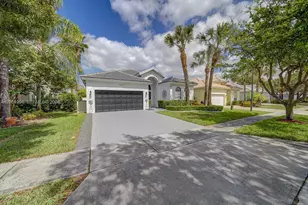
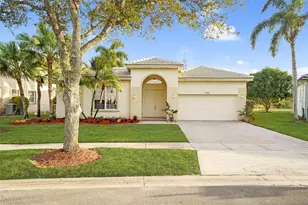
Full Property Details for 16323 NW 5th St
General
- Sold For: $799,000
- HOA FEE: $103/month
- HOA FEE FREQ.: Quarterly
- Taxes: $10,379 (2025)
- Status: Closed
- Type: Single Family
- Source: Regional
- MLS ID: B26011486
- Added to Site: 185 day(s) ago
Interior
- Interior Features: Attic, Built-in Features, Bedroom on Main Level, Breakfast Area, Bathtub, Closet Cabinetry, Cathedral Ceiling(s), Dining Area, Separate/Formal Dining Room, Dual Sinks, Eat-in Kitchen, High Ceilings, Main Level Primary, Pantry, Pull Down Attic Stairs, Soaking Tub, Separate Shower, Stacked Bedrooms, Vaulted Ceiling(s), Walk-In Closet(s)
- Appliances: Cooktop, Dryer, Dishwasher, Electric Cooktop, Electric Range, Disposal, Ice Maker, Microwave, Oven, Refrigerator, Washer
- Furnishings: Unfurnished
- Flooring: Tile, Wood
Rooms
- Total Bathrooms: 2
- Full Bathrooms: 2
- Main Floor Baths: 2
- Total Bedrooms: 3
- Bedrooms Main: 3
- Laundry: Inside, Laundry Closet, Laundry Tub, Washer Dryer Install Allowed
Additional Information
- Shared Amenities: Clubhouse, Pool, Sidewalks
- Pool: Yes
- Private Pool: Yes
- Pool Description: Fenced, Free Form, In Ground, Other, Pool Equipment, Private, Association
- Security/Safety: Security System Owned
Exterior
- Exterior Features: Built-in Barbecue, Barbecue, Lighting, Outdoor Kitchen, Other
Parking
- Garage: Yes
- Attached garage: Yes
- Garage Spaces: 2
- Covered Spaces: 2
- Total Spaces: 4
- Parking Features: Attached, Driveway, Garage, Garage Door Opener, Paver Block, On Street
Location
- County: Broward
- Subdivision: WESTFORK 1 PLAT
- Driving Directions: WAZE - GPS
- Direction Faces: South
School Information
- Elementary School: Silver Palms
- Middle School: Walter C. Young
- High School: Charles W. Flanagan
Community
- Community Name: 3980
- Association: Yes
- Assoc. Name: SPRING VALLEY
- Assoc. Fees Include: Common Areas, Recreation Facilities, Security
- Pets Allowed: Yes
Heating & Cooling
- Central air: Yes
- Air Conditioning: Yes
- Cooling Type: Central Air, Ceiling Fan(s), Electric, Other
- Heating Type: Central, Electric, Heat Strip
Utilities
- Sewer: Public Sewer
- Water: Public
- Cable Available: Yes
- Utility Description: Cable Available
Structural Information
- Architectural Style: Mediterranean, Ranch
- Structure Type: House
- Construction: Block, Stucco
- Roof: Flat, Tile
- Windows: Blinds, Casement Window(s), Storm Window(s)
- Doors: French Doors
- Entry Floor Number: 1
- Stories/Levels: 1
- Building Size: 2445
- Square Feet: 1,913
- Sq. Ft. Source: Public Records
- Living Area: 1,913 Sq. Ft.
- Year Built: 1994
- Property Condition: Resale
Additional Structures
Lot Features
- Property View: Canal, Lake, Pool, Water
- Lot Size (Acres): 0.2
- Street Lights: Yes
- Lot Features: Fruit Trees, Interior Lot, Sprinkler System, 1/4 Acre
- Zoning: (R-1B)
- Fencing (Description): Back Yard, Fenced, Gate
Water Features
- Water Front: Yes
- Water View: Yes
- Water Front Desc.: Canal Access, Canal Front, Other
- Water Front View: Canal Access, Canal Front, Other
Financial Considerations
- Association Fee: $310
- Assoc Fee Freq.: Quarterly
- Tax Amount: $10,379.15
- Tax Year: 2025
- Terms: Cash, Conventional, FHA, VA Loan
Disclosures and Reports
- Special Conditions: Standard, Listed As-Is
- Legal Description: WESTFORK 1 PLAT 150-43 B POR WESTFORK 1 PLAT DESC AS COMM SW COR OF SAID PLAT, N 1259.86, E 1254.71 TO POB, N 130, E 66, S 130, W 66 TO POB AKA:
- Property ID: 514008072260
Listed by CMV Realty LLC
Sold by Tommy Crivello Real Estate Group