This is a carousel with tiles that activate property listing cards. Use the previous and next buttons to navigate.
1/1
$765,000
This is a carousel with tiles that activate property listing cards. Use the previous and next buttons to navigate.
1/1
Property Description
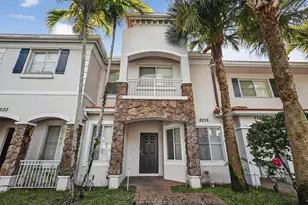
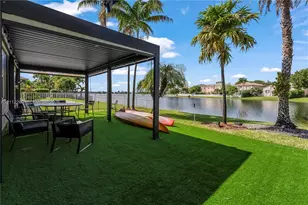
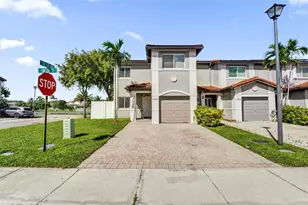
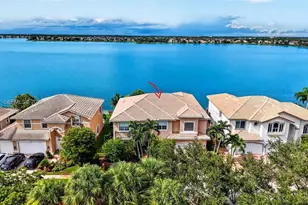
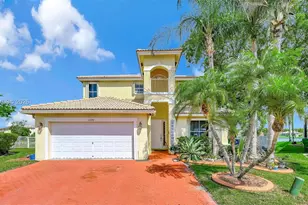
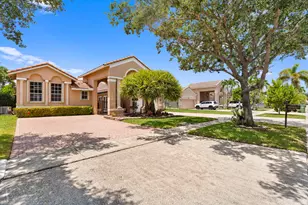
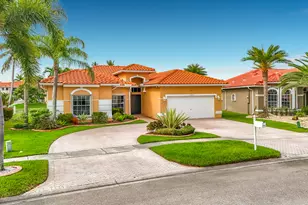
Welcome to your private oasis in the highly sought-after community of Spring Valley! This stunning lakefront home features 3 spacious bedrooms and 3 full bathrooms, perfectly designed for South Florida living. Head out back to your ultimate backyard retreat, boasting a heated salt-water PebbleTec pool overlooking serene, panoramic lake views, framed by your very own lush banana and mango trees. The interior is equally impressive, highlighting a chef-inspired kitchen complete with a Bespoke Samsung dry-erase refrigerator-featuring a flex drawer and beverage center-a slimline microwave, elegant new cabinetry hardware and a high-efficiency Waterdrop filtration system. Unwind in the spacious primary bedroom, a true retreat offering seamless indoor-outdoor living with direct pool patio access. This exceptional space is complete with 2 walk-in closets and a flexible area ideal for a quiet sitting room or executive workspace. A modern barn door adds chic character to the guest bathroom, reflecting the home's contemporary aesthetic. Located in a top-tier neighborhood zoned for A-rated schools (Silver Palms, Silver Trail, West Broward), residents enjoy amenities including tennis & pickleball courts, a playground & a refreshing community pool. Just minutes from Whole Foods, Pembroke Gardens, Costco, Regal Cinema and a vibrant selection of dining and shopping options, with effortless access to major highways. Offering added value & peace of mind with a 1-year home warranty included!
Full Property Details
Full Property Details for 16428 NW 14th St
General
- Sold For: $765,000
- HOA FEE: $139/month
- Taxes: $10,684 (2025)
- Status: Closed
- Type: Single Family
- Source: Greater_Miami
- MLS ID: A12056220
- Added to Site: 53 day(s) ago
Interior
- Interior Features: First Floor Entry, Entrance Foyer, French Doors, Pantry, Volume Ceilings, Walk-In Closet(s), Family Room, Utility Room/Laundry
- Appliances: Dishwasher, Disposal, Dryer, Electric Range, Electric Water Heater, Microwave, Water Purifier, Refrigerator, Washer
- Furnishings: Unfurnished
- Flooring: Tile
Rooms
Bathrooms
- Total Bathrooms: 3
- Full Bathrooms: 3
- Primary Bathroom: Dual Sinks, Separate Tub & Shower
Bedrooms
- Total Bedrooms: 3
- Bedroom Features: At Least 1 Bedroom Ground Level, Entry Level, Primary Bedroom Ground Level
Other Rooms
- Living Room: Family Room, Utility Room/ Sq. Ft.
- Eat-in kitchen: Yes
- Dining Room: Breakfast Area, Eat-In Kitchen, Formal Dining, Snack Bar/Counter
- Laundry: Utility Room/Laundry
Additional Information
- Shared Pool: Yes
- Pool: Yes
- Pool Description: In Ground, 15x25
- Maint. Includes: Maintenance Incl Common Area, Maintenance Incl Rec Facilities
Exterior
- Exterior Features: Fruit Trees
- Deck/Patio: Open Porch, Patio
Parking
- Garage: Yes
- Attached garage: Yes
- Garage Spaces: 2
- Covered Spaces: 2
- Parking Features: Covered, Driveway, Paver Block
Location
- Area: Westfork 1 Plat
- County: Broward County
- Subdivision: WESTFORK 1 PLAT, Spring Valley
- Building Name: WESTFORK 1 PLAT
- Direction Faces: North
School Information
- Elementary School: Silver Palms
- Middle School: Silver Trail
- High School: West Broward
Community
- Community Name: Westfork 1 Plat
- Association: Yes
Heating & Cooling
- Air Conditioning: Yes
- Cooling Type: Central Air
- Heating Type: Central
Utilities
- Sewer: Public Sewer
- Water: Municipal Water
Structural Information
- Architectural Style: Detached, One Story, Ranch
- Structure Type: House
- Detached/Attached: Detached
- Model: Lake House
- Construction: CBS Construction
- Roof: Barrel Roof
- Windows: Hurricane Shutters
- Doors: French Doors
- Entry Location: Foyer
- Building Size: 2286
- Square Feet: 2,286
- Living Area: 2,286 Sq. Ft.
- Year Built: 2000
Lot Features
- Property View: Lake, Water
- Lot Size (Sq. Ft.): 9,763
- Frontage Feet: 77
- Lot Features: Regular Lot
- Potential Use: Primary
- Zoning: (R-1B)
- Fencing (Description): Fenced
Water Features
- Water Front: Yes
- Water View: Yes
- Water Front Desc.: WF/Pool/No Ocean Access, Lake
Financial Considerations
- Price Per Sq. Ft.: $334.65
- Association Fee: $139
- Assoc Fee Freq.: Monthly
- Tax Amount: $10,684
- Tax Year: 2025
- Terms: All Cash, Conventional, FHA, VA Loan
Disclosures and Reports
- Legal Description: WESTFORK 1 PLAT 150-43 B POR WESTFORK 1 PLAT DESC AS COMM SW COR SAID PLAT, N 2538.28, N 1856.38, E 999.49, E 508.07, S 30.00 TO POB;CONT S 130.0
- Restrictions: Other Restrictions
- Inclusions: None
- Property ID: 514008147410
Get Pre-Approved Today
Schools
Schools serving 16428 NW 14th St
School District:Broward County School District
| Name | Grades | Distance |
|---|---|---|
Silver Palms Elementary School 1209 Northwest 155th Avenue, Pembroke Pines, FL 33028 | K-5 | 0.9 mi |
Walter C. Young Middle School 901 Nw 129th Ave, Pembroke Pines, FL 33028 | 6-8 | 2.7 mi |
Charles W Flanagan High School 12800 Taft Street, Pembroke Pines, FL 33028 | 9-12 | 2.6 mi |
Disclaimer:
School attendance boundaries provided by ATTOM Data Solutions and are for reference only. Contact the school directly to verify enrollment eligibility.
Price & Sales History for 16428 NW 14th St
Date
Details
Price
Change
Source
8/24/2026
Sold
$765,000
—
MLS
7/20/2026
Listed
$765,000
—
MLS
Disclaimer: Historical sales information is derived from public records provided by the county offices. Information is not guaranteed and should be independently verified.
Home Warranty : Included
16428 NW 14th St, Pembroke Pines, FL 33028 (MLS# A12056220) is a Single Family property that was sold at $765,000 on August 24, 2026. This property was listed by Ashlee Harry from our Weston Office.Want to learn more about 16428 NW 14th St? Do you have questions about finding other Single Family real estate for sale in Pembroke Pines? You can browse all Pembroke Pines real estate or contact a Coldwell Banker agent to request more information.