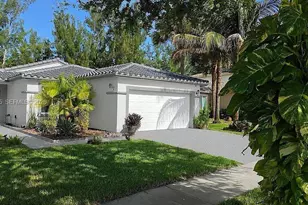
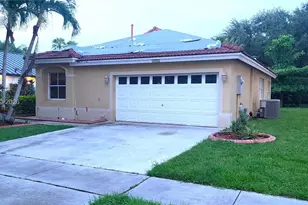
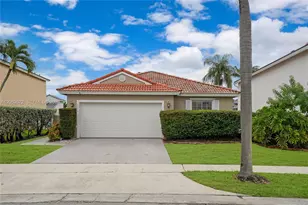
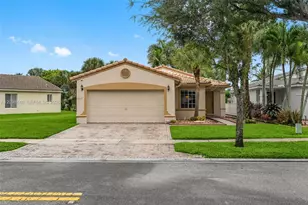
This is a carousel with tiles that activate property listing cards. Use the previous and next buttons to navigate.
1/1
$590,000
This is a carousel with tiles that activate property listing cards. Use the previous and next buttons to navigate.
1/1
Property Description
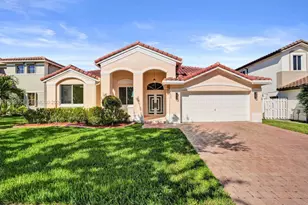
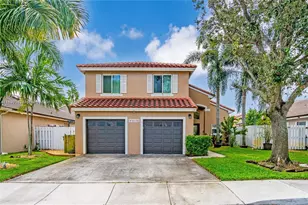
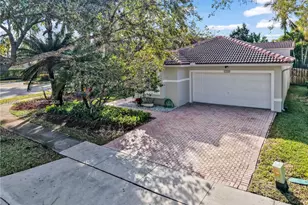
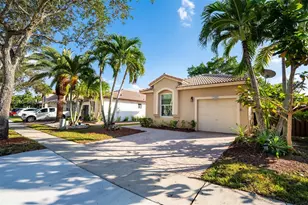
Welcome to The Island at Spring Valley, one of West Pembroke Pines' most sought-after Gated communities! This beautifully maintained 3-bedroom, 2-bath residence has been thoughtfully updated with a brand-new 2025 flat tile roof, accordion hurricane shutters, fresh interior paint, and updated bathroom vanities. The spacious split-bedroom floor plan provides a functional layout ideal for everyday living and entertaining. A true highlight of this home is the backyard, a gardener's dream featuring an extraordinary collection of mature fruit trees and vegetation. Enjoy five varieties of mangoes, coconut, lychee, avocado, banana, grapevines, and so much more! Spring Valley residents enjoy exclusive amenities, including a resort-style swimming pool, tennis, pickleball and basketball courts, a children's playground, scenic lakes for fishing and tree lined walking paths perfect for leisurely outdoor strolls with friends and family. Located near top-rated public and private schools, shopping, dining, hospitals and access to major highways, this home offers an exceptional opportunity to enjoy the very best of South Florida living! HOA includes: Front lawn grass cutting of home, Cable TV, Internet, 24 hour gated security, and key card access to amenities.
Full Property Details
Full Property Details for 16543 NW 5th Ct
General
- Sold For: $590,000
- HOA FEE: $283/month
- Taxes: $3,322 (2025)
- Status: Closed
- Type: Single Family
- Source: Greater_Miami
- MLS ID: A12025364
- Added to Site: 94 day(s) ago
Interior
- Interior Features: First Floor Entry, Utility Room/Laundry
- Appliances: Dishwasher, Disposal, Dryer, Electric Range, Electric Water Heater, Microwave, Refrigerator, Wall Oven, Washer
- Furnishings: Unfurnished
- Flooring: Ceramic Floor
Rooms
Bathrooms
- Total Bathrooms: 2
- Full Bathrooms: 2
- Primary Bathroom: Dual Sinks, Separate Tub & Shower
Bedrooms
- Total Bedrooms: 3
- Bedroom Features: Primary Bedroom Ground Level
Other Rooms
- Living Room: Utility Room/Laundry Sq. Ft.
- Dining Room: Breakfast Area
- Laundry: Utility Room/Laundry
Additional Information
- Shared Pool: Yes
- Maint. Includes: Internet/WiFi, Maintenance Incl Cable, Maintenance Incl Common Area, Maintenance Incl Lawn/Lndscp Care
- Security/Safety: Smoke Detector
- Equipment: Automatic Garage Door Opener
Exterior
- Exterior Features: Fruit Trees
Parking
- Garage: Yes
- Garage Spaces: 2
- Covered Spaces: 2
- Parking Features: Driveway
Location
- Area: Westfork I Plat
- County: Broward County
- Subdivision: WESTFORK I PLAT, PARKSIDE AT SPRING
- Building Name: WESTFORK I PLAT
- Direction Faces: Northeast
School Information
- Elementary School: Silver Palms
- Middle School: Walter C. Young
Community
- Community Name: Westfork I Plat
- Gated community: Yes
- Association: Yes
Heating & Cooling
- Air Conditioning: Yes
- Cooling Type: Ceiling Fan(s), Central Air, Electric
- Heating Type: Central, Electric
Utilities
- Sewer: Public Sewer
- Water: Municipal Water
Structural Information
- Architectural Style: Detached, One Story, Split Level
- Structure Type: R30-No Pool/No Water, House
- Detached/Attached: Detached
- Construction: CBS Construction
- Roof: Barrel Roof
- Windows: Complete Accordian Shutters, Blinds, Verticals
- Building Size: 2072
- Square Feet: 1,637
- Living Area: 1,637 Sq. Ft.
- Year Built: 1994
Additional Structures
- Other Structures: Extra Building/Shed
Lot Features
- Property View: Garden
- Lot Size (Sq. Ft.): 4,950
- Lot Features: Less Than 1/4 Acre Lot
- Potential Use: Primary
- Zoning: (R-1Z)
- Fencing (Description): Fenced
Financial Considerations
- Price Per Sq. Ft.: $360.42
- Association Fee: $283
- Assoc Fee Freq.: Monthly
- Tax Amount: $3,322
- Tax Year: 2025
- Terms: All Cash, Conventional, FHA, VA Loan
Disclosures and Reports
- Legal Description: WESTFORK I PLAT 150-43 B POR PAR A DESC AS COMM SW COR PAR A, E 759.48, N 409.02, W 95.66, NW 145.65, NE 85.61, NELY AN ARC DIST 42.09, N 830.09, W
- Restrictions: Ok To Lease
- Property ID: 514008081690
Listed by The Keyes Company
Sold by Tribe Real Estate Group, LLC.

Get Pre-Approved Today
Schools
Schools serving 16543 NW 5th Ct
School District:Broward County School District
| Name | Grades | Distance |
|---|---|---|
Silver Palms Elementary School 1209 Northwest 155th Avenue, Pembroke Pines, FL 33028 | K-5 | 1.2 mi |
Walter C. Young Middle School 901 Nw 129th Ave, Pembroke Pines, FL 33028 | 6-8 | 2.9 mi |
Charles W Flanagan High School 12800 Taft Street, Pembroke Pines, FL 33028 | 9-12 | 2.8 mi |
Disclaimer:
School attendance boundaries provided by ATTOM Data Solutions and are for reference only. Contact the school directly to verify enrollment eligibility.
Price & Sales History for 16543 NW 5th Ct
Date
Details
Price
Change
Source
8/20/2026
Sold
$590,000
-1.67%
MLS
7/18/2026
Price Reduced
$599,999
-4.75%
MLS
5/26/2026
Listed
$629,900
—
MLS
Disclaimer: Historical sales information is derived from public records provided by the county offices. Information is not guaranteed and should be independently verified.
16543 NW 5th Ct, Pembroke Pines, FL 33028 (MLS# A12025364) is a Single Family property that was sold at $590,000 on August 20, 2026. Want to learn more about 16543 NW 5th Ct? Do you have questions about finding other Single Family real estate for sale in Pembroke Pines? You can browse all Pembroke Pines real estate or contact a Coldwell Banker agent to request more information.