
This is a carousel with tiles that activate property listing cards. Use the previous and next buttons to navigate.
1/1
$870,000
This is a carousel with tiles that activate property listing cards. Use the previous and next buttons to navigate.
1/1
Property Description
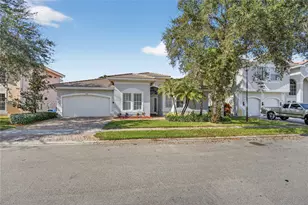
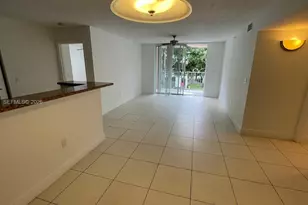
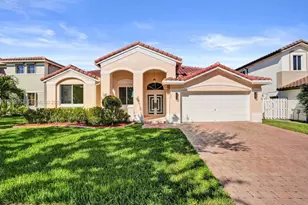
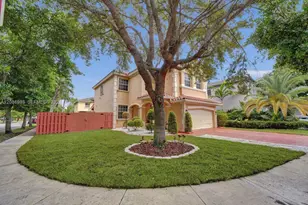
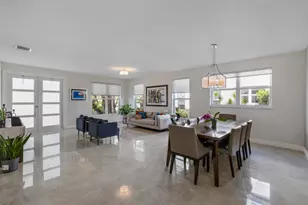
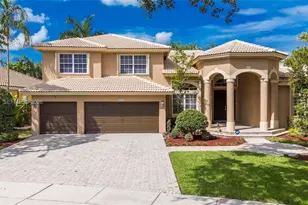
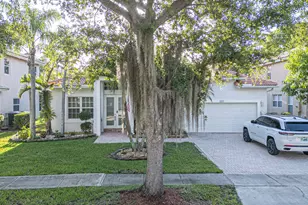
Beautifully renovated 4 bedroom, 3 bathroom Vesper model home with a bedroom and full bath on the entry level in the heart of Pembroke Pines featuring a spacious 2 car garage and modern upgrades throughout. This move-in ready property has undergone extensive renovations, including fully remodeled bathrooms, new laminate flooring throughout the entire home, updated LED lighting, and fresh exterior paint completed in 2025. Enjoy peace of mind with a brand-new A/C system, water heater newly replaced, and solar panels installed in 2020 for added energy efficiency. The home also features a gas line added for the stove, an EV charger, and beautifully updated front and backyard landscaping that enhances curb appeal and outdoor living. Residents enjoy access to state-of-the-art clubhouse amenities including basketball courts, tennis courts, pickleball, volleyball, and 3 community pools.Maintenance fee includes cable, internet, lawn care, alarm, and sprinkler system. A must-see home that combines style, comfort, and modern efficiency. Conveniently located near top-rated schools, shopping, dining, and major highways.
Full Property Details
Full Property Details for 17027 NW 19th St
General
- Sold For: $870,000
- HOA FEE: $409/month
- Taxes: $12,648 (2025)
- Status: Closed
- Type: Single Family
- Source: Greater_Miami
- MLS ID: A12026127
- Added to Site: 97 day(s) ago
Interior
- Interior Features: First Floor Entry, Pantry, Walk-In Closet(s), Den/Library/Office, Family Room, Utility Room/Laundry
- Appliances: Dishwasher, Disposal, Electric Water Heater, Ice Maker, Microwave, Gas Range, Refrigerator
- Furnishings: Unfurnished
Rooms
Bathrooms
- Total Bathrooms: 3
- Full Bathrooms: 3
- Primary Bathroom: Combination Tub & Shower, Dual Sinks
Bedrooms
- Total Bedrooms: 4
- Bedroom Features: At Least 1 Bedroom Ground Level
Other Rooms
- Living Room: Den/Library/Office, Family Sq. Ft.
- Dining Room: Breakfast Area, Dining/Living Room, Florida/Dining Combination
- Laundry: Utility Room/Laundry
Additional Information
- Shared Pool: Yes
- Spa Description: Community
- Maint. Includes: Internet/WiFi, Maintenance Incl Cable, Maintenance Incl Common Area, Maintenance Incl Lawn/Lndscp Care, Maintenance Incl Rec Facilities, Maintenance Incl Security
- Security/Safety: Smoke Detector
- Equipment: Automatic Garage Door Opener
Exterior
- Exterior Features: Room for Pool
- Deck/Patio: Patio
Parking
- Garage: Yes
- Attached garage: Yes
- Garage Spaces: 2
- Covered Spaces: 2
- Parking Features: Additional Spaces Available, No Rv/Boats, No Trucks/Trailers
Location
- Area: Pembroke Isles 1
- County: Broward County
- Subdivision: PEMBROKE ISLES 1, Pembroke Isles
- Building Name: PEMBROKE ISLES 1
- Driving Directions: Please follow GPS Directions. Main gate on the 14th Street.
- Direction Faces: South
School Information
- Elementary School: Panther Run
- Middle School: Silver Trail
- High School: West Broward
Community
- Community Name: Pembroke Isles 1
- Gated community: Yes
- Association: Yes
Heating & Cooling
- Air Conditioning: Yes
- Cooling Type: Central Air
- Heating Type: Central
Utilities
- Sewer: Public Sewer
- Water: Municipal Water
Structural Information
- Architectural Style: Detached, Two Story
- Structure Type: R30-No Pool/No Water, House
- Detached/Attached: Detached
- Model: Vesper
- Construction: CBS Construction
- Roof: Curved/S-Tile Roof
- Windows: Complete Panel Shutters/Awnings, Blinds
- Building Size: 3161
- Square Feet: 2,709
- Living Area: 2,709 Sq. Ft.
- Year Built: 1997
Lot Features
- Property View: Garden
- Lot Size (Sq. Ft.): 5,260
- Lot Features: Less Than 1/4 Acre Lot
- Potential Use: Primary
- Zoning: (PUD)
- Fencing (Description): Fenced
Green Features
- Energy Efficient: Solar Panels
Financial Considerations
- Price Per Sq. Ft.: $321.15
- Association Fee: $409
- Assoc Fee Freq.: Monthly
- Tax Amount: $12,648
- Tax Year: 2025
- Terms: All Cash, Conventional, FHA, VA Loan
Disclosures and Reports
- Ownership: Self Proprietor/Individual
- Legal Description: PEMBROKE ISLES 1 160-44 B LOT B98
- Restrictions: Ok To Lease
- Property ID: 514008123890
Get Pre-Approved Today
Schools
Schools serving 17027 NW 19th St
School District:Broward County School District
| Name | Grades | Distance |
|---|---|---|
Panther Run Elementary School, Pembroke Pines, FL 801 Northwest 172nd Avenue, Pembroke Pines, FL 33029 | K-5 | 0.8 mi |
West Broward High School 500 Northwest 209th Avenue, Pembroke Pines, FL 33029 | 9-12 | 3.5 mi |
Silver Trail Middle School 18300 Sheridan St, Southwest Ranches, FL 33331 | 6-8 | 1.1 mi |
Disclaimer:
School attendance boundaries provided by ATTOM Data Solutions and are for reference only. Contact the school directly to verify enrollment eligibility.
Price & Sales History for 17027 NW 19th St
Date
Details
Price
Change
Source
7/23/2026
Sold
$870,000
—
MLS
5/28/2026
Listed
$870,000
—
MLS
Disclaimer: Historical sales information is derived from public records provided by the county offices. Information is not guaranteed and should be independently verified.
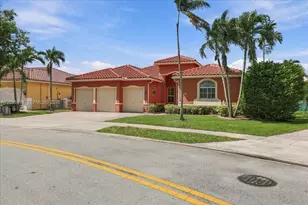
17027 NW 19th St, Pembroke Pines, FL 33028 (MLS# A12026127) is a Single Family property that was sold at $870,000 on July 23, 2026. This property was listed by Monica Llanos from our Weston Office.Want to learn more about 17027 NW 19th St? Do you have questions about finding other Single Family real estate for sale in Pembroke Pines? You can browse all Pembroke Pines real estate or contact a Coldwell Banker agent to request more information.