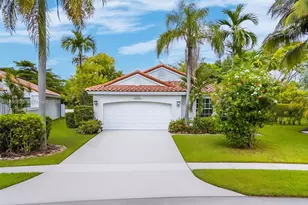
This is a carousel with tiles that activate property listing cards. Use the previous and next buttons to navigate.
1/59
$699,999
This is a carousel with tiles that activate property listing cards. Use the previous and next buttons to navigate.
1/59
Property Description
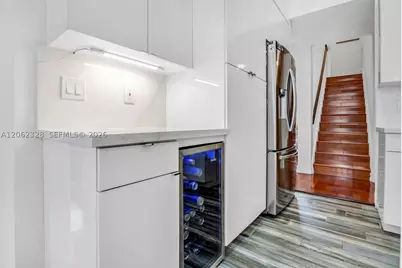
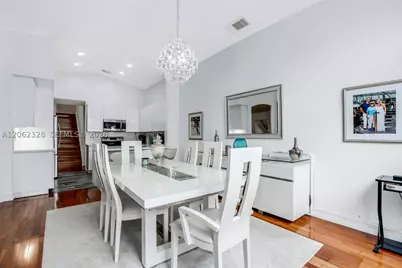
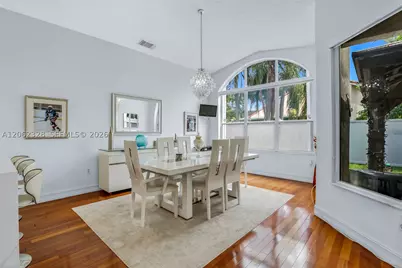
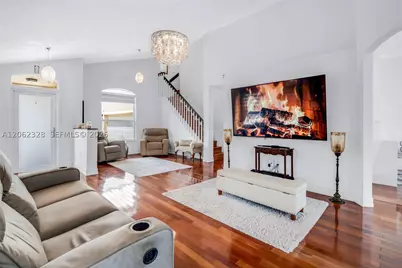
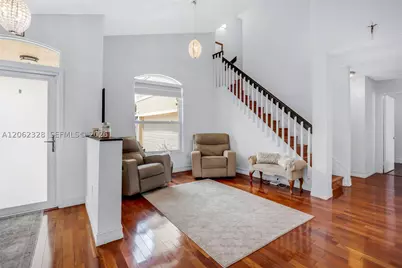
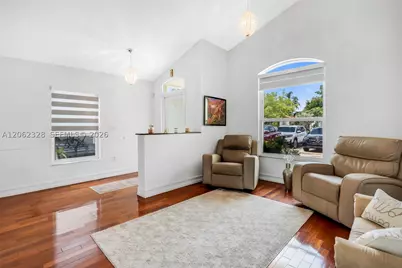
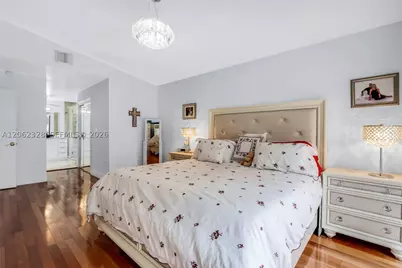
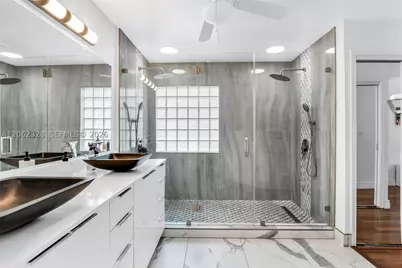
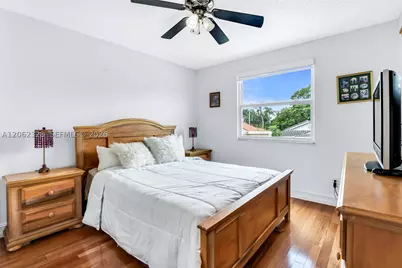
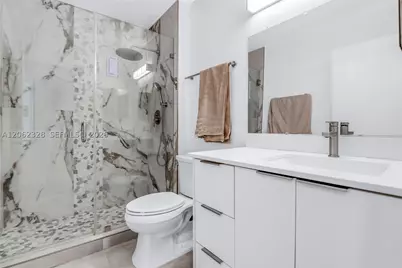
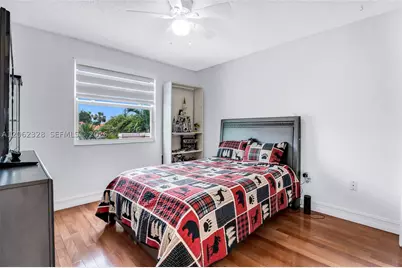
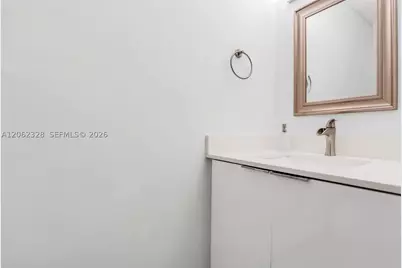
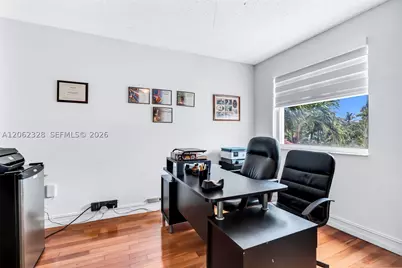
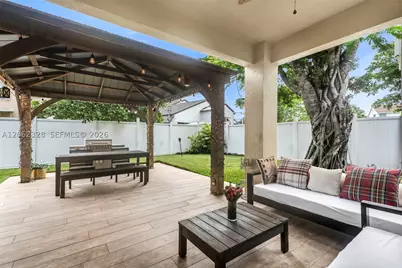
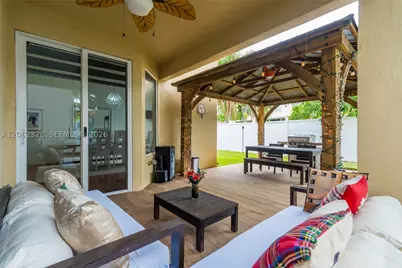
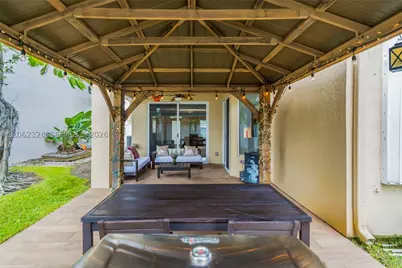
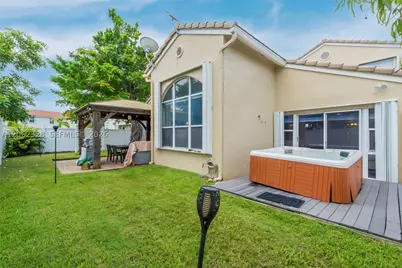
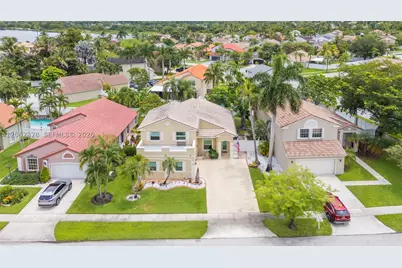
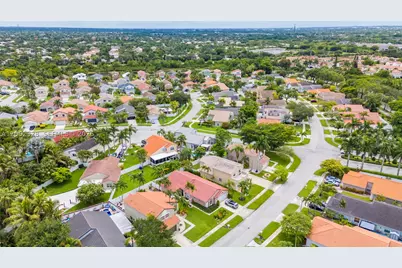
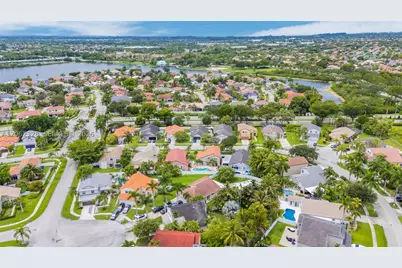
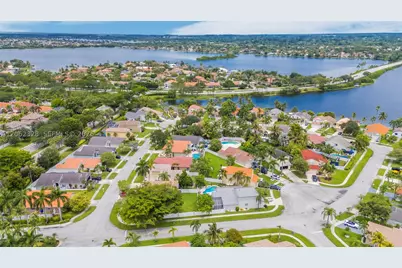
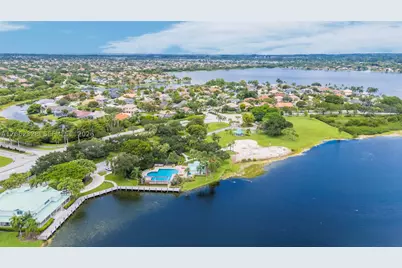
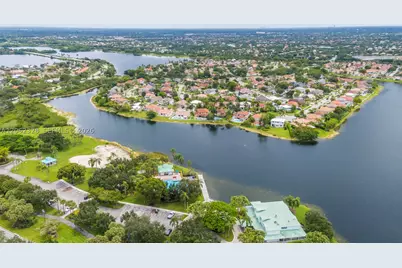
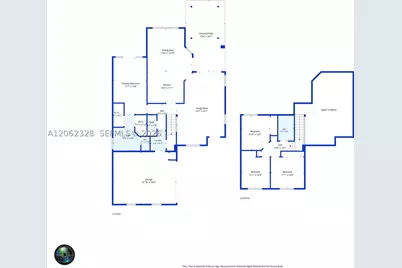
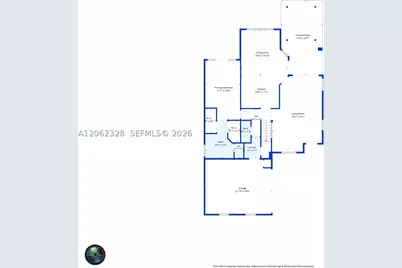
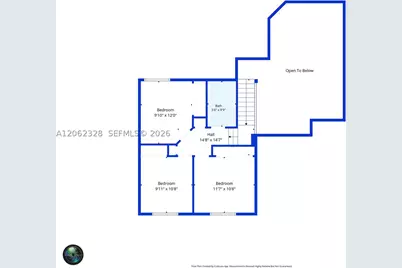
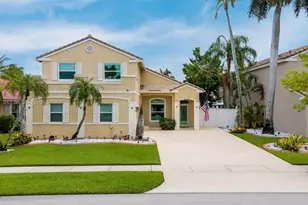
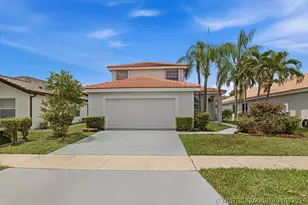
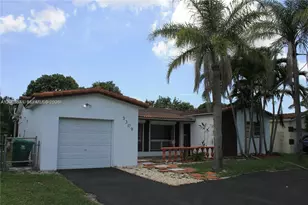
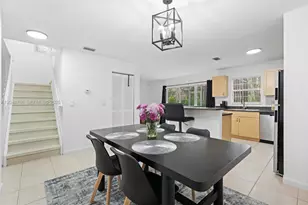
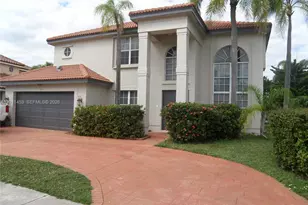
HURRICANE-IMPACT WINDOWS & DOORS THROUGHOUT + NEWER ROOF! Welcome to this beautifully updated 4-bedroom, 2.5-bathroom home in the highly desirable Silver Lakes community! Beautiful wood flooring flows throughout the home, combining warmth and style. The custom kitchen is designed to impress with stainless steel appliances, quartz countertops, a wine refrigerator, ample cabinetry, and plenty of space for entertaining. The spacious primary suite is conveniently located on the first floor and features walk-in closets and a fully updated primary bathroom with new tile throughout and an oversized walk-in shower. Step directly from the primary suite onto the patio and enjoy your private jacuzzi. Upstairs, wood flooring continues throughout the generously sized guest bedrooms, along with a newly remodeled shared bathroom. Outside, enjoy a spacious patio with a pergola, perfect for relaxing or entertaining. Silver Lakes offers fantastic community amenities including pools, tennis courts, baske
Full Property Details
Full Property Details for 17513 NW 10th
General
- Price: $699,999
- HOA FEE: $200
- Taxes: $3,976 (2025)
- Status: Active
- Type: Single Family
- Source: Martin_County
- MLS ID: A12062328
- Updated: 9/5/2026
- Added to Site: 32 day(s) ago
Interior
- Interior Features: Breakfast Area, Closet Cabinetry, Cathedral Ceiling(s), Dual Sinks, Eat-in Kitchen, Living/Dining Room, Separate Shower, Walk-In Closet(s), Attic
- Appliances: Dryer, Dishwasher, Microwave, Refrigerator, Washer
- Furnishings: Unfurnished
- Flooring: Wood
Rooms
Bathrooms
- Total Bathrooms: 3
- Full Bathrooms: 2
- Half Bathrooms: 1
Bedrooms
- Total Bedrooms: 4
Additional Information
- Pool: Yes
- Pool Description: Community
- Tennis: Yes
Exterior
- Exterior Features: Fence, Sprinkler/Irrigation, Room For Pool
Parking
- Garage: Yes
- Attached garage: Yes
- Covered Spaces: 2
- Total Spaces: 2
- Parking Features: Attached, Driveway, Garage
Location
- Area: 3980
- County: Broward
- Subdivision: Silver Lakes
- Direction Faces: North
School Information
- Elementary School: Panther Run
- Middle School: Silver Trail
- High School: West Broward
Community
- Community Name: 3980
- Association: Yes
- Assoc. Fees Include: Common Areas, Cable TV, Security
- Pets Allowed: Yes
Heating & Cooling
- Central air: Yes
- Air Conditioning: Yes
- Cooling Type: Central Air, Ceiling Fan(s), Electric
- Heating Type: Central, Electric
Utilities
- Sewer: Public Sewer
- Water: Public
- Utility Description: Sewer Available, Water Available, Water Connected
Structural Information
- Property Detached: Yes
- Construction: Block, Concrete
- Roof: Spanish Tile
- Windows: Blinds
- Square Feet: 1,992
- Living Area: 1,992 Sq. Ft.
- Year Built: 1990
Lot Features
- Property View: Garden
- Lot Size (Sq. Ft.): 6,156
- Lot Dimensions: 6156
- Sidewalks: Yes
- Lot Features: Sprinklers Automatic
- Zoning: (PUD)
Financial Considerations
- Association Fee: $200
- Tax Amount: $3,976
- Tax Year: 2025
- Terms: Cash, Conventional, VA Loan
Disclosures and Reports
- Special Conditions: Listed As-Is
- Legal Description: SILVER LAKES AT PEMBROKE PINES 143-41 B PARCEL J LOT J89
- Property ID: 514007023510
Listed by Real Broker LLC

Get Pre-Approved Today
Schools
Schools serving 17513 NW 10th
School District:Broward County School District
| Name | Grades | Distance |
|---|---|---|
Panther Run Elementary School, Pembroke Pines, FL 801 Northwest 172nd Avenue, Pembroke Pines, FL 33029 | K-5 | 0.4 mi |
West Broward High School 500 Northwest 209th Avenue, Pembroke Pines, FL 33029 | 9-12 | 3.1 mi |
Silver Trail Middle School 18300 Sheridan St, Southwest Ranches, FL 33331 | 6-8 | 1.2 mi |
Disclaimer:
School attendance boundaries provided by ATTOM Data Solutions and are for reference only. Contact the school directly to verify enrollment eligibility.
Price & Sales History for 17513 NW 10th
Date
Details
Price
Change
Source
8/07/2026
Listed
$699,999
100.06%
MLS
2/08/2005
Sold
$349,900
—
Public Record
Disclaimer: Historical sales information is derived from public records provided by the county offices. Information is not guaranteed and should be independently verified.
Tax History
Tax History for 17513 NW 10th
Year
Property Taxes
Change
Tax Assessment
Change
2025
$3,976
3%
$234,620
3%
2024
$3,866
—
$228,460
3%
2024
$3,866
3%
$222,030
3%
2023
$3,736
9%
$215,570
6%
2021
$3,434
-2%
$203,210
-3%
2022
$3,515
2%
$209,300
4%
2021
$3,434
3%
$200,410
2%
2019
$3,324
5%
$195,910
2%
2018
$3,179
1%
$191,510
2%
2017
$3,137
1%
$187,580
2%
2016
$3,116
-1%
$183,730
1%
2015
$3,159
—
$182,460
1%
2014
$3,152
—
$181,020
1%
2013
$3,142
—
$178,350
—
Disclaimer: Historical tax information is derived from public records provided by the county offices. Information is not guaranteed and should be independently verified.
Estimate the Cost
Estimate the Cost for 17513 NW 10th
17513 NW 10th, Pembroke Pines, FL 33029 (MLS# A12062328) is a Single Family property with 4 bedrooms, 2 full bathrooms and 1 partial bathroom. 17513 NW 10th is currently listed for $699,999 and was received on August 07, 2026. Want to learn more about 17513 NW 10th? Do you have questions about finding other Single Family real estate for sale in Pembroke Pines? You can browse all Pembroke Pines real estate or contact a Coldwell Banker agent to request more information.