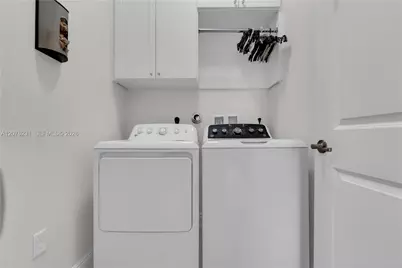
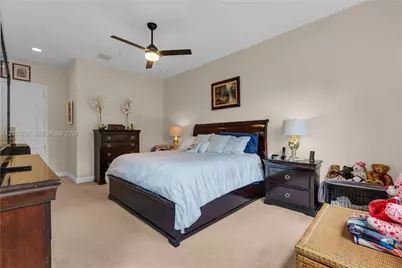
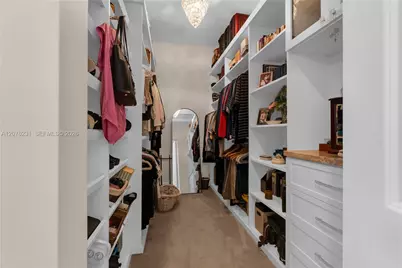
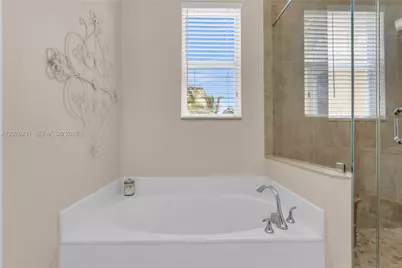
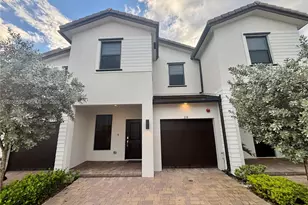
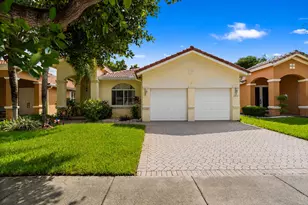
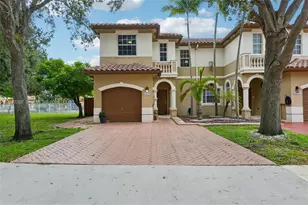
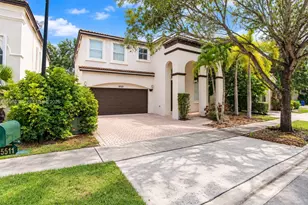
This is a carousel with tiles that activate property listing cards. Use the previous and next buttons to navigate.
1/43
$612,900
This is a carousel with tiles that activate property listing cards. Use the previous and next buttons to navigate.
1/43
Property Description
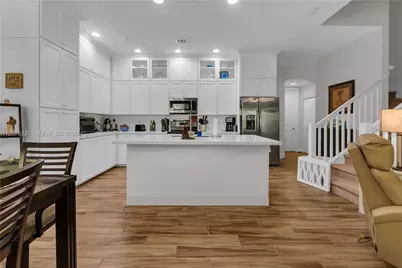
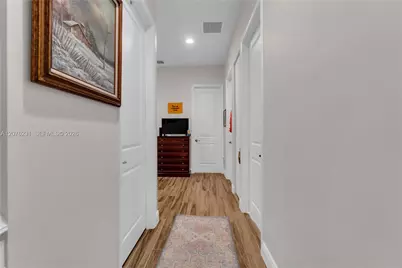
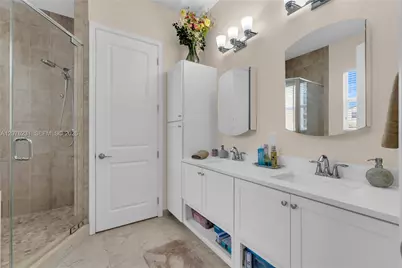
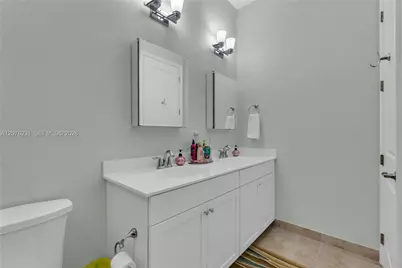
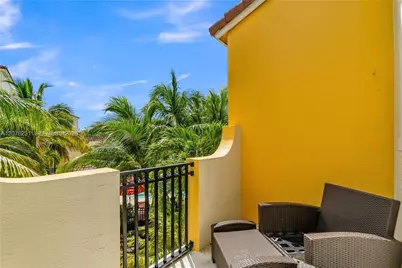
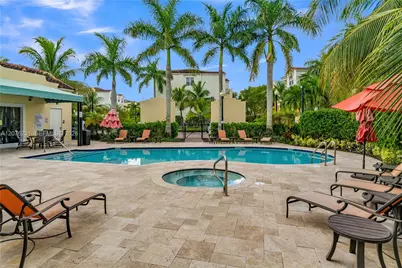
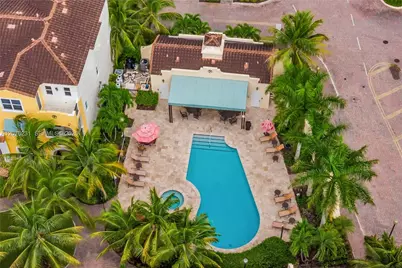
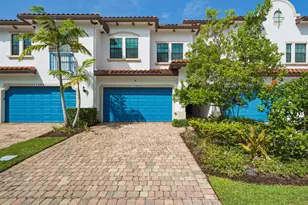
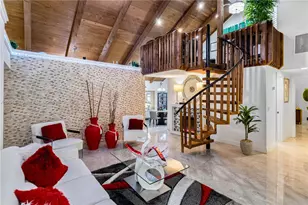
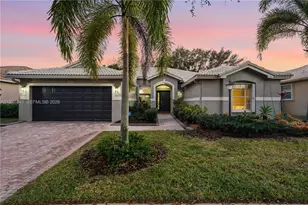
welcome to the epitome of modern living, this beautifully upgraded 3bed 2.5bath townhome with a loft, complete with a 2-car garage enhanced with built-in shelving for storage. Complete with one of the most desirable locations in the community. 10ft ceilings, step out of your front door to a serene courtyard with a seating area, steps away from a heated pool and Jacuzzi and fitness center. This residence showcases an impressive collection of builder upgrades and custom enhancements throughout. new construction only 8 years old. Complete with impact windows that fill the home with natural light, while custom closets and spacious walk-in closets provide both elegance and effortless organization. The luxurious primary suite features a beautifully upgraded Master spa, complete with a private balcony overlooking the serene courtyard and pool area. The balcony is a perfect sitting area for morning coffee or unwinding at the end of the day.
Full Property Details
Full Property Details for 1785 NW 124th Pl
General
- Price: $612,900
- HOA FEE: $459/month
- Taxes: $4,565 (2025)
- Status: Active
- Type: Townhouse
- Source: Greater_Miami
- MLS ID: A12076231
- Updated: 9/14/2026
- Added to Site: 22 day(s) ago
Interior
- Interior Features: First Floor Entry, Built-in Features, Cooking Island, Fire Sprinklers, Vaulted Ceiling(s), Volume Ceilings, Walk-In Closet(s), Loft
- Appliances: Dishwasher, Disposal, Dryer, Electric Range, Electric Water Heater, Ice Maker, Microwave, Refrigerator, Self-Cleaning Oven, Washer
- Furnishings: Unfurnished
- Flooring: Tile
Rooms
Bathrooms
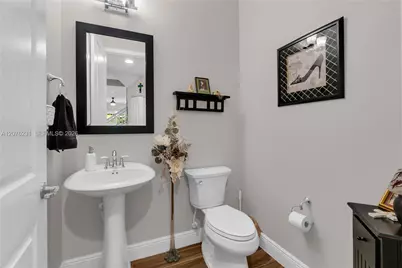
- Total Bathrooms: 3
- Full Bathrooms: 2
- Half Bathrooms: 1
- Primary Bathroom: Dual Sinks, Separate Tub & Shower
Bedrooms
- Total Bedrooms: 3
- Bedroom Features: Primary Bedroom Upstairs, Sitting Area - Primary Bedroom
Other Rooms
- Living Room: Loft Sq. Ft.
Additional Information
- Shared Amenities: Exercise Room, Exterior Lighting, Heated Pool, Pool, Spa/Hot Tub
- Maint. Includes: All Amenities, Building Exterior, Common Area, Insurance, Landscaping/Lawn Maintenance, Outside Maintenance, Pool Service, Reserve Fund, Roof Repairs, Security
- Security/Safety: Fire Sprinklers, Fire Alarm, Smoke Detector, Complex Fenced, Phone Entry
- Equipment: Automatic Garage Door Opener
Exterior
- Exterior Features: Courtyard
Parking
- Garage: Yes
- Attached garage: Yes
- Garage Spaces: 2
- Covered Spaces: 2
- Parking Features: 2 Or More Spaces
Location
- Area: Pembroke Falls-phase 1
- County: Broward County
- Subdivision: PEMBROKE FALLS-PHASE 1
- Building Name: Centra Falls West
- Driving Directions: Heading north on flamingo road, Turn left on Taft Street. Then make the second right and drive straight ahead and make a left into centra falls west.
- Direction Faces: East
School Information
- Middle School: Walter C. Young
- High School: Flanagan;Charls
Community
- Community Name: Pembroke Falls-phase 1
- Association: Yes
Heating & Cooling
- Air Conditioning: Yes
- Cooling Type: Ceiling Fan(s), Central Air
- Heating Type: Central
Structural Information
- Architectural Style: Split Level
- Structure Type: Townhouse Fee Simple, Townhouse
- Detached/Attached: Attached
- Construction: Concrete Block Construction
- Windows: Clear Impact Glass, Complete Impact Glass
- Doors: High Impact Doors
- Entry Floor Number: 1
- Building Size: 2430
- Square Feet: 1,932
- Living Area: 1,932 Sq. Ft.
- Year Built: 2018
Lot Features
- Property View: Garden View, Other View, Pool Area View
Financial Considerations
- Price Per Sq. Ft.: $317.24
- Association Fee: $459
- Assoc Fee Freq.: Monthly
- Tax Amount: $4,565
- Tax Year: 2025
- Terms: All Cash, Conventional, FHA, VA Loan
Disclosures and Reports
- Legal Description: PEMBROKE FALLS-PHASE 1 159-12 B A PORTION OF TRACT A DESC AS: COMM AT WLY MOST SE COR OF BUFFER TR 4, W 842.79, N 571.60, NE 75.50 TO POB, N
- Restrictions: Ok To Lease, Okay To Lease 1st Year
- Property ID: 514010080330
Listed by Florida Capital Realty

Get Pre-Approved Today
Schools
Schools serving 1785 NW 124th Pl
School District:Broward County School District
| Name | Grades | Distance |
|---|---|---|
Lakeside Elementary School, Pembroke Pines, FL 900 Northwest 136th Avenue, Pembroke Pines, FL 33028 | K-5 | 1.3 mi |
Walter C. Young Middle School 901 Nw 129th Ave, Pembroke Pines, FL 33028 | 6-8 | 0.8 mi |
Charles W Flanagan High School 12800 Taft Street, Pembroke Pines, FL 33028 | 9-12 | 0.6 mi |
Disclaimer:
School attendance boundaries provided by ATTOM Data Solutions and are for reference only. Contact the school directly to verify enrollment eligibility.
Price & Sales History for 1785 NW 124th Pl
Date
Details
Price
Change
Source
8/23/2026
Listed
$612,900
4.77%
MLS
9/30/2022
Sold
$585,000
—
Public Record
Disclaimer: Historical sales information is derived from public records provided by the county offices. Information is not guaranteed and should be independently verified.
Tax History
Tax History for 1785 NW 124th Pl
Year
Property Taxes
Change
Tax Assessment
Change
2025
$4,565
3%
$266,640
3%
2024
$4,439
—
$259,630
3%
2024
$4,439
3%
$252,320
3%
2023
$4,298
-30%
$244,980
-29%
2021
$6,160
-2%
$346,030
-3%
2022
$6,262
2%
$356,410
-1%
2021
$6,160
-13%
$358,290
-8%
2019
$7,059
1669%
$387,900
1944%
2018
$399
—
$18,980
—
Disclaimer: Historical tax information is derived from public records provided by the county offices. Information is not guaranteed and should be independently verified.
Estimate the Cost
Estimate the Cost for 1785 NW 124th Pl
1785 NW 124th Pl, Pembroke Pines, FL 33028 (MLS# A12076231) is a Townhouse property with 3 bedrooms, 2 full bathrooms and 1 partial bathroom. 1785 NW 124th Pl is currently listed for $612,900 and was received on August 23, 2026. Want to learn more about 1785 NW 124th Pl? Do you have questions about finding other Townhouse real estate for sale in Pembroke Pines? You can browse all Pembroke Pines real estate or contact a Coldwell Banker agent to request more information.