This is a carousel with tiles that activate property listing cards. Use the previous and next buttons to navigate.
1/50
$1,099,000 Just Listed
This is a carousel with tiles that activate property listing cards. Use the previous and next buttons to navigate.
1/50
Property Description
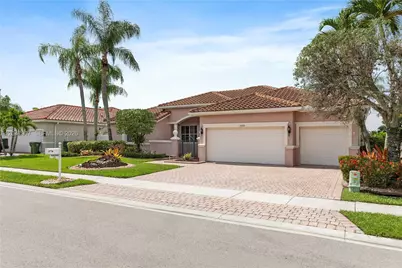
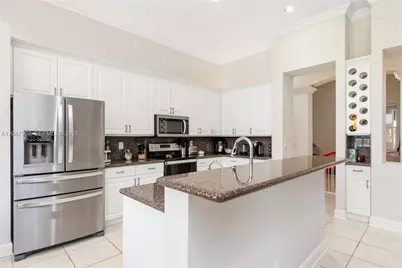
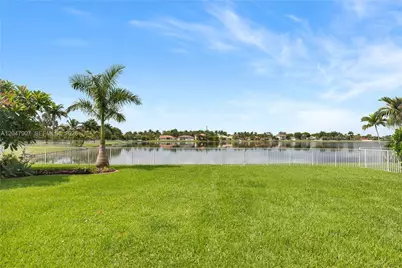
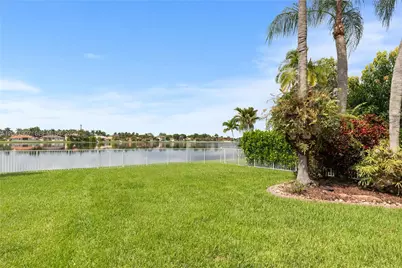
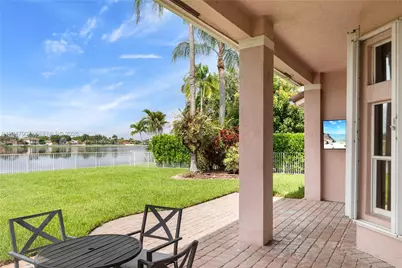
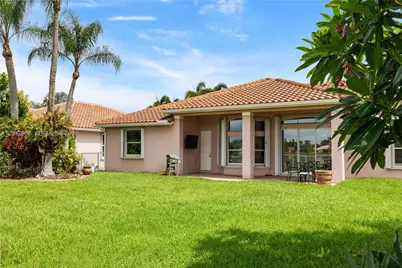
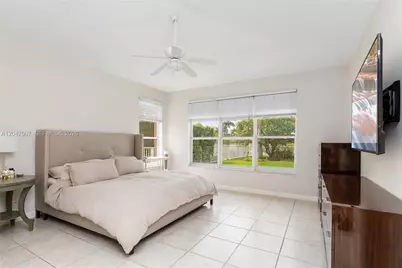
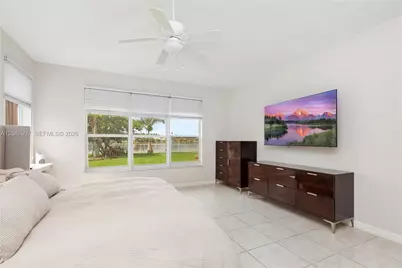
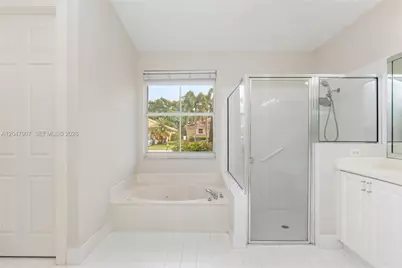
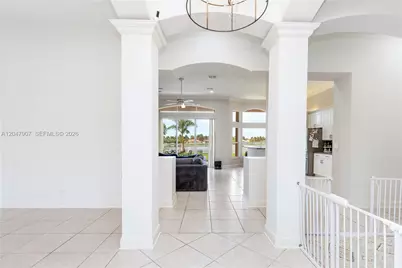
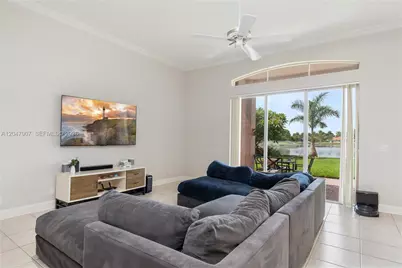
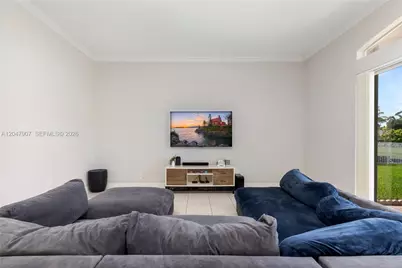
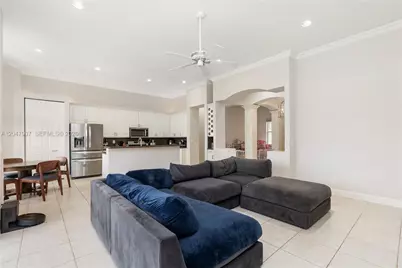
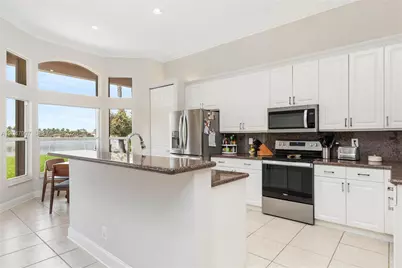
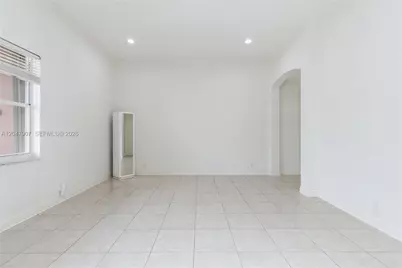
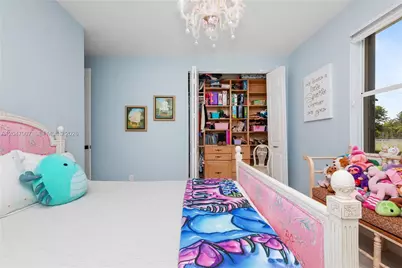
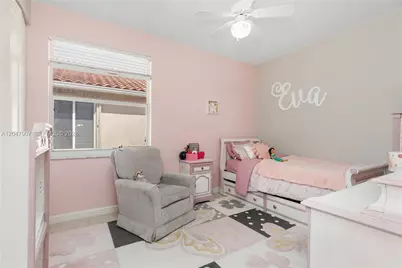
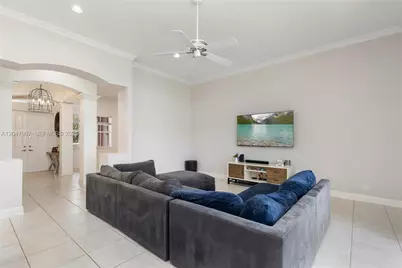
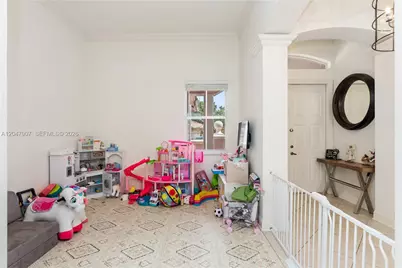
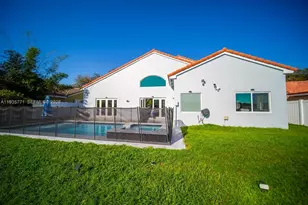
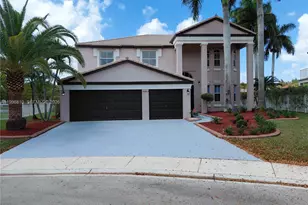
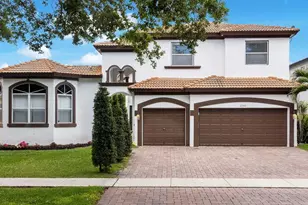
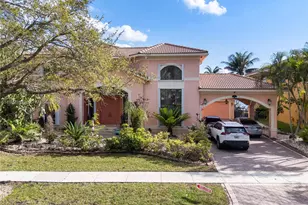
Prime lakefront opportunity in an exclusive neighborhood with top schools. This 4 bed, 3 bath home rests on a large lot exceeding a quarter acre with direct lake access and views.Enjoy high ceilings, a kitchen with island and breakfast nook, and a formal dining room. All appliances are new, along with the Roof, AC, and Water Heater for worry-free ownership. The oversized master bedroom includes a generous walk-in closet and spa-like bath with dual vanity sinks, freestanding tub, and separate shower. Three additional bedrooms plus a den/office area, and the home includes a dedicated laundry room and 3-car garage.The expansive fenced backyard overlooks the lake - ideal for adding a pool. Front patio with gate completes the appeal.Extremely low HOA fees make this a standout value in a high-end community.
Full Property Details
Full Property Details for 18500 SW 7th St
General
- Price: $1,099,000
- HOA FEE: $160/month
- Taxes: $14,662 (2025)
- Status: Active
- Type: Single Family
- Source: Greater_Miami
- MLS ID: A12047907
- Updated: 7/3/2026
- Added to Site: 2 day(s) ago
Interior
- Interior Features: First Floor Entry, Built-in Features, Cooking Island, French Doors, Walk-In Closet(s), Den/Library/Office, Family Room, Utility Room/Laundry
- Appliances: Dishwasher, Disposal, Dryer, Electric Range, Electric Water Heater, Microwave, Refrigerator, Self-Cleaning Oven, Washer
- Flooring: Tile
Rooms
Bathrooms
- Total Bathrooms: 3
- Full Bathrooms: 3
- Primary Bathroom: Dual Sinks, Separate Tub & Shower
Bedrooms
- Total Bedrooms: 4
- Bedroom Features: Primary Bath Shower, Primary Bath Tub, Primary Bedroom Ground Level
Other Rooms
- Living Room: Den/Library/Office, Family Sq. Ft.
- Dining Room: Formal Dining
- Laundry: Utility Room/Laundry
Additional Information
- Shared Pool: Yes
- Maint. Includes: Maintenance Incl Common Area, Maintenance Incl Security, Maintenance Incl Trash
- Equipment: Automatic Garage Door Opener
Exterior
- Exterior Features: Tennis Court(s)
- Deck/Patio: Patio
Parking
- Garage: Yes
- Attached garage: Yes
- Garage Spaces: 3
- Covered Spaces: 3
- Parking Features: Driveway, Guest
Location
- Area: Vulcan Materials Company
- County: Broward County
- Subdivision: VULCAN MATERIALS COMPANY, Encantada
- Building Name: VULCAN MATERIALS COMPANY
- Direction Faces: North
School Information
- Elementary School: Sunset Lakes
- Middle School: Glades
- High School: West Broward
Community
- Community Name: Vulcan Materials Company
- Gated community: Yes
- Association: Yes
Heating & Cooling
- Air Conditioning: Yes
- Cooling Type: Ceiling Fan(s), Electric
- Heating Type: Electric
Utilities
- Sewer: Public Sewer
- Water: Municipal Water
Structural Information
- Architectural Style: Detached, One Story
- Structure Type: House
- Detached/Attached: Detached
- Construction: Concrete Block Construction, CBS Construction
- Roof: Curved/S-Tile Roof
- Windows: Hurricane Shutters, Blinds
- Doors: French Doors
- Building Size: 3574
- Square Feet: 2,725
- Living Area: 2,725 Sq. Ft.
- Year Built: 1998
Lot Features
- Property View: Lake
- Lot Size (Sq. Ft.): 11,729
- Frontage Feet: 120
- Lot Features: 1/4 To Less Than 1/2 Acre Lot
- Zoning: (R-1C)
- Fencing (Description): Fenced
Water Features
- Water Front: Yes
- Water View: Yes
- Water Front Desc.: WF/No Ocean Access, Lake, Lake Access
Financial Considerations
- Price Per Sq. Ft.: $403.3
- Association Fee: $160
- Assoc Fee Freq.: Monthly
- Tax Amount: $14,662
- Tax Year: 2025
- Terms: All Cash, Conventional, FHA, VA Loan
Disclosures and Reports
- Legal Description: VULCAN MATERIALS COMPANY PLAT NO 2 159-36 B PART OF PARCEL A DESC'D AS, COMM AT NE COR OF PARCEL A, W 349.17 ALG N/L OF PARCEL A, S 165 TO POB
- Restrictions: Assoc Approval Required
- Inclusions: Other
- Property ID: 513924035870
Listed by Julies Realty, LLC

Get Pre-Approved Today
Schools
Schools serving 18500 SW 7th St
School District:Broward County School District
| Name | Grades | Distance |
|---|---|---|
Sunset Lakes Elementary School 18400 Southwest 25th Street, Miramar, FL 33029 | K-5 | 1 mi |
West Broward High School 500 Northwest 209th Avenue, Pembroke Pines, FL 33029 | 9-12 | 2.4 mi |
Glades Middle School, Miramar, FL 16700 Southwest 48th Court, Miramar, FL 33027 | 6-8 | 2.6 mi |
Disclaimer:
School attendance boundaries provided by ATTOM Data Solutions and are for reference only. Contact the school directly to verify enrollment eligibility.
Price & Sales History for 18500 SW 7th St
Date
Details
Price
Change
Source
7/03/2026
Listed
$1,099,000
80.16%
MLS
5/03/2022
Sold
$610,000
—
Public Record
Disclaimer: Historical sales information is derived from public records provided by the county offices. Information is not guaranteed and should be independently verified.
Tax History
Tax History for 18500 SW 7th St
Year
Property Taxes
Change
Tax Assessment
Change
2025
$14,662
3%
$815,040
3%
2024
$14,266
—
$794,060
3%
2024
$14,266
-2%
$771,690
4%
2023
$14,539
154%
$739,900
129%
2021
$5,729
-2%
$323,470
-3%
2022
$5,828
2%
$333,170
4%
2021
$5,729
3%
$319,010
2%
2019
$5,580
4%
$311,840
2%
2018
$5,375
1%
$306,030
2%
2017
$5,311
—
$299,740
2%
2016
$5,294
-1%
$293,580
1%
2015
$5,372
—
$291,540
1%
2014
$5,368
—
$289,230
1%
2013
$5,361
—
$284,960
—
Disclaimer: Historical tax information is derived from public records provided by the county offices. Information is not guaranteed and should be independently verified.
Estimate the Cost
Estimate the Cost for 18500 SW 7th St
18500 SW 7th St, Pembroke Pines, FL 33029 (MLS# A12047907) is a Single Family property with 4 bedrooms and 3 full bathrooms. 18500 SW 7th St is currently listed for $1,099,000 and was received on July 03, 2026. Want to learn more about 18500 SW 7th St? Do you have questions about finding other Single Family real estate for sale in Pembroke Pines? You can browse all Pembroke Pines real estate or contact a Coldwell Banker agent to request more information.