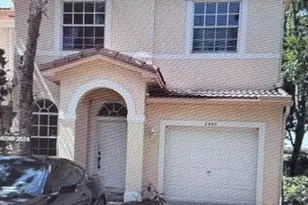
This is a carousel with tiles that activate property listing cards. Use the previous and next buttons to navigate.
1/1
$675,000 Coming Soon
This is a carousel with tiles that activate property listing cards. Use the previous and next buttons to navigate.
1/1
Property Description
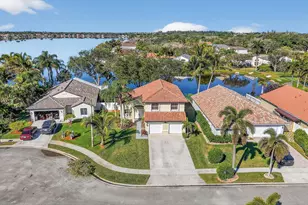
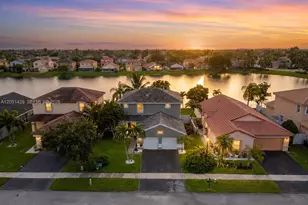
Single-Level Home is Nestled on an Interior Lot, Off the Main Road, in Keystone Lake - a Guard Gated Community Built Around a Serene 143- Acre Lake. Newly Installed Roof May (2026) and A/C (2026). Kitchen features Refaced Cabinets (2026), Stainless Steel Appliances (2026), Granite Counter Tops with Breakfast Peninsula and Pantry. Freshly Painted (Inside & Out) and Beautifully Landscaped. Well Maintained Home with High Ceiling, Split Floor Plan and French Doors to the Screened, Tiled & Covered Lanai. Neutral Tile in Main Living area & New Carpet in Bedrooms. Complete Set of Impact Shutters. Low HOA Includes Basic Cable and High-Speed Internet, Guarded Main Gate plus 2 Additional Gate w/ Call Box, Microphone/Camera and Tot Lot. Top Rated Schools, Near Hospitals, Shopping, Restaurants, Parks and More! Easy Access to All Major Highways- Minutes to I-75 Makes Connections to Sawgrass, Palmetto Expressway, I-595, Turnpike, I-95 & All of So Florida within Easy Reach.
Full Property Details
Full Property Details for 18751 NW 24th Ct
General
- Price: $675,000
- HOA FEE: $247/month
- Taxes: $4,664 (2025)
- Status: Coming Soon
- Type: Single Family
- Source: Greater_Miami
- MLS ID: A12092468
- Updated: 9/22/2026
- Added to Site: 17 day(s) ago
- Expected Market Date: 9/22/2026
Interior
- Number of Rooms: 8
- Interior Features: First Floor Entry, French Doors, Pantry, Split Bedroom, Vaulted Ceiling(s), Family Room, Utility/Laundry In Garage
- Appliances: Dishwasher, Disposal, Dryer, Electric Range, Electric Water Heater, Microwave, Refrigerator, Self-Cleaning Oven, Washer
- Furnishings: Unfurnished
- Flooring: Carpet, Tile
Rooms
Bathrooms
- Total Bathrooms: 2
- Full Bathrooms: 2
- Primary Bathroom: Dual Sinks, Separate Tub & Shower
Bedrooms
- Total Bedrooms: 3
- Bedroom Features: At Least 1 Bedroom Ground Level, Primary Bath Shower, Primary Bath Tub, Primary Bedroom Ground Level
Other Rooms
- Living Room: Family Room, Utility/Laund Sq. Ft.
- Dining Room: Dining/Living Room, Snack Bar/Counter
- Laundry: In Garage
Additional Information
- Maint. Includes: Internet/WiFi, Maintenance Incl Cable, Maintenance Incl Security
Exterior
- Deck/Patio: Screened Porch
Parking
- Garage: Yes
- Attached garage: Yes
- Garage Spaces: 2
- Covered Spaces: 2
- Parking Features: Driveway, Guest, Limited # Of Vehicle, No Rv/Boats, No Trucks/Trailers
Location
- Area: Big Sky Plat
- County: Broward County
- Subdivision: BIG SKY PLAT, Keystone Lake
- Building Name: BIG SKY PLAT
- Driving Directions: I-75 TO Sheridan WEST. Keystone Lake has 3 gates. Main guard gate off 184th Ave, just South of Sheridan St. GPS will most likely take you to one of the 2 residential gates off Sheridan or 196th Ave. Access code will be provided to enter community.
- Direction Faces: South
School Information
- Elementary School: Chapel Trail
- Middle School: Silver Trail
- High School: West Broward
Community
- Community Name: Big Sky Plat
- Gated community: Yes
- Association: Yes
Heating & Cooling
- Air Conditioning: Yes
- Cooling Type: Ceiling Fan(s), Central Air
- Heating Type: Central
Utilities
- Sewer: Public Sewer
- Water: Municipal Water
Structural Information
- Architectural Style: Detached, One Story
- Structure Type: R30-No Pool/No Water, House
- Detached/Attached: Detached
- Model: The Cairo
- Construction: Concrete Block Construction, CBS Construction
- Roof: Curved/S-Tile Roof
- Windows: Complete Panel Shutters/Awnings, Hurricane Shutters, Arched Windows
- Doors: French Doors
- Building Size: 2078
- Square Feet: 1,648
- Living Area: 1,648 Sq. Ft.
- Year Built: 1996
Lot Features
- Property View: Garden
- Lot Size (Sq. Ft.): 7,532
- Lot Features: Less Than 1/4 Acre Lot
- Zoning: (PUD)
- Fencing (Description): Fenced
Financial Considerations
- Price Per Sq. Ft.: $409.59
- Association Fee: $247
- Assoc Fee Freq.: Monthly
- Tax Amount: $4,664
- Tax Year: 2025
- Terms: All Cash, Conventional, FHA-Va Approved
Disclosures and Reports
- Legal Description: BIG SKY PLAT 158-11 B POR TR A DESC AS COMM AT NLY MOST NE COR TR A, W 1602.97, S 250.71 TO POB, S 55, W 5, S 60, W 65.50, N 60, E 5, N 55, E 65.50 TO
- Restrictions: See Broker Remarks
- Property ID: 513912134730
Listed by RE/MAX Select Group

Get Pre-Approved Today
Schools
Schools serving 18751 NW 24th Ct
School District:Broward County School District
| Name | Grades | Distance |
|---|---|---|
Chapel Trail Elementary School 19595 Taft Street, Pembroke Pines, FL 33029 | K-5 | 0.8 mi |
West Broward High School 500 Northwest 209th Avenue, Pembroke Pines, FL 33029 | 9-12 | 2.3 mi |
Silver Trail Middle School 18300 Sheridan St, Southwest Ranches, FL 33331 | 6-8 | 0.4 mi |
Disclaimer:
School attendance boundaries provided by ATTOM Data Solutions and are for reference only. Contact the school directly to verify enrollment eligibility.
Price & Sales History for 18751 NW 24th Ct
Date
Details
Price
Change
Source
9/22/2026
Listed
$675,000
175.51%
MLS
10/06/2003
Sold
$245,000
—
Public Record
Disclaimer: Historical sales information is derived from public records provided by the county offices. Information is not guaranteed and should be independently verified.
Tax History
Tax History for 18751 NW 24th Ct
Year
Property Taxes
Change
Tax Assessment
Change
2025
$4,664
3%
$272,050
3%
2024
$4,536
—
$264,900
3%
2024
$4,536
3%
$257,440
3%
2023
$4,393
8%
$249,950
6%
2021
$4,052
-2%
$235,610
-3%
2022
$4,138
2%
$242,670
4%
2021
$4,052
3%
$232,360
2%
2019
$3,932
4%
$227,140
2%
2018
$3,781
1%
$222,910
2%
2017
$3,733
1%
$218,330
2%
2016
$3,713
-1%
$213,840
1%
2015
$3,766
—
$212,360
1%
2014
$3,759
—
$210,680
1%
2013
$3,750
—
$207,570
—
Disclaimer: Historical tax information is derived from public records provided by the county offices. Information is not guaranteed and should be independently verified.
Estimate the Cost
Estimate the Cost for 18751 NW 24th Ct
18751 NW 24th Ct, Pembroke Pines, FL 33029 (MLS# A12092468) is a Single Family property with 3 bedrooms and 2 full bathrooms. 18751 NW 24th Ct is currently listed for $675,000 and was received on September 22, 2026. Want to learn more about 18751 NW 24th Ct? Do you have questions about finding other Single Family real estate for sale in Pembroke Pines? You can browse all Pembroke Pines real estate or contact a Coldwell Banker agent to request more information.