This is a carousel with tiles that activate property listing cards. Use the previous and next buttons to navigate.
1/59
$949,900
This is a carousel with tiles that activate property listing cards. Use the previous and next buttons to navigate.
1/59
Property Description
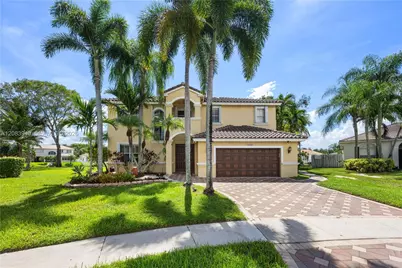
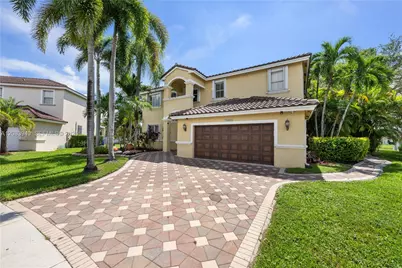
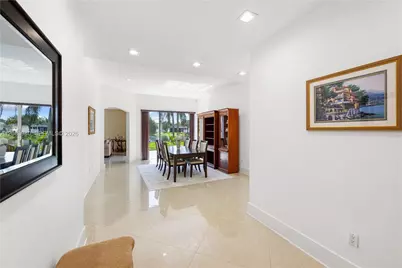
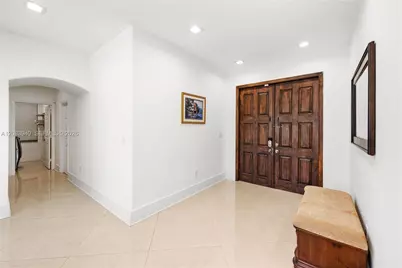
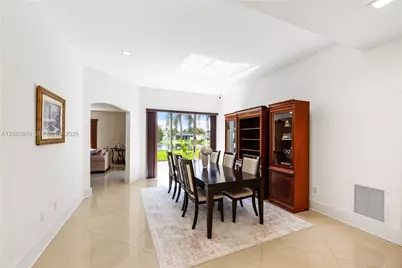
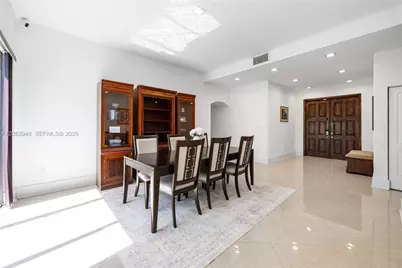
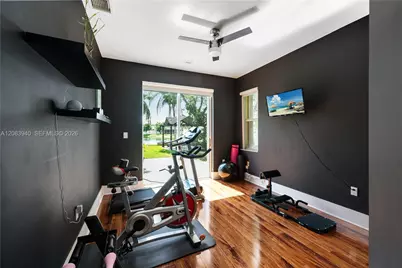
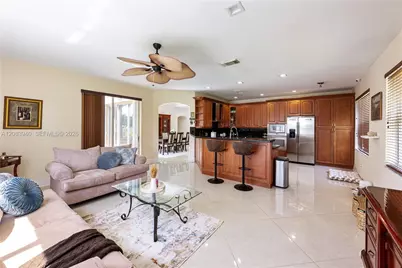
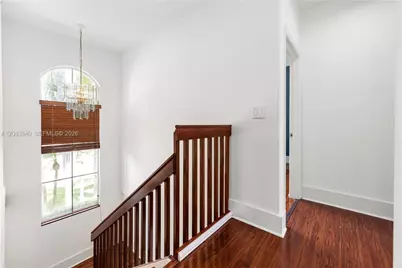
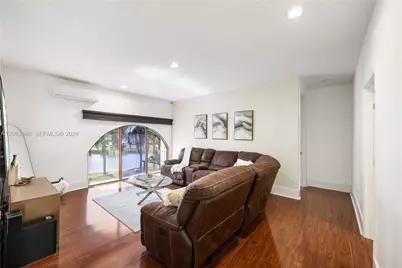
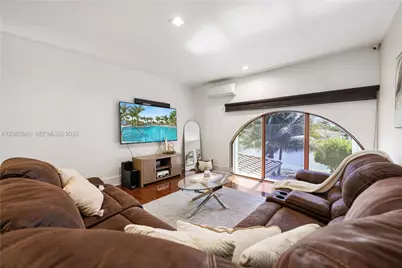
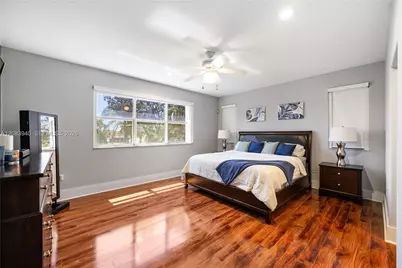
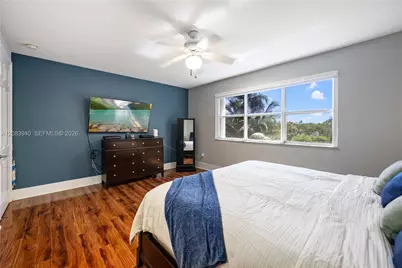
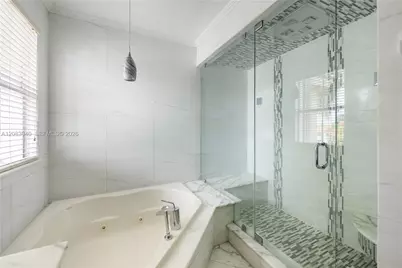
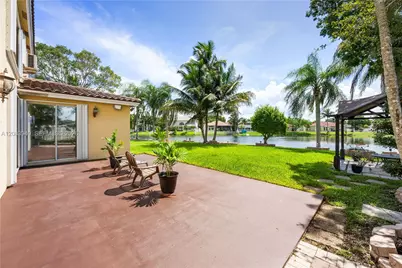
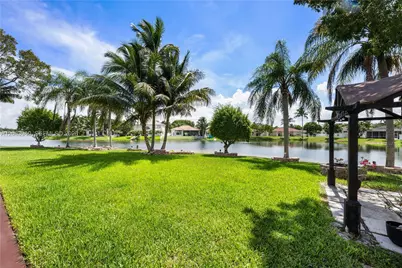
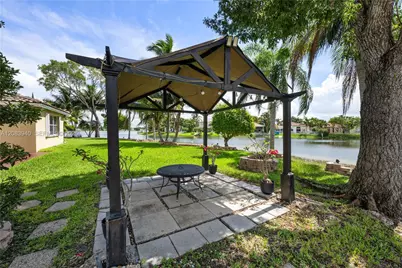
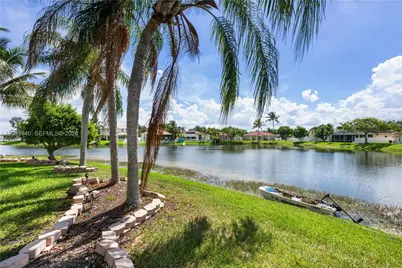
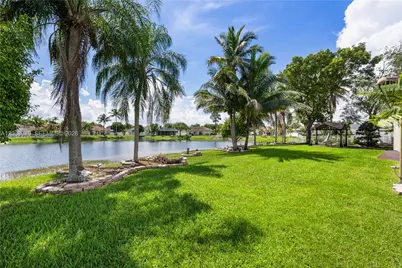
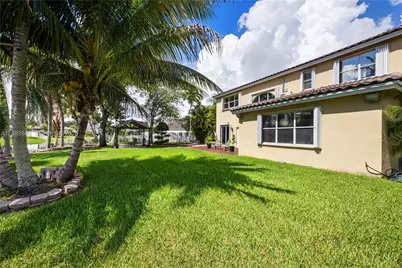
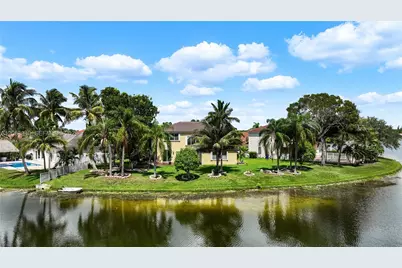
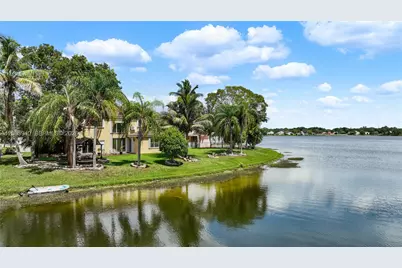
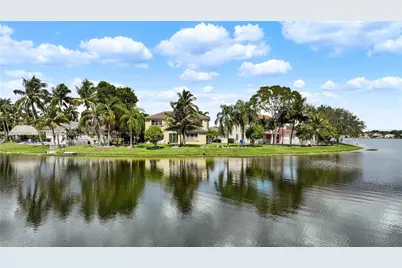
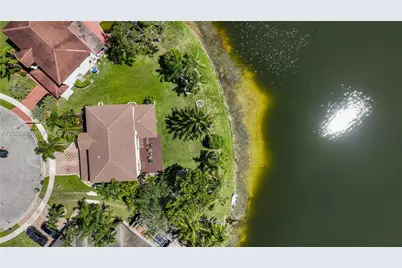
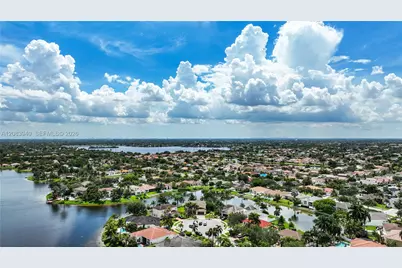
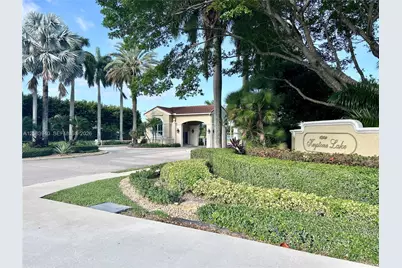
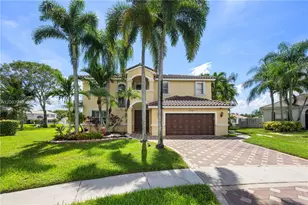
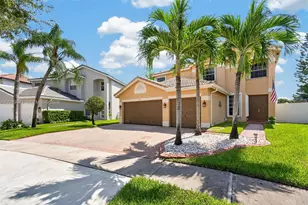
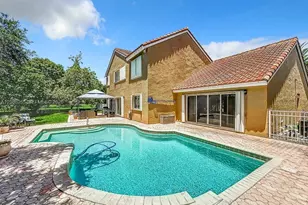
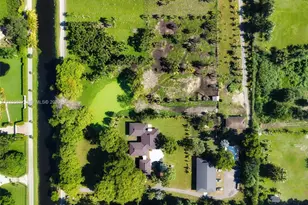
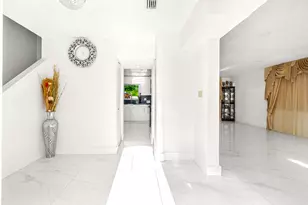
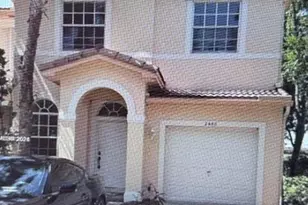
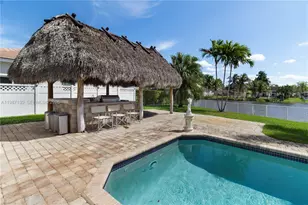
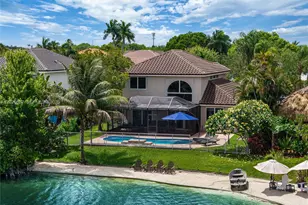
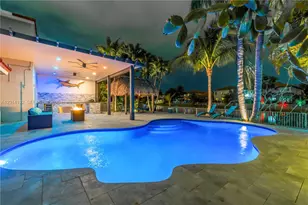
Beautiful 5-bedroom, 3-bath lakefront home located on a quiet cul-de-sac in the gated Keystone Lake community. Situated on an oversized 12,916 sq. ft. lot with expansive lake views, this spacious home offers an extended and updated kitchen with abundant cabinetry and plenty of room for everyday living and entertaining. The flexible floor plan features two separate living areas, including a second family room upstairs, plus a first-floor bedroom and full bath ideal for guests, a home office, or multigenerational living. Additional features include marble flooring on the main level, wood flooring upstairs, a spacious primary suite with his-and-hers closets, a primary bath with separate jacuzzi tub and rain shower, roof replaced in 2021, A/C system approx 8yrs old and water heater, and hurricane shutters. Enjoy peaceful lakefront living with opportunities for fishing, kayaking, and battery-powered boating. HOA includes cable and internet. Conveniently located near highly rated schools, shopping, dining, parks, and major roadways. Furniture is negotiable.
Full Property Details
Full Property Details for 18806 NW 23rd Pl
General
- Price: $949,900
- HOA FEE: $247/month
- Taxes: $14,300 (2025)
- Status: Active
- Type: Single Family
- Source: Greater_Miami
- MLS ID: A12083940
- Updated: 10/15/2026
- Added to Site: 58 day(s) ago
Interior
- Interior Features: First Floor Entry, No Additional Rooms
- Appliances: Dishwasher, Disposal, Dryer, Electric Range, Electric Water Heater, Microwave, Refrigerator, Washer
- Flooring: Marble, Wood
Rooms
Bathrooms
- Total Bathrooms: 3
- Full Bathrooms: 3
- Primary Bathroom: Separate Tub & Shower
Bedrooms
- Total Bedrooms: 5
- Bedroom Features: At Least 1 Bedroom Ground Level
Other Rooms
- Living Room: No Additional Rooms Sq. Ft.
- Eat-in kitchen: Yes
- Dining Room: Eat-In Kitchen, Formal Dining, Snack Bar/Counter
Additional Information
- Maint. Includes: Internet/WiFi
- Equipment: Automatic Garage Door Opener
Exterior
- Exterior Features: Room for Pool
- Deck/Patio: Patio
Parking
- Garage: Yes
- Garage Spaces: 2
- Covered Spaces: 2
- Parking Features: Additional Spaces Available, Driveway, Electric Vehicle Charging Station(s), On Street
Location
- Area: Big Sky Plat
- County: Broward County
- Subdivision: BIG SKY PLAT, Keystone Lake
- Building Name: BIG SKY PLAT
- Driving Directions: GPS
- Direction Faces: North
School Information
- Elementary School: Chapel Trail
- Middle School: Silver Trail
- High School: West Broward
Community
- Community Name: Big Sky Plat
- Gated community: Yes
- Association: Yes
Heating & Cooling
- Air Conditioning: Yes
- Cooling Type: Ceiling Fan(s), Central Air
- Heating Type: Central
Utilities
- Sewer: Public Sewer
- Water: Municipal Water
Structural Information
- Architectural Style: Attached, Two Story
- Structure Type: House
- Detached/Attached: Detached
- Model: paris
- Construction: CBS Construction
- Roof: Barrel Roof
- Windows: Complete Accordian Shutters, Hurricane Shutters
- Building Size: 2991
- Square Feet: 2,678
- Living Area: 2,678 Sq. Ft.
- Year Built: 1996
Lot Features
- Property View: Lake, Water
- Lot Size (Sq. Ft.): 12,916
- Frontage Feet: 150
- Lot Features: 1/4 To Less Than 1/2 Acre Lot
- Zoning: (PUD)
Water Features
- Water Front: Yes
- Water View: Yes
- Water Front Desc.: WF/No Ocean Access, Lake
Financial Considerations
- Price Per Sq. Ft.: $354.71
- Association Fee: $247
- Assoc Fee Freq.: Monthly
- Tax Amount: $14,300
- Tax Year: 2025
- Terms: All Cash, Conventional, VA Loan
Disclosures and Reports
- Legal Description: BIG SKY PLAT 158-11 B POR TR A DESC AS COMM SE COR TR A, W 1605.68, NW 535.25 TO POB, CONT NW 134, NELY AN ARC DIST 45.43, SE 134, SWLY AN ARC DI
- Restrictions: No Restrictions
- Inclusions: None
- Property ID: 513912132360
Listed by Beachfront Realty Inc
Get Pre-Approved Today
Schools
Schools serving 18806 NW 23rd Pl
School District:Broward County School District
| Name | Grades | Distance |
|---|---|---|
Chapel Trail Elementary School 19595 Taft Street, Pembroke Pines, FL 33029 | K-5 | 0.6 mi |
West Broward High School 500 Northwest 209th Avenue, Pembroke Pines, FL 33029 | 9-12 | 2.1 mi |
Silver Trail Middle School 18300 Sheridan St, Southwest Ranches, FL 33331 | 6-8 | 0.6 mi |
Disclaimer:
School attendance boundaries provided by ATTOM Data Solutions and are for reference only. Contact the school directly to verify enrollment eligibility.
Price & Sales History for 18806 NW 23rd Pl
Date
Details
Price
Change
Source
10/05/2026
Price Reduced
$949,900
-1.05%
MLS
9/04/2026
Listed
$960,000
113.33%
MLS
1/23/2015
Sold
$450,000
—
Public Record
Disclaimer: Historical sales information is derived from public records provided by the county offices. Information is not guaranteed and should be independently verified.
Tax History
Tax History for 18806 NW 23rd Pl
Year
Property Taxes
Change
Tax Assessment
Change
2025
$14,300
12%
$773,990
-2%
2024
$12,804
—
$789,260
16%
2024
$12,804
6%
$679,670
3%
2023
$12,046
27%
$662,910
38%
2021
$9,514
-8%
$480,180
-11%
2022
$10,305
8%
$537,180
14%
2021
$9,514
3%
$469,280
2%
2019
$9,251
7%
$459,220
6%
2018
$8,628
—
$434,080
1%
2017
$8,656
3%
$430,720
5%
2016
$8,411
-6%
$409,500
-4%
2015
$8,977
47%
$428,210
32%
2014
$6,104
—
$325,140
2%
2013
$6,094
—
$320,160
—
Disclaimer: Historical tax information is derived from public records provided by the county offices. Information is not guaranteed and should be independently verified.
Estimate the Cost
Estimate the Cost for 18806 NW 23rd Pl
18806 NW 23rd Pl, Pembroke Pines, FL 33029 (MLS# A12083940) is a Single Family property with 5 bedrooms and 3 full bathrooms. 18806 NW 23rd Pl is currently listed for $949,900 and was received on September 04, 2026. Want to learn more about 18806 NW 23rd Pl? Do you have questions about finding other Single Family real estate for sale in Pembroke Pines? You can browse all Pembroke Pines real estate or contact a Coldwell Banker agent to request more information.