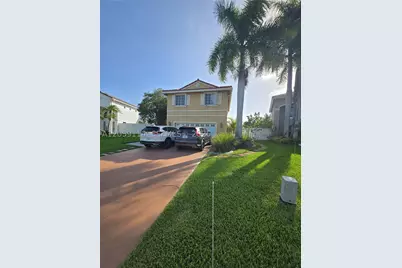
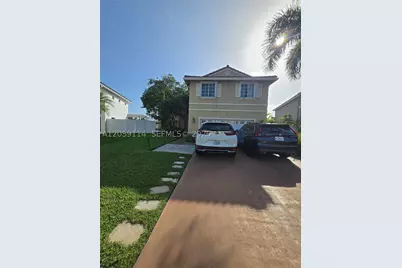
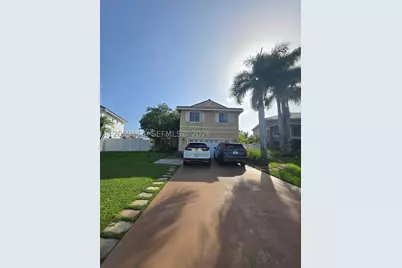
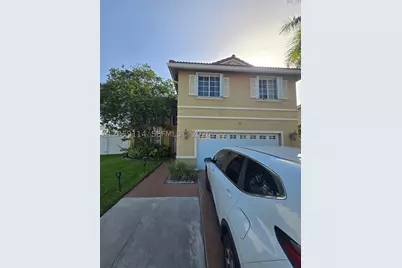
This is a carousel with tiles that activate property listing cards. Use the previous and next buttons to navigate.
1/84
$875,000
This is a carousel with tiles that activate property listing cards. Use the previous and next buttons to navigate.
1/84
Property Description
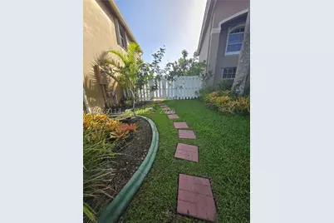
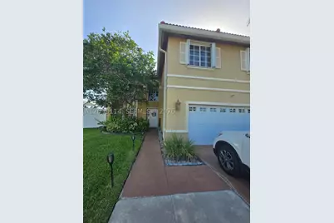
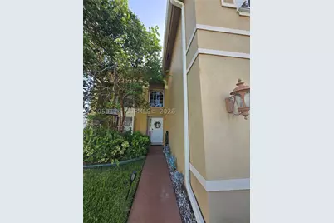
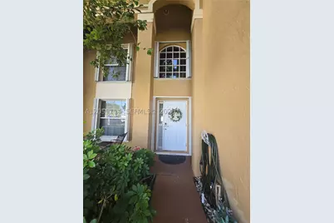
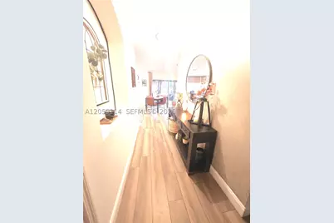
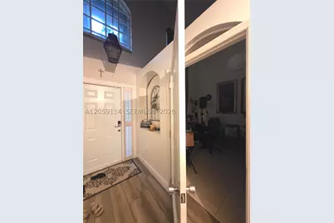
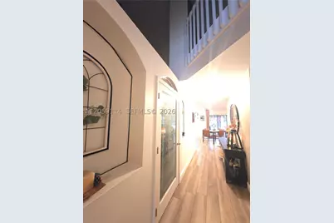
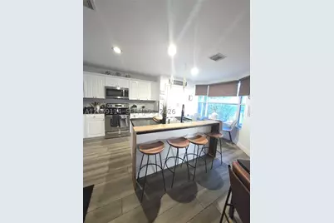
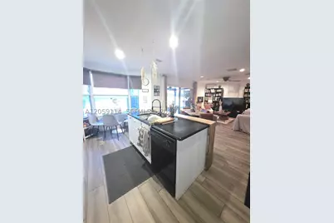
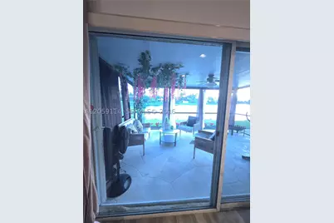
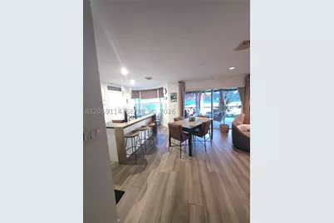
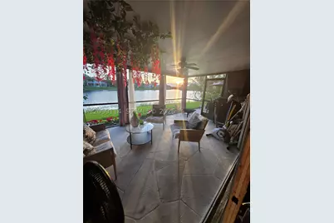
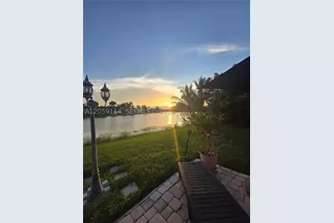
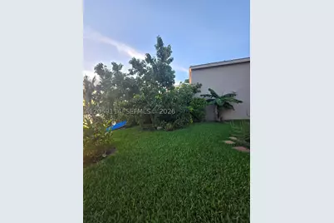
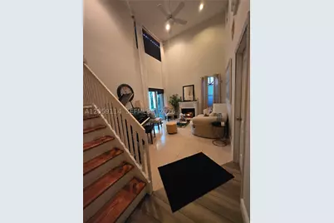
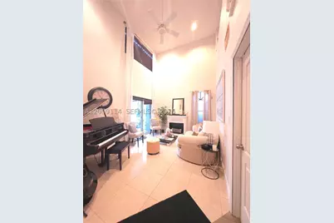
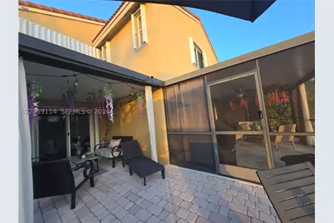
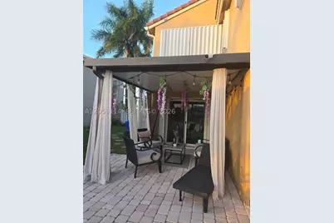
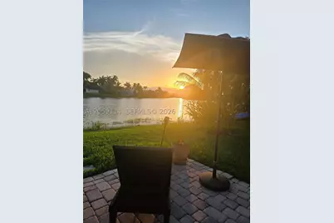
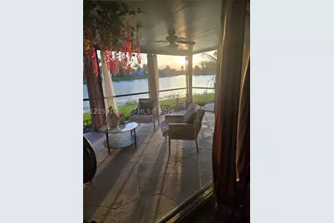
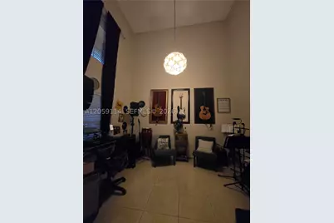
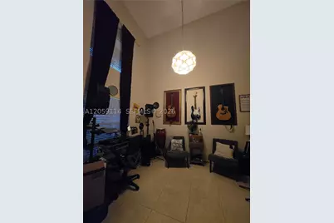
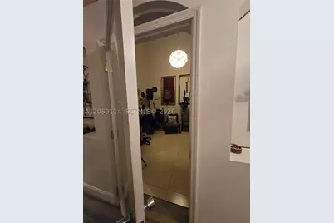
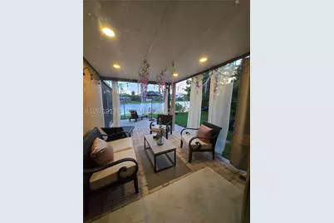
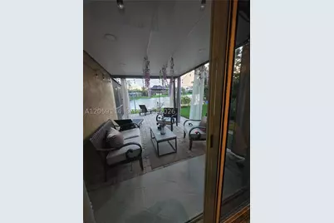
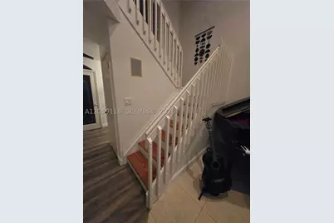
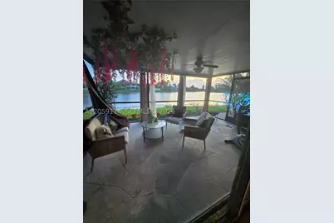
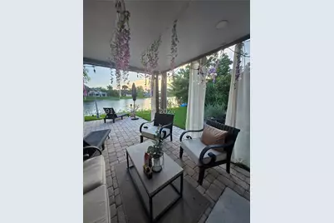
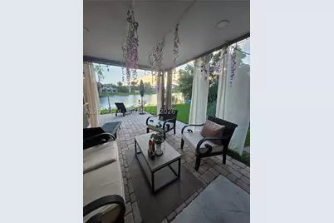
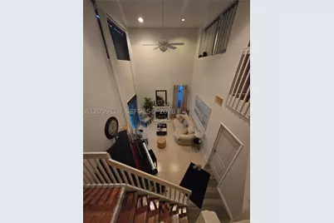
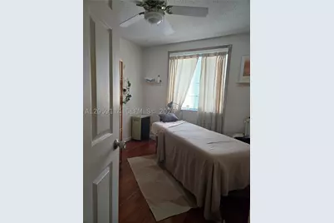
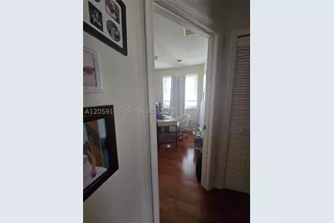
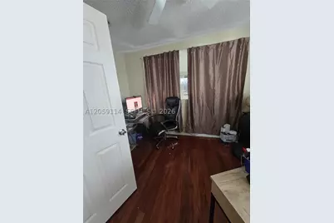
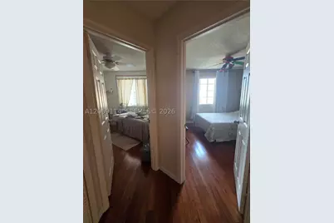
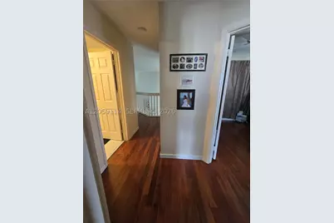
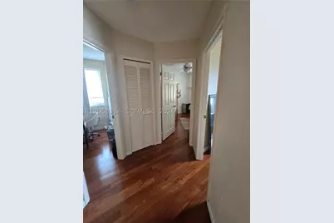
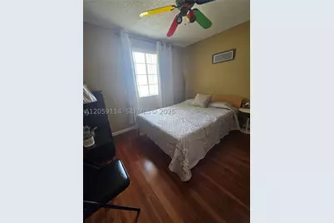
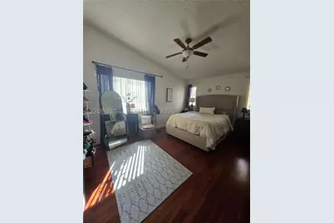
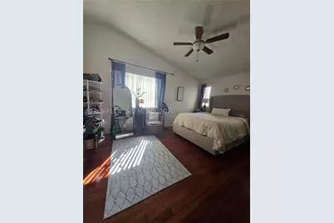
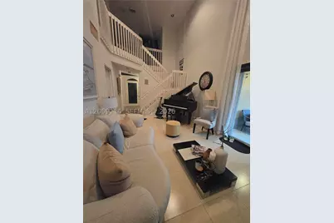
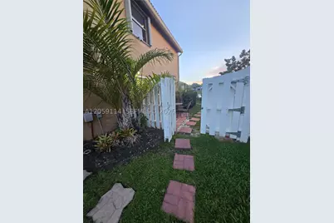
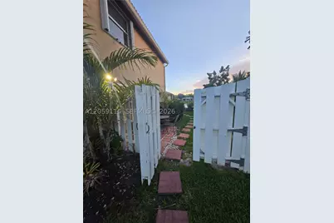
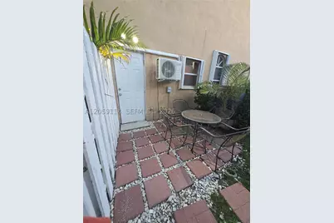
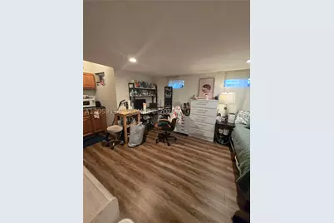
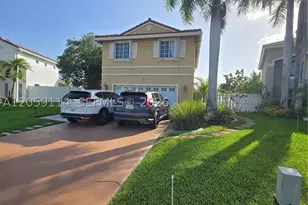
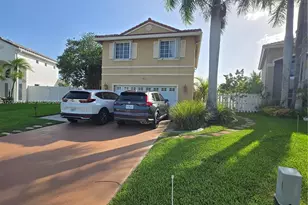
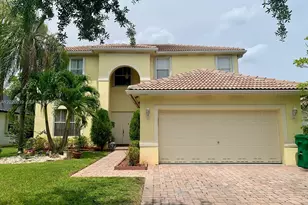
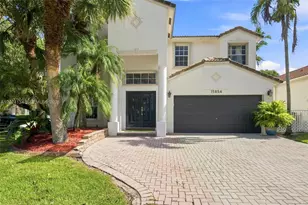
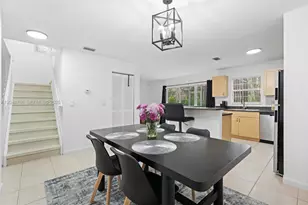
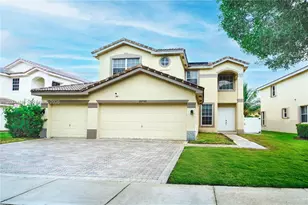
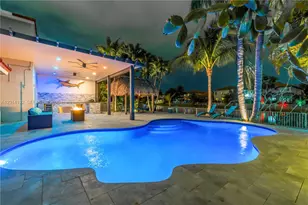
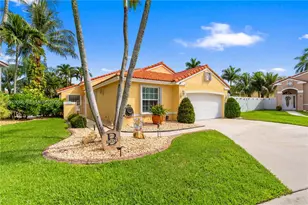
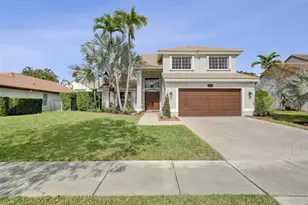
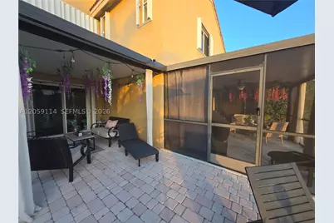
Beautiful lakefront 2 story home in great quiet community. Features 5 bedrooms 3 bathrooms, separate dining room with a door, can be used as an additional bedroom on the 1st floor. Garage has a beautiful separate bedroom suite can be converted back to garage, and has storage space. (Total Square Ft = 2,736) Bright & open UPGRADED KITCHEN with Black Galaxy Granite Tops, (imported from India) overlooking the lake that has amazing, breathtaking sunset views everyday. Backyard has 2 separate patios areas with avocado tree in full bloom, & plantain tree. Watch the sunset & enjoy nature in a paddle boat. NEW ROOF INSTALLED 2019 NEW AC INSTALLED 2023. All tile downstairs, wood floors upstairs. Driveway has room for 5 cars. Sprinkler system and Accordian Huricane Shutters. Room for a pool and features high ceilings to add more rooms if desired. Hurricane proof garage door. Electric water heater installed. Master bathroom with marble tile and big his & her closet. Located in an A-Rated scho
Full Property Details
Full Property Details for 19130 NW 10th
General
- Price: $875,000
- HOA FEE: $167
- Taxes: $5,036 (2025)
- Status: Active
- Type: Single Family
- Source: Martin_County
- MLS ID: A12059114
- Updated: 9/4/2026
- Added to Site: 19 day(s) ago
Interior
- Interior Features: Bathtub, Dual Sinks, Garden Tub/Roman Tub, Pantry, Separate Shower
- Appliances: Some Electric Appliances, Dryer, Dishwasher, Electric Range, Disposal, Ice Maker, Microwave, Refrigerator, Water Heater, Washer
- Flooring: Ceramic Tile, Marble, Wood
Rooms
Bathrooms
- Total Bathrooms: 3
- Full Bathrooms: 3
Bedrooms
- Total Bedrooms: 5
Additional Information
- Pool: Yes
- Pool Description: Community
- Security/Safety: Smoke Detector(s)
Exterior
- Exterior Features: Balcony, Fruit Trees, Sprinkler/Irrigation, Porch, Room For Pool, Storm/Security Shutters
- Porch/Patio/Deck: Balcony, Open, Porch, Screened
Parking
- Covered Spaces: 2
- Total Spaces: 2
- Parking Features: Driveway
Location
- Area: 3980
- County: Broward
- Subdivision: CHAPEL TRAIL II
- Driving Directions: Pines Blvd west to 186th Ave North to Kensington
- Direction Faces: East
School Information
- Elementary School: Chapel Trail
- Middle School: Silver Trail
- High School: West Broward
Community
- Community Name: 3980
- Association: Yes
- Assoc. Fees Include: Common Areas, Cable TV, Other
Heating & Cooling
- Central air: Yes
- Air Conditioning: Yes
- Cooling Type: Central Air, Ceiling Fan(s)
- Heating Type: Central
Utilities
- Sewer: Public Sewer
- Water: Public
- Utility Description: Sewer Available, Water Available, Water Connected
Structural Information
- Property Detached: Yes
- Construction: Block, Concrete
- Roof: Barrel
- Square Feet: 2,208
- Living Area: 2,208 Sq. Ft.
- Year Built: 1993
Additional Structures
- Other Structures: Guest House
Lot Features
- Property View: Lake
- Lot Size (Sq. Ft.): 7,878
- Lot Dimensions: 7878
- Lot Features: Sprinklers Automatic
- Zoning: (PUD)
Water Features
- Water Front: Yes
- Water View: Yes
- Water Front Desc.: Lake
- Lake Front: Yes
Financial Considerations
- Association Fee: $167
- Tax Amount: $5,036
- Tax Year: 2025
- Terms: Cash, Conventional, FHA 203(k)
Disclosures and Reports
- Special Conditions: Listed As-Is
- Legal Description: CHAPEL TRAIL II 112-16 B A POR AMERITRAIL PARCEL"A"DESC'D AS:COMM NW COR S1/2 SEC 12; S 998.88, E 2600.41, SELY 1479.96, S
- Disclosures/Rstr.: Owner Is Listing Agent
- Property ID: 513911090410
Listed by Five Stars Real Estate Inc

Get Pre-Approved Today
Schools
Schools serving 19130 NW 10th
School District:Broward County School District
| Name | Grades | Distance |
|---|---|---|
Chapel Trail Elementary School 19595 Taft Street, Pembroke Pines, FL 33029 | K-5 | 0.5 mi |
West Broward High School 500 Northwest 209th Avenue, Pembroke Pines, FL 33029 | 9-12 | 1.7 mi |
Silver Trail Middle School 18300 Sheridan St, Southwest Ranches, FL 33331 | 6-8 | 1.2 mi |
Disclaimer:
School attendance boundaries provided by ATTOM Data Solutions and are for reference only. Contact the school directly to verify enrollment eligibility.
Price & Sales History for 19130 NW 10th
Date
Details
Price
Change
Source
8/17/2026
Listed
$875,000
191.47%
MLS
5/28/2004
Sold
$300,200
—
Public Record
Disclaimer: Historical sales information is derived from public records provided by the county offices. Information is not guaranteed and should be independently verified.
Tax History
Tax History for 19130 NW 10th
Year
Property Taxes
Change
Tax Assessment
Change
2025
-100%
$292,260
3%
2024
$4,898
—
$284,580
3%
2024
$4,898
3%
$276,560
3%
2023
$4,747
8%
$268,510
6%
2021
$4,386
-2%
$253,100
-3%
2022
$4,475
2%
$260,690
4%
2021
$4,386
3%
$249,610
2%
2019
$4,260
4%
$244,000
2%
2018
$4,099
1%
$239,460
2%
2017
$4,047
-38%
$234,540
-26%
2016
$6,536
79%
$314,920
52%
2015
$3,660
—
$207,150
1%
2014
$3,653
—
$205,510
1%
2013
$3,644
—
$202,480
—
Disclaimer: Historical tax information is derived from public records provided by the county offices. Information is not guaranteed and should be independently verified.
Estimate the Cost
Estimate the Cost for 19130 NW 10th
19130 NW 10th, Pembroke Pines, FL 33029 (MLS# A12059114) is a Single Family property with 5 bedrooms and 3 full bathrooms. 19130 NW 10th is currently listed for $875,000 and was received on August 17, 2026. Want to learn more about 19130 NW 10th? Do you have questions about finding other Single Family real estate for sale in Pembroke Pines? You can browse all Pembroke Pines real estate or contact a Coldwell Banker agent to request more information.