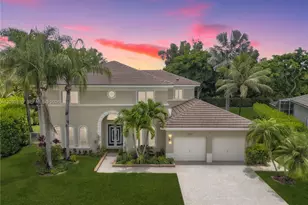
Full Property Details for 20230 NW 7th St
General
- Sold For: $1,295,000
- HOA FEE: $151/month
- Taxes: $12,594 (2025)
- Status: Closed
- Type: Single Family
- Source: Greater_Miami
- MLS ID: A11916600
- Added to Site: 321 day(s) ago
Interior
- Interior Features: First Floor Entry, Closet Cabinetry, Other, Skylight, Split Bedroom, Volume Ceilings, Walk-In Closet(s), Attic, Den/Library/Office, Family Room, Great Room, Utility Room/Laundry
- Appliances: Trash Compactor, Dishwasher, Disposal, Dryer, Electric Water Heater, Electric Range, Refrigerator, Washer
- Furnishings: Unfurnished
- Flooring: Ceramic Floor, Other
Rooms
- Total Bathrooms: 3
- Full Bathrooms: 3
- Total Bedrooms: 5
- Bedroom Features: At Least 1 Bedroom Ground Level, Other, Primary Bath Shower, Primary Bedroom Upstairs
- Living Room: Attic, Den/Library/Office, Sq. Ft.
- Eat-in kitchen: Yes
- Dining Room: Dining/Living Room, Eat-In Kitchen
- Laundry: Utility Room/Laundry, Washer/Dryer Hook-Up
Additional Information
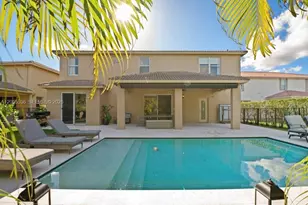
- Shared Pool: Yes
- Pool: Yes
- Pool Description: In Ground, 399
- Equipment: Automatic Garage Door Opener
Exterior
- Exterior Features: Barbecue, Built-In Grill, Lighting, Open Balcony
- Deck/Patio: Awning(s), Open Balcony
Parking
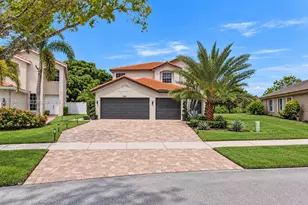
- Garage: Yes
- Attached garage: Yes
- Garage Spaces: 2
- Covered Spaces: 2
- Parking Features: Additional Spaces Available, Covered, Driveway
Location
- Area: Chapel Trail Replat
- County: Broward County
- Subdivision: CHAPEL TRAIL REPLAT
- Building Name: CHAPEL TRAIL REPLAT
- Driving Directions: Head West on Pines Blvd, turn right onto Nw 202nd Ave, turn left onto Nw 203rd Ter, turn left onto Nw 7th St, your destination will be on your right.
- Direction Faces: East
School Information
- Elementary School: Chapel Trail
- Middle School: Silver Trail
- High School: West Broward
Community
- Community Name: Chapel Trail Replat
- Association: Yes
- Pets Allowed: Yes
Heating & Cooling
- Air Conditioning: Yes
- Cooling Type: Ceiling Fan(s), Central Air, Electric
- Heating Type: Central, Electric
Utilities
- Sewer: Public Sewer
- Water: Municipal Water
Structural Information
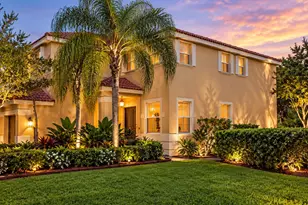
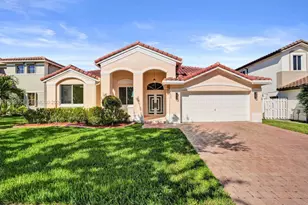
- Architectural Style: Attached, Two Story, Modern/Contemporary
- Structure Type: House
- Detached/Attached: Detached
- Construction: Concrete Block Construction, Brick, CBS Construction, Stucco
- Roof: Curved/S-Tile Roof
- Windows: Clear Impact Glass, Skylight
- Doors: High Impact Doors
- Building Size: 4551
- Square Feet: 4,059
- Living Area: 4,059 Sq. Ft.
- Year Built: 1989
Lot Features
- Property View: Lake, Pool
- Lot Size (Sq. Ft.): 15,762
- Frontage Feet: 94
- Lot Features: 1/4 To Less Than 1/2 Acre Lot
- Potential Use: Unknown/Withheld
- Zoning: (PUD)
- Fencing (Description): Fenced
Water Features
- Water Front: Yes
- Water View: Yes
- Water Front Desc.: WF/Pool/No Ocean Access, Lake
Financial Considerations
- Price Per Sq. Ft.: $319.04
- Association Fee: $151
- Assoc Fee Freq.: Monthly
- Tax Amount: $12,594
- Tax Year: 2025
- Terms: All Cash, Conventional, FHA, VA Loan
Disclosures and Reports
- Legal Description: CHAPEL TRAIL REPLAT SECTION ONE 133-9 B LOT 19 BLK 6
- Restrictions: Ok To Lease
- Inclusions: None, Other
- Property ID: 513914021320
Listed by One Sotheby's International Realty
Sold by RE/MAX Direct