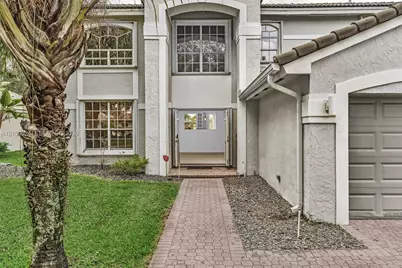
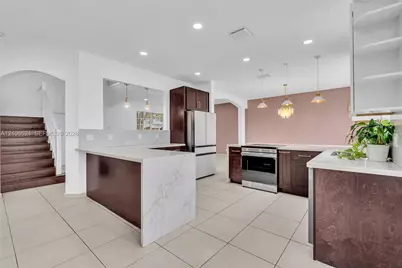
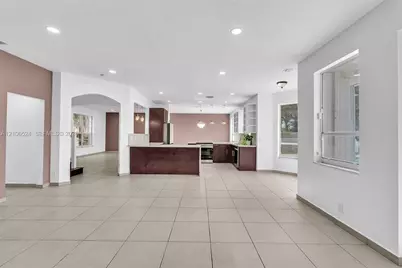
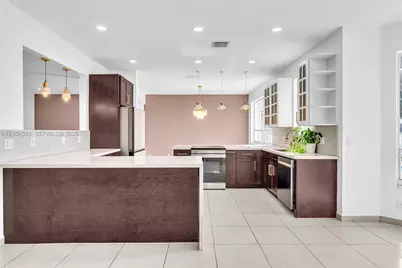
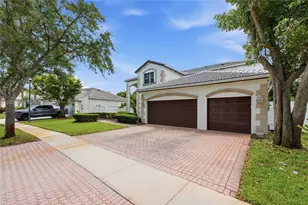
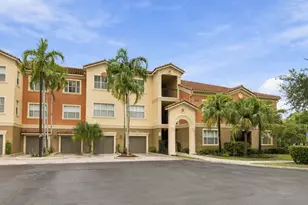
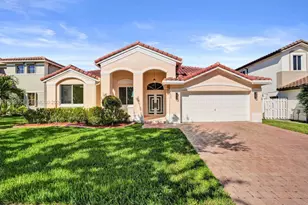
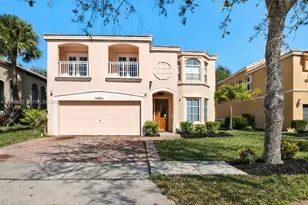
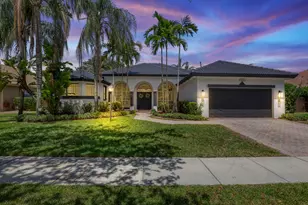
Full Property Details for 2048 NW 126th Ave
General
- Price: $1,200,000
- HOA FEE: $372/month
- Taxes: $10,584 (2025)
- Status: Active
- Type: Single Family
- Source: Greater_Miami
- MLS ID: A12106524
- Updated: 10/15/2026
- Added to Site: 2 day(s) ago
Interior
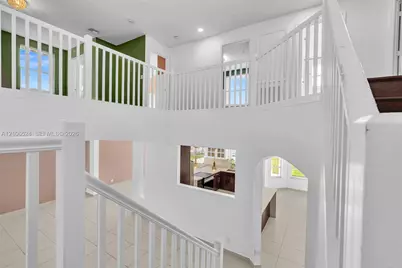
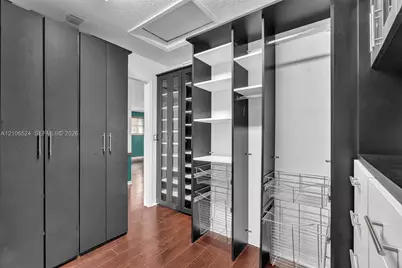
- Interior Features: First Floor Entry, Cooking Island, Volume Ceilings, Walk-In Closet(s), Family Room, Loft, Maid/In-Law Quarters, Utility Room/Laundry
- Appliances: Dishwasher, Disposal, Dryer, Electric Range, Gas Range, Microwave, Refrigerator, Washer
- Flooring: Tile
Rooms
- Total Bathrooms: 4
- Full Bathrooms: 4
- Primary Bathroom: Dual Sinks, Separate Tub & Shower
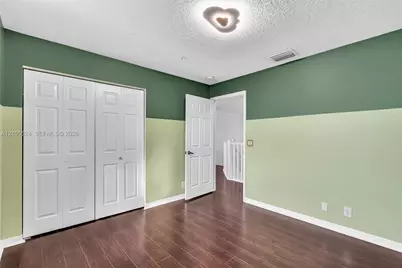
- Total Bedrooms: 5
- Bedroom Features: At Least 1 Bedroom Ground Level, Primary Bath Shower, Primary Bath Tub
- Living Room: Family Room, Loft, Maid/In- Sq. Ft.
- Dining Room: Breakfast Area, Formal Dining
- Laundry: Utility Room/Laundry
Additional Information
- Shared Pool: Yes
- Pool: Yes
- Pool Description: In Ground, Heated, 26x10
- Maint. Includes: Internet/WiFi, Maintenance Incl Cable, Maintenance Incl Security
Exterior
- Exterior Features: Fruit Trees
Parking
- Garage: Yes
- Attached garage: Yes
- Garage Spaces: 2
- Covered Spaces: 2
- Parking Features: Driveway, Paver Block
Location
- Area: Pembroke Falls - Phase 1
- County: Broward County
- Subdivision: PEMBROKE FALLS - PHASE 1, Majestic Bay
- Building Name: PEMBROKE FALLS - PHASE 1
- Driving Directions: From Sheridan Street, take 136th Avenue to the Pembroke Falls gate. Turn left on NW 23rd Street into Majestic Bay, then follow to NW 126th Avenue. Home is on the left.
- Direction Faces: East
School Information
- Elementary School: Lakeside
- Middle School: Walter C. Young
- High School: Flanagan;Charls
Community
- Community Name: Pembroke Falls - Phase 1
- Gated community: Yes
- Association: Yes
Heating & Cooling
- Air Conditioning: Yes
- Cooling Type: Ceiling Fan(s), Central Air
- Heating Type: Central
Utilities
- Sewer: Public Sewer
- Water: Municipal Water
Structural Information
- Architectural Style: Detached, Two Story
- Structure Type: House
- Detached/Attached: Detached
- Construction: Concrete Block With Brick
- Roof: Curved/S-Tile Roof
- Windows: Hurricane Shutters
- Building Size: 3841
- Square Feet: 3,205
- Living Area: 3,205 Sq. Ft.
- Year Built: 1998
Lot Features
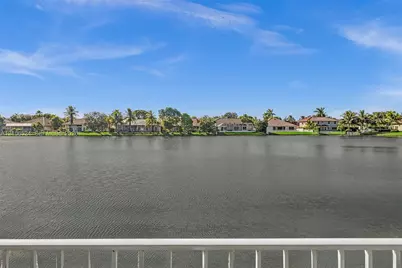
- Property View: Lake
- Lot Size (Sq. Ft.): 10,428
- Frontage Feet: 80
- Lot Features: Less Than 1/4 Acre Lot
- Zoning: (PUD)
Water Features
- Water Front: Yes
- Water View: Yes
- Water Front Desc.: WF/Pool/No Ocean Access, Lake
Financial Considerations
- Price Per Sq. Ft.: $374.41
- Association Fee: $372
- Assoc Fee Freq.: Monthly
- Tax Amount: $10,584
- Tax Year: 2025
- Terms: All Cash, Conventional, FHA, VA Loan
Disclosures and Reports
- Legal Description: PEMBROKE FALLS - PHASE 1 159-12 B LOT 71 BLK 1
- Restrictions: Other Restrictions
- Inclusions: Other
- Property ID: 514010020710
Listed by Sell It Realty, LLC.