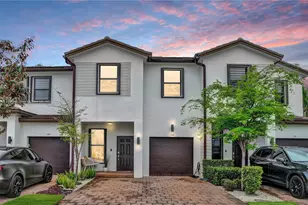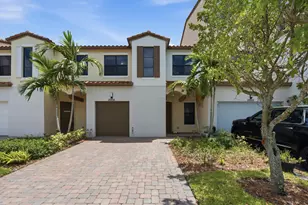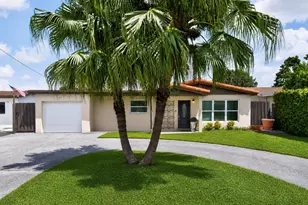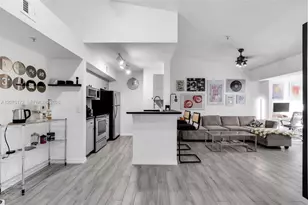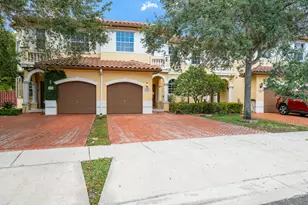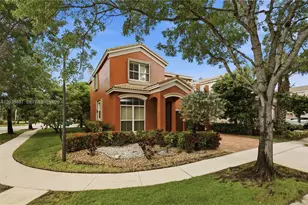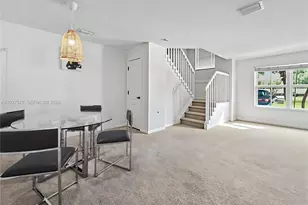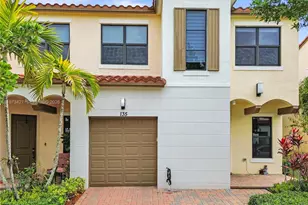

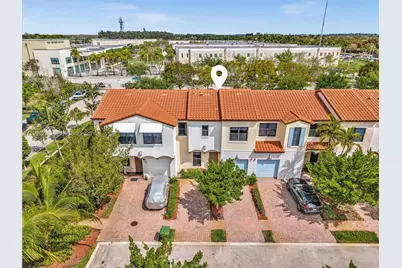
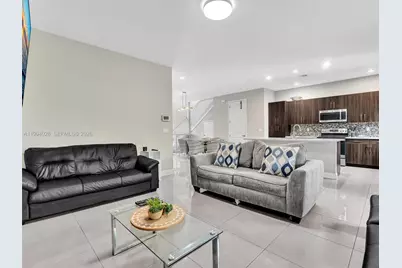
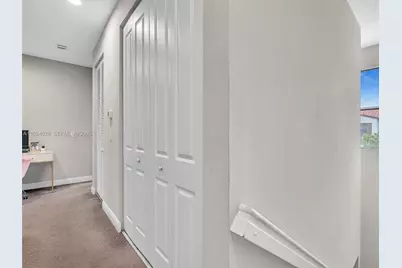
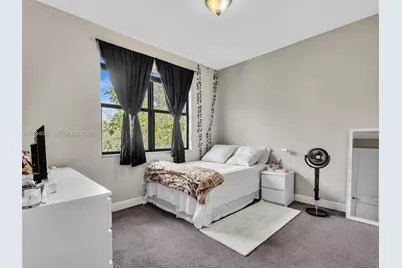

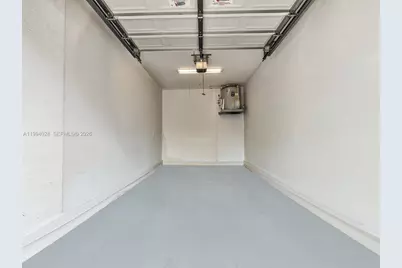

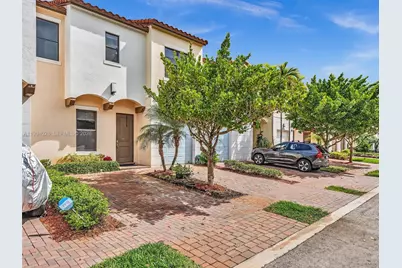
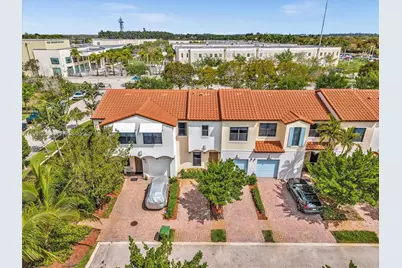
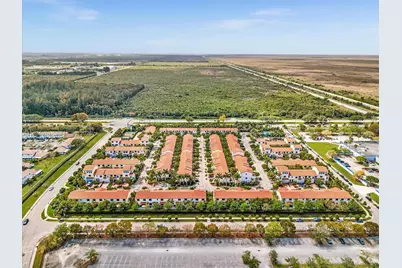
This is a carousel with tiles that activate property listing cards. Use the previous and next buttons to navigate.
$585,000 -$14,000 (-2.34%) Price Reduced
This is a carousel with tiles that activate property listing cards. Use the previous and next buttons to navigate.
Full Property Details for 20973 NW 1st Dr
General
- Price: $585,000
- HOA FEE: $348/month
- Taxes: $9,826 (2025)
- Status: Active
- Type: Townhouse
- Source: Greater_Miami
- MLS ID: A11994028
- Updated: 7/8/2026
- Added to Site: 94 day(s) ago
Interior
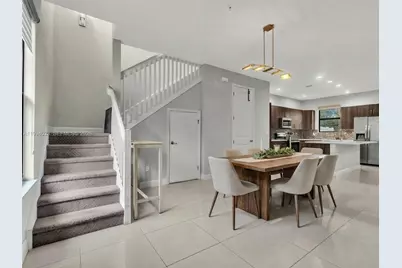
- Interior Features: First Floor Entry, Cooking Island, Pantry
- Appliances: Dishwasher, Disposal, Dryer, Microwave, Electric Range, Refrigerator, Washer
- Flooring: Carpet, Ceramic Floor
Rooms
Bathrooms
- Total Bathrooms: 3
- Full Bathrooms: 2
- Half Bathrooms: 1
- Primary Bathroom: Dual Sinks, Shower Only
Bedrooms
- Total Bedrooms: 3
- Bedroom Features: Primary Bath Shower
Other Rooms
- Eat-in kitchen: Yes
- Dining Room: Eat-In Kitchen, Family/Dining Combination, Kitchen Dining
Additional Information
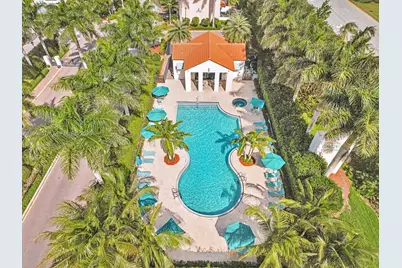
- Shared Amenities: Basketball Court, Child Play Area, Exercise Room, Pool
- Maint. Includes: All Amenities, Common Area, Pool Service, Recreation Facilities, Security
- Security/Safety: Complex Fenced
- Equipment: Automatic Garage Door Opener
Parking
- Garage: Yes
- Attached garage: Yes
- Garage Spaces: 1
- Covered Spaces: 1
- Parking Features: 2 Or More Spaces, Guest
Location
- Area: Ct Industrial Plat
- County: Broward County
- Subdivision: CT INDUSTRIAL PLAT
- Building Name: Chapel Grove
Community
- Community Name: Ct Industrial Plat
- Association: Yes
- Pets Allowed: Yes
Heating & Cooling
- Air Conditioning: Yes
- Cooling Type: Ceiling Fan(s), Central Air
- Heating Type: Central
Structural Information
- Architectural Style: Split Level
- Structure Type: Townhouse Fee Simple, Townhouse
- Detached/Attached: Attached
- Construction: CBS Construction
- Windows: Clear Impact Glass
- Doors: High Impact Doors
- Entry Floor Number: 1
- Building Size: 1992
- Square Feet: 1,692
- Living Area: 1,692 Sq. Ft.
- Year Built: 2019
Lot Features
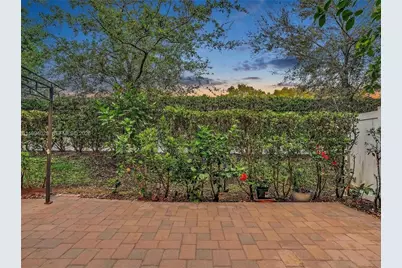
- Property View: Garden View
- Fencing (Description): Fenced
Financial Considerations
- Price Per Sq. Ft.: $345.74
- Association Fee: $348
- Assoc Fee Freq.: Monthly
- Tax Amount: $9,826
- Tax Year: 2025
- Terms: All Cash, Conventional, FHA
Disclosures and Reports
- Legal Description: CT INDUSTRIAL PLAT 167-31 B PORTION OF PARCEL A DESC AS:COMM S MOST SE COR PAR A, W 518.51, N 551.48, W 111.83 TO POB, W 27.83, N 72, E 27.83
- Restrictions: No Daily Rentals
- Property ID: 513915110410
Listed by Douglas Elliman
Schools serving 20973 NW 1st Dr
| Name | Grades | Distance |
|---|---|---|
West Broward High School 500 Northwest 209th Avenue, Pembroke Pines, FL 33029 | 9-12 | 0.1 mi |
Chapel Trail Elementary School 19595 Taft Street, Pembroke Pines, FL 33029 | K-5 | 1.6 mi |
Silver Trail Middle School 18300 Sheridan St, Southwest Ranches, FL 33331 | 6-8 | 2.7 mi |
Price & Sales History for 20973 NW 1st Dr
Tax History for 20973 NW 1st Dr
Estimate the Cost for 20973 NW 1st Dr
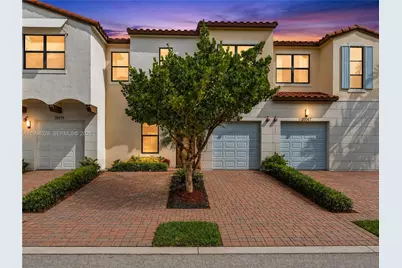
20973 NW 1st Dr, Pembroke Pines, FL 33029 (MLS# A11994028) is a Townhouse property with 3 bedrooms, 2 full bathrooms and 1 partial bathroom. 20973 NW 1st Dr is currently listed for $585,000 and was received on April 08, 2026. Want to learn more about 20973 NW 1st Dr? Do you have questions about finding other Townhouse real estate for sale in Pembroke Pines? You can browse all Pembroke Pines real estate or contact a Coldwell Banker agent to request more information.