This is a carousel with tiles that activate property listing cards. Use the previous and next buttons to navigate.
1/1
$905,000
This is a carousel with tiles that activate property listing cards. Use the previous and next buttons to navigate.
1/1
Property Description
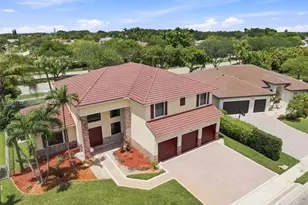
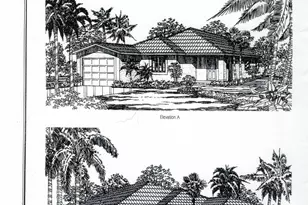
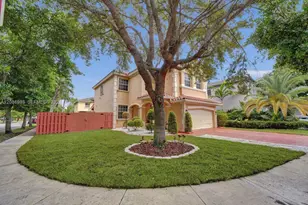
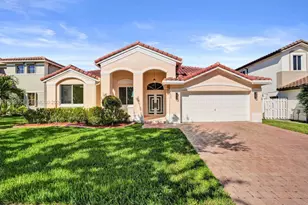
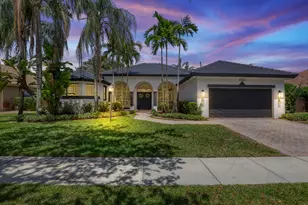
Popular Captiva model in highly sought-after Pembroke Falls, with 5 bedrooms, 3.5 bathrooms, & a 3-car garage. This home features IMPACT WINDOWS installed in 2024 & NEWER A/C's from 2024 and 2021. Inside you'll find a bright, OPEN LAYOUT with SOARING CATHEDRAL-STYLE VOLUME CEILINGS and LARGE WINDOWS that fill the space with natural light. The UPDATED KITCHEN showcases GRANITE COUNTERTOPS, WHITE SHAKER CABINETRY, & STAINLESS STEEL APPLIANCES, and opens seamlessly to the family room. The SPACIOUS PRIMARY SUITE is conveniently located on the first floor and features BRAND NEW VINYL FLOORING and a beautifully UPGRADED MEDITERRANEAN-INSPIRED BATHROOM with a frameless glass shower and Roman tub. Also on the first level is a full cabana bath along with an additional half bath that is great for guests. Upstairs, you'll find the secondary bedrooms with ENGINEERED WOOD FLOORING throughout, along with a VERSATILE LOFT SPACE ideal for a sitting area, workspace, or playroom. This well-designed home offers space, flexibility, and comfort in one of the area's most desirable gated communities. Pembroke Falls is a RESORT STYLE GATED COMMUNITY with a STATE OF THE ART CLUBHOUSE that features a pool, tennis courts, pickleball courts, basketball courts, gym, and more! The community also offers NATURAL GAS to its residents. The HOA includes Cable, Fiber Optic Internet, Alarm System, 24 hour security, AND SO MUCH MORE!
Full Property Details
Full Property Details for 2099 NW 126th Ave
General
- Sold For: $905,000
- HOA FEE: $382/month
- Taxes: $6,657 (2025)
- Status: Closed
- Type: Single Family
- Source: Greater_Miami
- MLS ID: A12015126
- Added to Site: 59 day(s) ago
Interior
- Interior Features: First Floor Entry, Entrance Foyer, Vaulted Ceiling(s), Volume Ceilings, Attic, Family Room, Storage, Utility Room/Laundry
- Appliances: Dishwasher, Disposal, Dryer, Gas Water Heater, Microwave, Electric Range, Refrigerator, Washer
- Furnishings: Unfurnished
- Flooring: Tile, Vinyl, Wood
Rooms
Bathrooms
- Total Bathrooms: 4
- Full Bathrooms: 3
- Half Bathrooms: 1
- Primary Bathroom: Dual Sinks, Separate Tub & Shower
Bedrooms
- Total Bedrooms: 5
- Bedroom Features: At Least 1 Bedroom Ground Level, Entry Level, Primary Bedroom Ground Level
Other Rooms
- Living Room: Attic, Family Room, Storage Sq. Ft.
- Dining Room: Breakfast Area, Formal Dining, Snack Bar/Counter
- Laundry: Utility Room/Laundry
Additional Information
- Shared Pool: Yes
- Spa Description: Community
- Maint. Includes: Internet/WiFi, Maintenance Incl Cable, Maintenance Incl Security
- Equipment: Automatic Garage Door Opener, Natural Gas
Exterior
- Exterior Features: Room for Pool
- Deck/Patio: Open Porch, Patio
Parking
- Garage: Yes
- Attached garage: Yes
- Garage Spaces: 3
- Covered Spaces: 3
- Parking Features: Driveway, Paver Block, No Rv/Boats, No Trucks/Trailers
Location
- Area: Pembroke Falls
- County: Broward County
- Subdivision: PEMBROKE FALLS
- Building Name: PEMBROKE FALLS
- Direction Faces: West
School Information
- Elementary School: Lakeside
- Middle School: Walter C. Young
- High School: Flanagan;Charls
Community
- Community Name: Pembroke Falls
- Gated community: Yes
- Association: Yes
- Pets Allowed: Yes
Heating & Cooling
- Air Conditioning: Yes
- Cooling Type: Electric
- Heating Type: Electric
Utilities
- Sewer: Public Sewer
- Water: Municipal Water
Structural Information
- Architectural Style: Detached, Two Story
- Structure Type: R30-No Pool/No Water, House
- Detached/Attached: Detached
- Model: CAPTIVA
- Construction: CBS Construction
- Roof: Curved/S-Tile Roof
- Windows: Clear Impact Glass, High Impact Windows, Impact Glass
- Doors: High Impact Doors
- Entry Location: Foyer
- Building Size: 4191
- Square Feet: 3,345
- Living Area: 3,345 Sq. Ft.
- Year Built: 1997
Lot Features
- Property View: Garden
- Lot Size (Sq. Ft.): 8,571
- Lot Features: Less Than 1/4 Acre Lot
- Potential Use: Primary
- Zoning: (PUD)
- Fencing (Description): Fenced
Financial Considerations
- Price Per Sq. Ft.: $270.55
- Association Fee: $382
- Assoc Fee Freq.: Monthly
- Tax Amount: $6,657
- Tax Year: 2025
- Terms: All Cash, Conventional, FHA, VA Loan
Disclosures and Reports
- Legal Description: PEMBROKE FALLS - PHASE 1 159-12 B LOT 201 BLK 1
- Restrictions: No Lease First 2 years, Ok To Lease With Res, See Broker Remarks
- Inclusions: None
- Property ID: 514010022010
Listed by Keller Williams Realty SW
Sold by One Sotheby's International Realty

Get Pre-Approved Today
Schools
Schools serving 2099 NW 126th Ave
School District:Broward County School District
| Name | Grades | Distance |
|---|---|---|
Lakeside Elementary School, Pembroke Pines, FL 900 Northwest 136th Avenue, Pembroke Pines, FL 33028 | K-5 | 1.3 mi |
Walter C. Young Middle School 901 Nw 129th Ave, Pembroke Pines, FL 33028 | 6-8 | 1 mi |
Charles W Flanagan High School 12800 Taft Street, Pembroke Pines, FL 33028 | 9-12 | 0.7 mi |
Disclaimer:
School attendance boundaries provided by ATTOM Data Solutions and are for reference only. Contact the school directly to verify enrollment eligibility.
Price & Sales History for 2099 NW 126th Ave
Date
Details
Price
Change
Source
7/07/2026
Sold
$905,000
-3.21%
MLS
6/04/2026
Price Reduced
$935,000
-1.58%
MLS
5/14/2026
Listed
$950,000
—
MLS
Disclaimer: Historical sales information is derived from public records provided by the county offices. Information is not guaranteed and should be independently verified.
2099 NW 126th Ave, Pembroke Pines, FL 33028 (MLS# A12015126) is a Single Family property that was sold at $905,000 on July 07, 2026. Want to learn more about 2099 NW 126th Ave? Do you have questions about finding other Single Family real estate for sale in Pembroke Pines? You can browse all Pembroke Pines real estate or contact a Coldwell Banker agent to request more information.