This is a carousel with tiles that activate property listing cards. Use the previous and next buttons to navigate.
1/1
$780,000
This is a carousel with tiles that activate property listing cards. Use the previous and next buttons to navigate.
1/1
Property Description
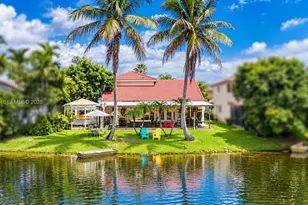
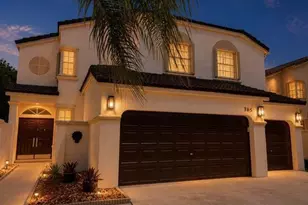
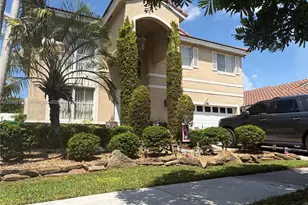
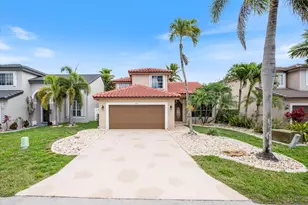
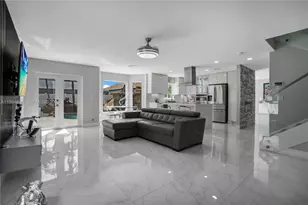
Stunning completely renovated waterfront residence in Pembroke Pines! This beautifully updated 4-bedroom, 2.5-bath home offers a perfect blend of modern style, comfort, and waterfront living. Step inside to a bright, inviting interior featuring contemporary finishes, updated flooring, renovated bathrooms, and a move-in-ready design throughout. The spacious 2-car garage features a professionally finished floor, providing both functionality and style. Outside, enjoy a beautifully maintained landscaping and peaceful water views that create a private and relaxing setting. Ideally situated near top-rated schools, shopping, dining, parks, A+ rated schools and major highways. A rare opportunity to own a fully renovated waterfront home in a highly desirable Pembroke Pines location.Ready to move in Welcome to this beautifully transformed residence, where modern elegance, thoughtful design, and extensive renovations come together to create a truly exceptional home. Completely renovated from top to bottom, both inside and out, this property offers the look, feel, and quality of a brand-new home while maintaining the charm and character of an established residence. Every major area has been carefully updated with contemporary finishes, upgraded systems, and stylish details designed for today's lifestyle. From the moment you arrive, the attention to detail is evident. The exterior has been completely refreshed, featuring a newer metal tile roof installed in 2014, a newer 2025 A/C system, freshly trimmed palms, and beautifully redesigned landscaping. New Italian Cypress trees and fresh sod create a clean, sophisticated curb appeal and complement the home's contemporary aesthetic. The front entrance has been enhanced with elegant new 12x24 marble, creating a striking first impression and setting the tone for the quality and style found throughout the property. The outdoor living space has been transformed into a private retreat. The pool and spa have undergone a complete renovation, including a brand-new Diamond Brite finish, new pool tile, new lighting, new pump, new filter, and updated plumbing. The pool area is surrounded by new 12x24 marble, adding a luxurious and cohesive look while creating an inviting space for entertaining, relaxing, and enjoying the South Florida lifestyle. Whether hosting guests or spending a quiet afternoon outdoors, this beautifully renovated pool and spa area provides the perfect setting. Step inside and discover a completely refreshed interior designed with a modern, contemporary feel. The first floor features brand-new 33x33 matte-finish porcelain tile throughout, finished in a sophisticated neutral tone that provides a seamless look and complements virtually any style of furnishings and décor. New baseboards and new door casings add a refined finishing touch throughout the main living areas. At the heart of the home is a beautiful, open-concept kitchen designed to combine style and functionality. The kitchen has been completely renovated with brand-new 42-inch cabinetry, providing generous storage and a clean, modern appearance. Matte-finish quartz countertops add a sophisticated and durable surface, while new high-efficiency Samsung appliances complete the space. The open layout creates a natural connection between the kitchen and surrounding living areas, making it ideal for everyday living, gatherings, and entertaining. The bathrooms have also been completely renovated, featuring modern finishes and contemporary design elements. Each bathroom has been thoughtfully updated to provide a fresh, clean, and sophisticated environment, complementing the home's overall renovation. Upstairs, the transformation continues with high-grade waterproof luxury vinyl flooring throughout the second floor. The flooring continues down to the newly renovated staircase, creating a cohesive flow from one level to the next. The staircase has been upgraded with modern new handrails, adding both style and a contemporary archi
Full Property Details
Full Property Details for 261 SW 178th Way
General
- Sold For: $780,000
- HOA FEE: $34/month
- HOA FEE FREQ.: Quarterly
- Taxes: $3,927 (2025)
- Status: Closed
- Type: Single Family
- Source: Regional
- MLS ID: B26063035
- Added to Site: 58 day(s) ago
Interior
- Number of Rooms: 3
- Rooms/Areas: Dining Room, Florida Room
- Interior Features: Bedroom on Main Level, Breakfast Area, Bathtub, Cathedral Ceiling(s), Dining Area, Separate/Formal Dining Room, Dual Sinks, Eat-in Kitchen, High Ceilings, Kitchen Island, Kitchen/Dining Combo, Living/Dining Room, Main Level Primary, Pantry, Sitting Area in Primary, Soaking Tub, Separate Shower, Tub Shower, Vaulted Ceiling(s), Walk-In Closet(s)
- Appliances: Dryer, Dishwasher, ENERGY STAR Qualified Dishwasher, ENERGY STAR Qualified Freezer, ENERGY STAR Qualified Refrigerator, ENERGY STAR Qualified Washer, Electric Range, Electric Water Heater, Freezer, Disposal, Ice Maker, Microwave, Oven, Range, Refrigerator, Water Heater, Wine Refrigerator, Washer
- Furnishings: Unfurnished
- Flooring: Concrete, Ceramic Tile, Tile, Vinyl
Rooms
Bathrooms
- Total Bathrooms: 3
- Full Bathrooms: 2
- Half Bathrooms: 1
- Main Floor Baths: 1
Bedrooms
- Total Bedrooms: 4
- Bedrooms Main: 1
Other Rooms
- Laundry: Washer Hookup, Electric Dryer Hookup, Inside, Laundry Closet, Main Level, Laundry Room
Additional Information
- Shared Amenities: Boating, Clubhouse, Fitness Center, Gated, Maintenance, Park, Sidewalks, Trail(s)
- Pool: Yes
- Private Pool: Yes
- Pool Description: Gunite, Private, Pool/Spa Combo, Waterfall
- Spa: Yes
- Spa Description: In Ground
- Security/Safety: Security Gate, Gated Community, Phone Entry
Exterior
- Exterior Features: Garden, Lighting, Outdoor Living Area, Room For Pool
- Porch/Patio/Deck: Covered, Patio, Porch, Screened
Parking
- Garage: Yes
- Attached garage: Yes
- Garage Spaces: 2
- Covered Spaces: 2
- Total Spaces: 4
- Parking Features: Attached, Concrete, Driveway, Garage, Garage Door Opener, Open
Location
- County: Broward
- Subdivision: SILVER LAKES AT PEMBROKE PINES
- Driving Directions: West on Pines Blvd. to 178ave , make left head South to block , which is NW 3st make a right to 1st Development on right, which is Emerald Sound , make a right to guest entrance call for access make a right to 261 on right hand side
- Direction Faces: East
School Information
- Elementary School: Silver Lakes
- Middle School: Glades (Broward)
- High School: Everglades
Community
- Community Name: 3980
- Association: Yes
- Assoc. Name: pines manmagement
- Assoc. Fees Include: Common Areas, Cable TV, Maintenance Grounds, Reserve Fund, Internet
- Pets Allowed: Yes
Heating & Cooling
- Central air: Yes
- Air Conditioning: Yes
- Cooling Type: Central Air, Ceiling Fan(s), Electric
- Heating Type: Central, Electric
Utilities
- Sewer: Public Sewer
- Water: Public
- Cable Available: Yes
- Utility Description: Cable Available, Electricity Available, Sewer Available, Water Available
Structural Information
- Architectural Style: Contemporary
- Structure Type: House
- Construction: Block, Concrete, Stucco
- Roof: Aluminum, Metal, Shingle, Tile
- Windows: Arched, ENERGY STAR Qualified Windows, Storm Window(s), Tinted Windows
- Doors: French Doors
- Entry Floor Number: 1
- Entry Location: 1
- Stories/Levels: 2
- Building Size: 2561
- Square Feet: 1,939
- Sq. Ft. Source: Public Records
- Living Area: 1,939 Sq. Ft.
- Year Built: 1993
- Property Condition: Resale, Updated/Remodeled
Additional Structures
- Other Structures: Storage
Lot Features
- Property View: Lake, Preserve, Water
- Lot Size (Acres): 0.16
- Frontage: City Street, Paved
- Street Lights: Yes
- Lot Features: Landscaped, Sprinklers Automatic, Sprinkler System, 1/4 Acre
- Zoning: (PUD)
- Fencing (Description): Back Yard, Fenced, Gate, Wrought Iron
Water Features
- Water Front: Yes
- Water View: Yes
- Water Front Desc.: Lake Front, Lake Privileges
- Water Front View: Lake Front, Lake Privileges
- Lake Front: Yes
- Boat Dock Slip: Yes
Green Features
- Energy Efficient: Appliances
Financial Considerations
- Association Fee: $102
- Assoc Fee Freq.: Quarterly
- Other Assoc Fees: $606
- Other Fee Freq.: Quarterly
- Assessment Amount: $475,000
- Tax Amount: $3,927.41
- Tax Year: 2025
- Terms: Cash, Conventional, FHA, VA Loan
Disclosures and Reports
- Special Conditions: Standard, Listed As-Is
- Legal Description: SILVER LAKES AT PEMBROKE PINES PHASE II 152-28 B LOT K44
- Disclosures/Rstr.: Owner Is Listing Agent
- Property ID: 514019020440
Listed and Sold by United Realty Consultants and Trustpoint Realty, LLC.

Get Pre-Approved Today
Schools
Schools serving 261 SW 178th Way
School District:Broward County School District
| Name | Grades | Distance |
|---|---|---|
Silver Lakes Elementary School 2300 Southwest 173rd Avenue, Miramar, FL 33029 | K-5 | 1.4 mi |
Glades Middle School, Miramar, FL 16700 Southwest 48th Court, Miramar, FL 33027 | 6-8 | 2.6 mi |
Everglades High School 17100 Southwest 48th Court, Miramar, FL 33027 | 9-12 | 2.5 mi |
Disclaimer:
School attendance boundaries provided by ATTOM Data Solutions and are for reference only. Contact the school directly to verify enrollment eligibility.
Price & Sales History for 261 SW 178th Way
Date
Details
Price
Change
Source
9/16/2026
Sold
$780,000
-1.89%
MLS
8/11/2026
Listed
$795,000
—
MLS
Disclaimer: Historical sales information is derived from public records provided by the county offices. Information is not guaranteed and should be independently verified.
261 SW 178th Way, Pembroke Pines, FL 33029 (MLS# B26063035) is a Single Family property that was sold at $780,000 on September 16, 2026. Want to learn more about 261 SW 178th Way? Do you have questions about finding other Single Family real estate for sale in Pembroke Pines? You can browse all Pembroke Pines real estate or contact a Coldwell Banker agent to request more information.