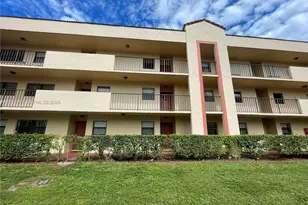
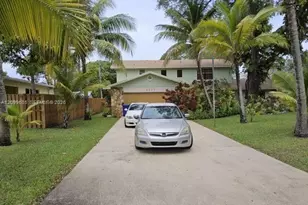
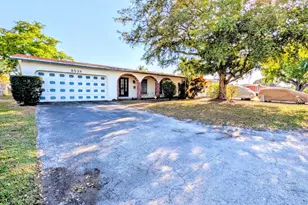
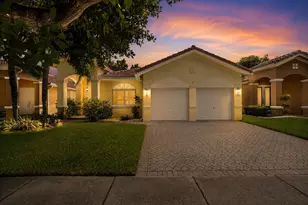
Full Property Details for 401 SW 120th Ave
General
- Rent: $3,000
- Status: Closed
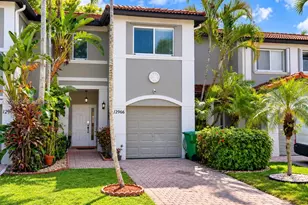
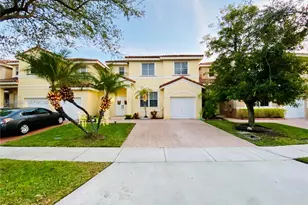
- Type: Townhouse
- Source: Regional
- MLS ID: B26046756
- Added to Site: 99 day(s) ago
Rental Information
- Lease Terms: Monthly
- Date Available: 6/30/2026
Interior
- Interior Features: Dual Sinks, Family/Dining Room, High Ceilings, Pantry, Split Bedrooms, Upper Level Primary, Walk-In Closet(s)
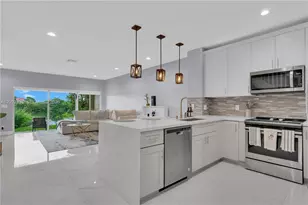
- Appliances: Dryer, Dishwasher, Electric Range, Electric Water Heater, Disposal, Microwave, Refrigerator, Water Heater, Washer
- Furnishings: Unfurnished
- Flooring: Laminate, Tile, Vinyl
Rooms
- Total Bathrooms: 3
- Full Bathrooms: 2
- Half Bathrooms: 1
- Main Floor Baths: 12
- Laundry: In Garage, Lower Level, In Unit
Additional Information
- Shared Amenities: Clubhouse, Fitness Center, Management, Maintenance, Pool, Parking, Sidewalks, Tennis Court(s)
- Pool: Yes
- Pool Description: Association
- Security/Safety: Gated Community
Exterior
- Exterior Features: None, Outdoor Living Area, Tennis Court(s), Porch
- Porch/Patio/Deck: Patio, Porch, Screened
Parking
- Garage: Yes
- Attached garage: Yes
- Garage Spaces: 1
- Total Spaces: 3
- Parking Features: Attached, Driveway, Garage, Guest
Location
- County: Broward
- Subdivision: NASHER PLAT
- Driving Directions: Use your GPS
- Direction Faces: West
School Information
- Elementary School: Palm Cove
- Middle School: Pines
- High School: Charles W. Flanagan
Community
- Community Name: 3180
- Assoc. Fees Include: Internet
- Pets Allowed: Yes
Heating & Cooling
- Central air: Yes
- Air Conditioning: Yes
- Cooling Type: Central Air, Ceiling Fan(s)
- Heating Type: Central, Electric
Utilities
- Sewer: Public Sewer
- Cable Available: Yes
- Utility Description: Cable Available, Electricity Available, Other, Sewer Available, Underground Utilities, Water Available
Structural Information
- Construction: Block
- Roof: Tile
- Windows: Blinds
- Entry Floor Number: 1
- Stories/Levels: 2
- Building Size: 1824
- Square Feet: 1,428
- Sq. Ft. Source: Public Records
- Living Area: 1,428 Sq. Ft.
- Year Built: 1999
Lot Features
- Property View: Lake, Water
- Lot Size (Acres): 0.04
- Frontage: Other, Asphalt
- Road Maintenance: Public Maintained Road
- Street Lights: Yes
- Sidewalks: Yes
- Lot Features: Corner Lot, Landscaped, None, 1/4 Acre
- Fencing (Description): None
Water Features
- Water View: Yes
- Water Front Desc.: Lake Front, None
- Water Front View: Lake Front, None
- Lake Front: Yes
Financial Considerations
- Pet Deposit: $350
- Owner Pays: Association Fees, Common Area Maintenance, Cable TV, Insurance, Internet, Pool Maintenance, Taxes
- Tenant Pays: Electricity, Hot Water, Insurance, Pest Control, Sewer, Water
Disclosures and Reports
- Legal Description: NASHER PLAT 159-42 B POR PAR C DESC AS COMM NW COR PAR C, E 500, NE 582.66, S 706.04 TO POB, CONT S 20.33, W 85, N 24.50 E 20, S 4.17, E 65 TO POB A
- Property ID: 514013170101
Listed by LYNQ Real Estate
Sold by The Keyes Company