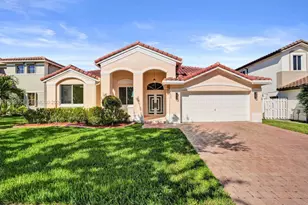
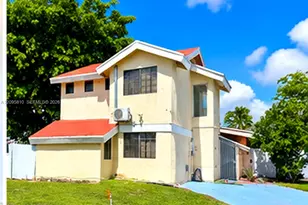
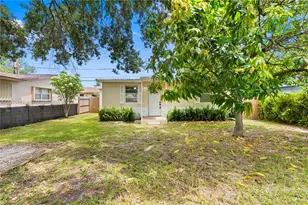
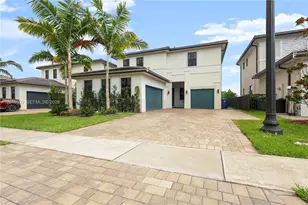
This is a carousel with tiles that activate property listing cards. Use the previous and next buttons to navigate.
1/52
$449,900
This is a carousel with tiles that activate property listing cards. Use the previous and next buttons to navigate.
1/52
Property Description
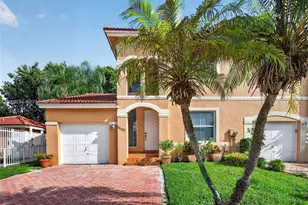
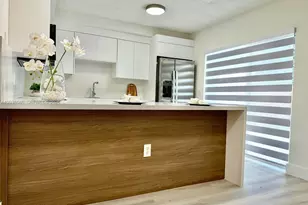
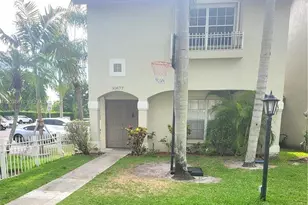
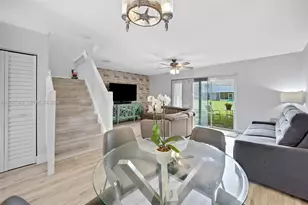
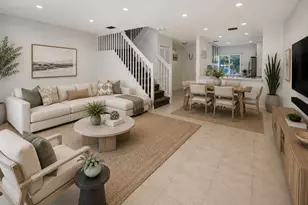
Rarely available largest model in the community, the sought-after Corona model, a spacious two-story corner townhome in gated Malibu Bay at Chapel Trail! This beautifully maintained 3-bedroom, 2.5-bath home offers peace of mind with a brand-new roof (2025), exterior paint (2025), storm shutters, 2019 A/C, and a tankless water heater. The bright, open floor plan features ceramic tile flooring on the first level, luxury vinyl plank flooring upstairs, granite countertops, updated bathrooms, a renovated primary bath, custom closet built-ins, ceiling fans throughout, and a full-size front-loading washer and dryer. The spacious primary suite features an updated en suite bath. Enjoy a screened patio overlooking a large open green space with no rear neighbors, perfect for relaxing, kids, or pets. Additional features include a separate exterior storage room, a pull-down attic ladder with attic storage, and two assigned parking spaces plus guest parking. HOA includes roof replacement, exterior painting, landscaping, cable, and internet. Resort style amenities include a gated entrance, clubhouse, pool, jacuzzi, fitness center, billiard room, party room, and tennis courts. Walking distance to A rated schools and close to parks, Publix, Walmart, shopping, dining, and major highways. A rare opportunity to own the largest floor plan in one of Pembroke Pines' most desirable communities!
Full Property Details
Full Property Details for 806 NW 208th Way
General
- Price: $449,900
- HOA FEE: $328/month
- Taxes: $3,675 (2025)
- Status: Active
- Type: Townhouse
- Source: Greater_Miami
- MLS ID: A12039268
- Updated: 6/18/2026
- Added to Site: 62 day(s) ago
Interior
- Interior Features: First Floor Entry, Pantry, Pull Down Stairs, Roman Tub, Walk-In Closet(s)
- Appliances: Dishwasher, Disposal, Dryer, Electric Range, Electric Water Heater, Microwave, Refrigerator, Washer
- Flooring: Tile
Rooms
Bathrooms
- Total Bathrooms: 3
- Full Bathrooms: 2
- Half Bathrooms: 1
Bedrooms
- Total Bedrooms: 3
- Bedroom Features: Primary Bedroom Upstairs
Additional Information
- Shared Amenities: Child Play Area, Clubhouse-Clubroom, Exercise Room, Exterior Lighting, Other, Pool, Tennis Court(s)
- Maint. Includes: All Amenities, Building Exterior, Cable Tv, Common Area, Landscaping/Lawn Maintenance, Parking, Recreation Facilities, Reserve Fund, Roof Repairs
- Security/Safety: Complex Fenced, Card Entry, Phone Entry
Exterior
- Deck/Patio: Screened Porch
Parking
- Parking Features: 2 Or More Spaces, Assigned, Guest
Location
- Area: Chapel Trail
- County: Broward County
- Subdivision: Chapel Trail
- Building Name: Malibu Bay
School Information
- Elementary School: Chapel Trail
- Middle School: Silver Trail
- High School: West Broward
Community
- Community Name: Chapel Trail
- Association: Yes
Heating & Cooling
- Air Conditioning: Yes
- Cooling Type: Ceiling Fan(s), Central Air, Electric
- Heating Type: Central, Electric
Structural Information
- Architectural Style: Corner Unit
- Structure Type: Townhouse Fee Simple, Townhouse
- Detached/Attached: Attached
- Construction: Concrete Block Construction
- Windows: Hurricane Shutters
- Entry Floor Number: 1
- Building Size: 1494
- Square Feet: 1,468
- Living Area: 1,468 Sq. Ft.
- Year Built: 1999
Lot Features
- Property View: Garden View
Financial Considerations
- Price Per Sq. Ft.: $306.47
- Association Fee: $328
- Assoc Fee Freq.: Monthly
- Tax Amount: $3,675
- Tax Year: 2025
- Terms: All Cash, Conventional, FHA, VA Loan
Disclosures and Reports
- Legal Description: BARRON PLAT 164-20 B POR TR A DESC AS COMM NE COR OF NE1/4 SEC 15, TWN 51, RANGE 39 E FLA FRUIT LANDS CO SUB NO.1 2-17 D, W 1275.17, S 218.30, E
- Restrictions: Ok To Lease, Other Restrictions
- Property ID: 513915083760
Listed by Bridgestone Realty LLC
Get Pre-Approved Today
Schools
Schools serving 806 NW 208th Way
School District:Broward County School District
| Name | Grades | Distance |
|---|---|---|
West Broward High School 500 Northwest 209th Avenue, Pembroke Pines, FL 33029 | 9-12 | 0.2 mi |
Chapel Trail Elementary School 19595 Taft Street, Pembroke Pines, FL 33029 | K-5 | 1.4 mi |
Silver Trail Middle School 18300 Sheridan St, Southwest Ranches, FL 33331 | 6-8 | 2.5 mi |
Disclaimer:
School attendance boundaries provided by ATTOM Data Solutions and are for reference only. Contact the school directly to verify enrollment eligibility.
Price & Sales History for 806 NW 208th Way
Date
Details
Price
Change
Source
6/17/2026
Listed
$449,900
107.52%
MLS
8/19/2014
Sold
$216,800
—
Public Record
Disclaimer: Historical sales information is derived from public records provided by the county offices. Information is not guaranteed and should be independently verified.
Tax History
Tax History for 806 NW 208th Way
Year
Property Taxes
Change
Tax Assessment
Change
2025
$3,675
3%
$218,240
3%
2024
$3,573
—
$212,510
3%
2024
$3,573
4%
$206,530
3%
2023
$3,449
9%
$200,520
6%
2021
$3,159
-3%
$188,810
-3%
2022
$3,242
3%
$194,680
5%
2021
$3,159
3%
$186,210
2%
2019
$3,054
4%
$182,030
2%
2018
$2,933
1%
$178,640
2%
2017
$2,892
1%
$174,970
2%
2016
$2,871
-1%
$171,380
1%
2015
$2,910
-6%
$170,190
30%
2014
$3,095
12%
$130,630
10%
2013
$2,756
—
$118,760
—
Disclaimer: Historical tax information is derived from public records provided by the county offices. Information is not guaranteed and should be independently verified.
Estimate the Cost
Estimate the Cost for 806 NW 208th Way
806 NW 208th Way, Pembroke Pines, FL 33029 (MLS# A12039268) is a Townhouse property with 3 bedrooms, 2 full bathrooms and 1 partial bathroom. 806 NW 208th Way is currently listed for $449,900 and was received on June 17, 2026. Want to learn more about 806 NW 208th Way? Do you have questions about finding other Townhouse real estate for sale in Pembroke Pines? You can browse all Pembroke Pines real estate or contact a Coldwell Banker agent to request more information.