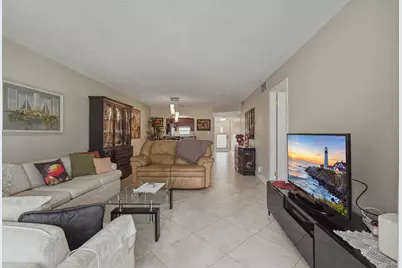
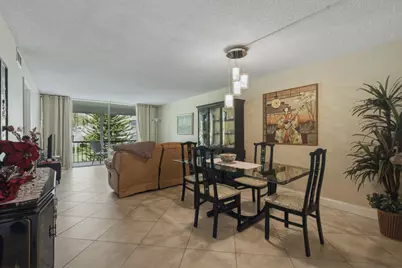
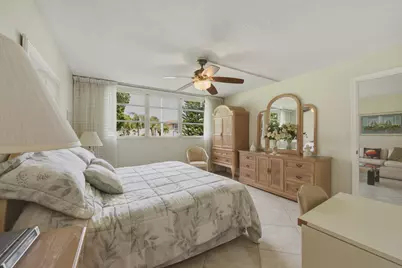
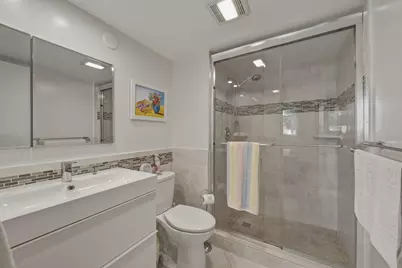
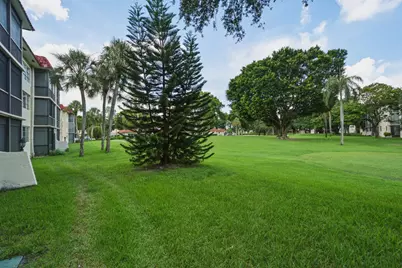
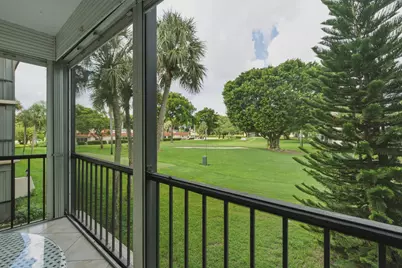
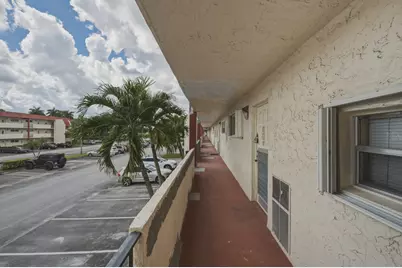
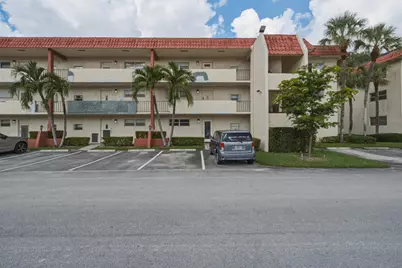
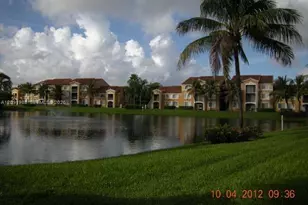
Full Property Details for 811 S Hollybrook Dr #202
General
- Price: $168,000
- HOA FEE: $720/month
- HOA FEE FREQ.: Quarterly
- Taxes: $3,595 (2025)
- Status: Active
- Type: Condo
- Source: Regional
- MLS ID: B26079850
- Updated: 9/23/2026
- Added to Site: Today
Interior
- Number of Rooms: 3
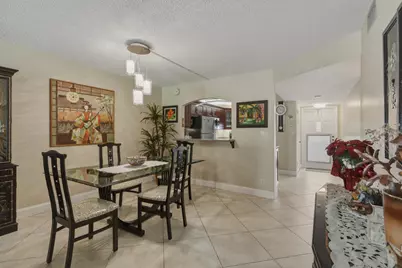
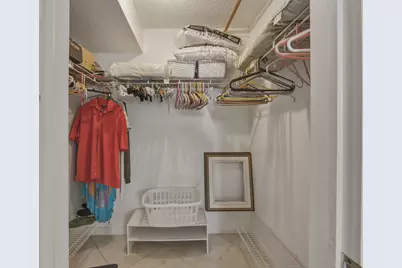
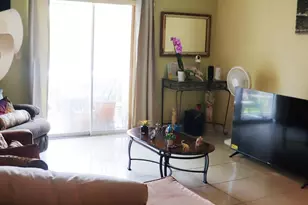
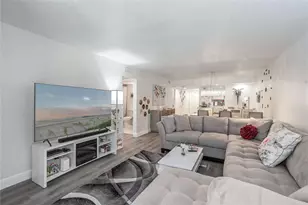
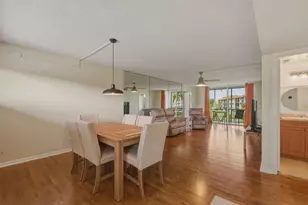
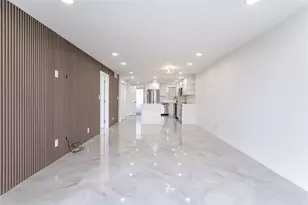
- Interior Features: Breakfast Bar, Entrance Foyer, Living/Dining Room, Pantry, Split Bedrooms, Separate Shower, Walk-In Closet(s)
- Appliances: Dishwasher, Electric Range, Electric Water Heater, Disposal, Microwave, Refrigerator, Water Heater
- Furnished: Yes
- Furnishings: Furnished
- Flooring: Ceramic Tile
Rooms
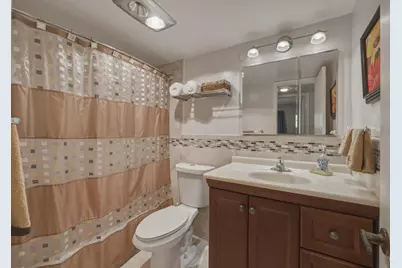
- Total Bathrooms: 2
- Full Bathrooms: 2
- Main Floor Baths: 2
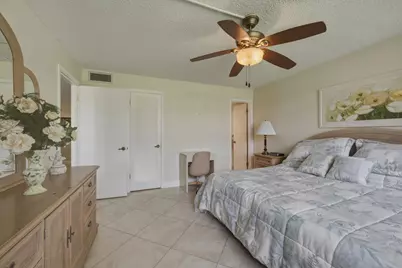
- Total Bedrooms: 2
- Bedrooms Main: 2
- Laundry: Common Area, Washer Dryer Install Allowed
Additional Information
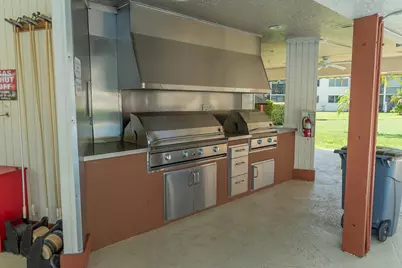
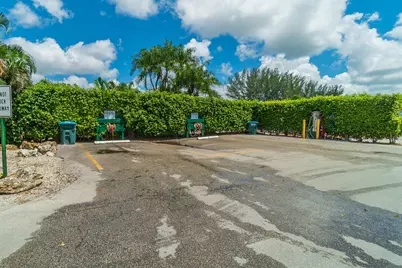
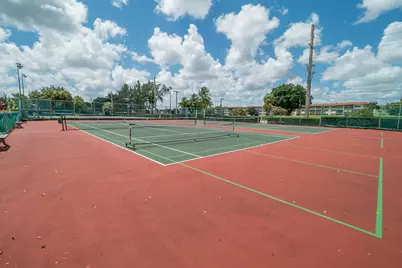
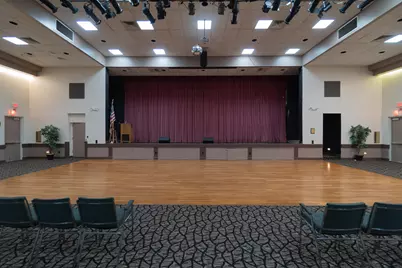
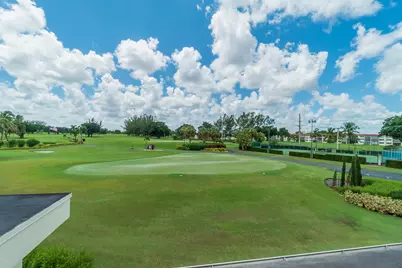
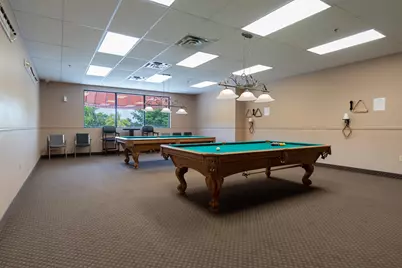
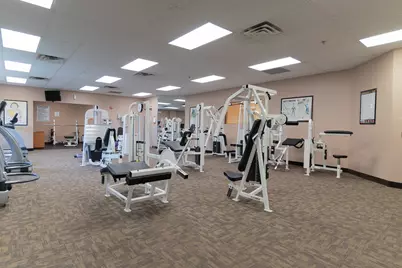
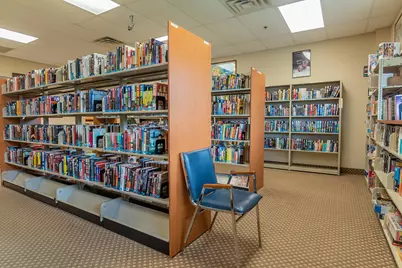
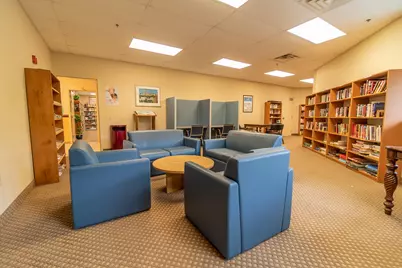
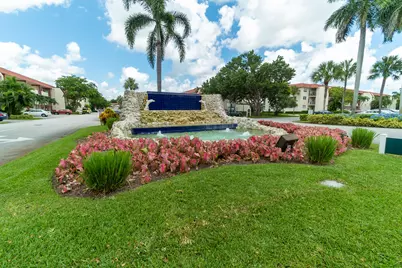
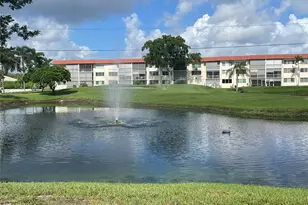
- Shared Amenities: Bocce Court, Billiard Room, Clubhouse, Car Wash Area, Fitness Center, Maintenance Grounds, Library, Management, Picnic Area, Pool, Restaurant, Shuffleboard Court, Sauna, Security, Storage, Tennis Court(s), Elevator(s)
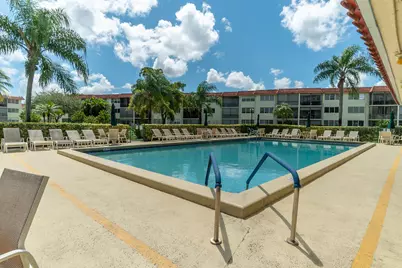
- Pool: Yes
- Pool Description: Association
- Security/Safety: Gated Community
Parking
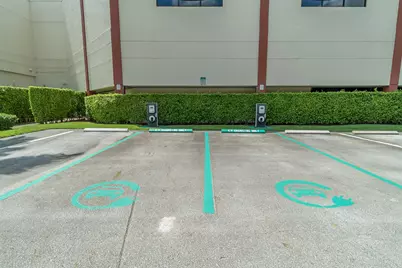
- Total Spaces: 1
- Parking Features: Assigned, Guest
Location
- County: Broward
- Subdivision: HOLLYBROOK GOLF AND TENNIS CLUB
- Building Name: 24
- Driving Directions: Pines Blvd West of University to Douglas Rd then South to Gate A (Washington). Between Pembroke Road and Pines Blvd off of Douglas on the West side of the street.
- Direction Faces: East
School Information
- Elementary School: Palm Cove
- Middle School: Pines
- High School: Charles W. Flanagan
Community
- Community Name: 3180
- Association: Yes
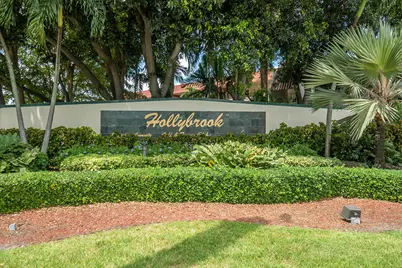
- Assoc. Name: Hollybrook Golf & Tennis Club
- Assoc. Fees Include: Cable TV, HVAC, Internet, Maintenance Grounds, Pool(s), Recreation Facilities, Roof, Sewer, Security, Trash, Water
- Pets Allowed: Yes
- Adult Community: Yes
Heating & Cooling
- Central air: Yes
- Air Conditioning: Yes
- Cooling Type: Central Air, Electric
- Heating Type: Central, Electric
Utilities
- Sewer: Public Sewer
- Water: Public
- Cable Available: Yes
- Utility Description: Cable Available, Electricity Available, Sewer Available, Water Available
Structural Information
- Structure Type: Multi Family
- Construction: Concrete, Stucco
- Roof: Flat
- Entry Floor Number: 2
- Stories/Levels: 1
- Building Size: 1170
- Square Feet: 1,170
- Sq. Ft. Source: Appraiser
- Living Area: 1,170 Sq. Ft.
- Year Built: 1974
- Property Condition: Resale
Lot Features
Financial Considerations
- Association Fee: $2,160
- Assoc Fee Freq.: Quarterly
- Tax Amount: $3,595.21
- Tax Year: 2025
- Terms: Cash, Conventional, Other
Disclosures and Reports
- Special Conditions: Standard
- Legal Description: HOLLYBROOK GOLF AND TENNIS CLUB CONDO UNIT 24-202 PER CDO BK/PG: 5434/30
- Disclosures/Rstr.: Special Assessment
- Property ID: 514117aa0420
Listed by Florida Premier Realty of the Palm Beaches LLC