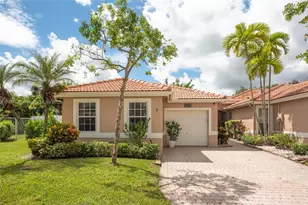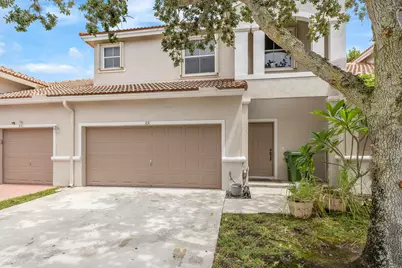
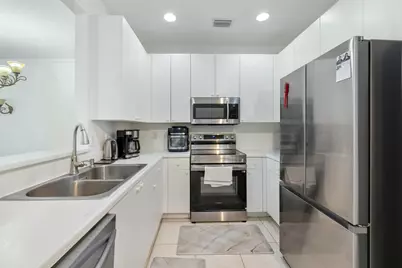
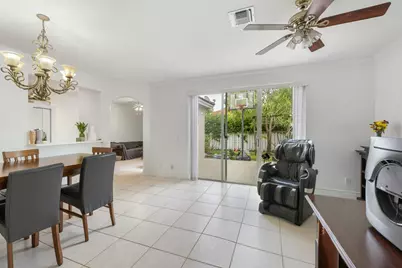
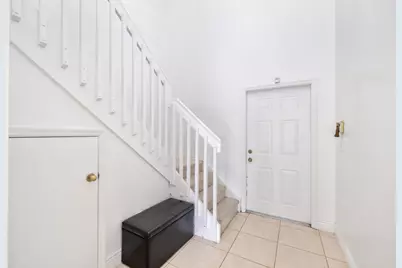
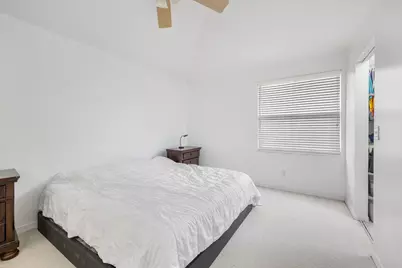
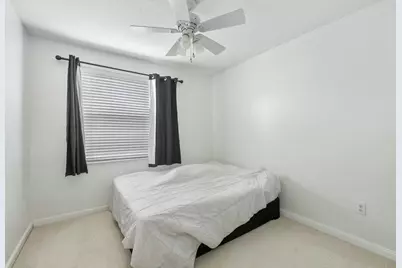
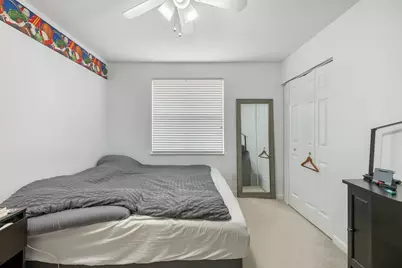
This is a carousel with tiles that activate property listing cards. Use the previous and next buttons to navigate.
$529,000 Just Listed
This is a carousel with tiles that activate property listing cards. Use the previous and next buttons to navigate.
Full Property Details for 831 NW 130th Ave
General
- Price: $529,000
- HOA FEE: $129/month
- HOA FEE FREQ.: Quarterly
- Taxes: $3,201 (2025)
- Status: Active
- Type: Townhouse
- Source: Regional
- MLS ID: B26071626
- Updated: 9/2/2026
- Added to Site: 1 day(s) ago
Interior
- Number of Rooms: 3
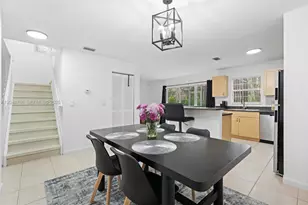
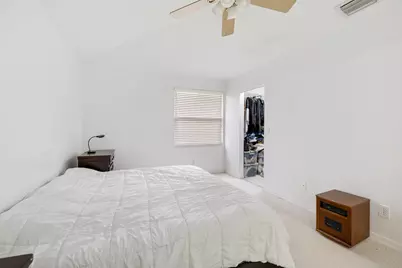
- Interior Features: Dining Area, Separate/Formal Dining Room, Dual Sinks, High Ceilings, Separate Shower, Upper Level Primary
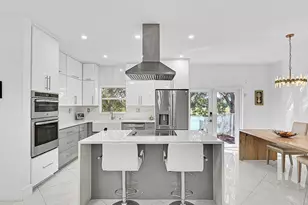
- Appliances: Dryer, Dishwasher, Electric Range, Electric Water Heater, Microwave, Range, Refrigerator, Water Heater, Washer
- Flooring: Carpet, Tile
Rooms
Bathrooms
- Total Bathrooms: 3
- Full Bathrooms: 2
- Half Bathrooms: 1
Bedrooms
- Total Bedrooms: 3
- Bedrooms Main: 1
Other Rooms
- Laundry: In Garage
Additional Information
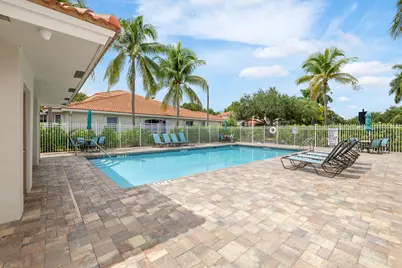
- Shared Amenities: Pool
- Pool: Yes
- Pool Description: Association
- Security/Safety: Gated Community, Other
- Equipment: Other
Exterior
- Exterior Features: Other
Parking
- Garage: Yes
- Attached garage: Yes
- Garage Spaces: 2
- Covered Spaces: 2
- Total Spaces: 4
- Parking Features: Attached, Driveway, Garage
Location
- County: Broward
- Subdivision: PEMBROKE FALLS PHASE 3
- Driving Directions: USE GPS. AT GATE LOOK FOR "LE HOANG" FOR ACCESS.
- Direction Faces: West
School Information
- Elementary School: Lakeside
- Middle School: Walter C. Young
- High School: Charles W. Flanagan
Community
- Community Name: 3180
- Association: Yes
- Assoc. Fees Include: Pool(s), Recreation Facilities
- Pets Allowed: Yes
Heating & Cooling
- Central air: Yes
- Air Conditioning: Yes
- Cooling Type: Central Air, Ceiling Fan(s), Electric
- Heating Type: Central, Electric
Utilities
- Sewer: Public Sewer
- Water: Public
- Cable Available: Yes
- Utility Description: Cable Available, Electricity Available, Sewer Available, Water Available
Structural Information
- Architectural Style: Other
- Structure Type: Townhouse
- Construction: Concrete, Stucco
- Roof: Tile
- Windows: Blinds
- Entry Floor Number: 1
- Stories/Levels: 2
- Building Size: 2142
- Square Feet: 1,672
- Sq. Ft. Source: Appraiser
- Living Area: 1,672 Sq. Ft.
- Year Built: 2000
- Property Condition: Resale
Additional Structures
- Other Structures: Garage(s)
Lot Features
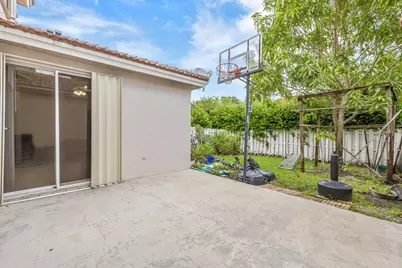
- Property View: Garden
- Lot Size (Acres): 0.07
- Frontage: Private Road, Asphalt, Paved
- Road Maintenance: Private Maintained Road
- Sidewalks: Yes
- Lot Features: Sprinkler System, 1/4 Acre
- Zoning: (PUD)
- Fencing (Description): Back Yard, Fenced
Financial Considerations
- Association Fee: $387
- Assoc Fee Freq.: Quarterly
- Assessment Amount: $192,510
- Tax Amount: $3,201.15
- Tax Year: 2025
- Terms: Cash, Conventional, FHA, VA Loan
Disclosures and Reports
- Special Conditions: Standard
- Legal Description: PEMBROKE FALLS PHASE 3 158-29 B POR TR 20 DESC AS COMM MOST NLY NW COR BUFFER TR 9, E 972.06 TO P/C, SELY 289.88, SW 125.03 TO P/C SELY AN ARC
- Property ID: 514014070122
Listed by Vista Realty
Schools serving 831 NW 130th Ave
| Name | Grades | Distance |
|---|---|---|
Lakeside Elementary School, Pembroke Pines, FL 900 Northwest 136th Avenue, Pembroke Pines, FL 33028 | K-5 | 0.4 mi |
Walter C. Young Middle School 901 Nw 129th Ave, Pembroke Pines, FL 33028 | 6-8 | 0.2 mi |
Charles W Flanagan High School 12800 Taft Street, Pembroke Pines, FL 33028 | 9-12 | 0.4 mi |
Price & Sales History for 831 NW 130th Ave
Tax History for 831 NW 130th Ave
Estimate the Cost for 831 NW 130th Ave
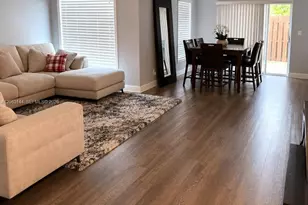
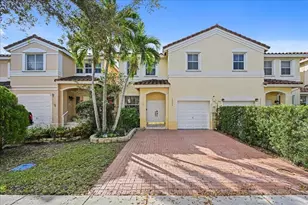
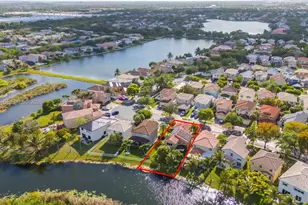
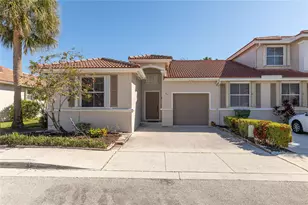
831 NW 130th Avenue, Pembroke Pines, FL 33028 (MLS# B26071626) is a Townhouse property with 3 bedrooms, 2 full bathrooms and 1 partial bathroom. 831 NW 130th Avenue is currently listed for $529,000 and was received on September 02, 2026. Want to learn more about 831 NW 130th Avenue? Do you have questions about finding other Townhouse real estate for sale in Pembroke Pines? You can browse all Pembroke Pines real estate or contact a Coldwell Banker agent to request more information.