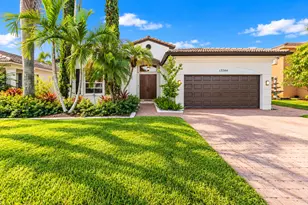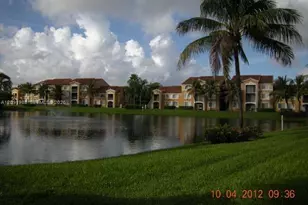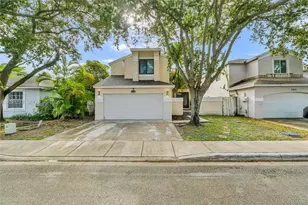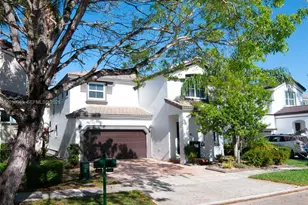
This is a carousel with tiles that activate property listing cards. Use the previous and next buttons to navigate.
1/53
$610,000 Just Listed
This is a carousel with tiles that activate property listing cards. Use the previous and next buttons to navigate.
1/53
Property Description
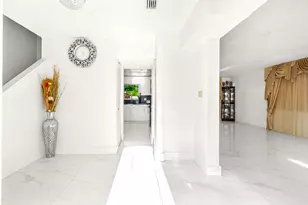
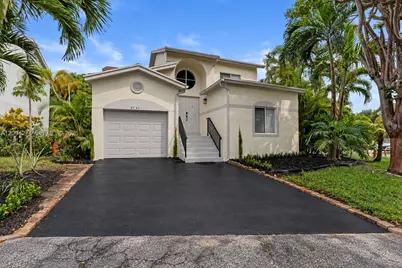
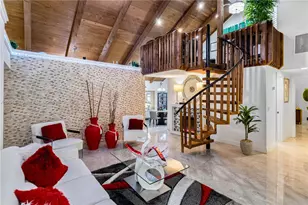
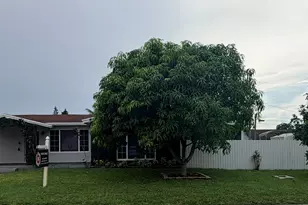
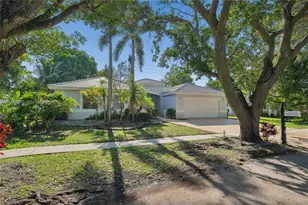
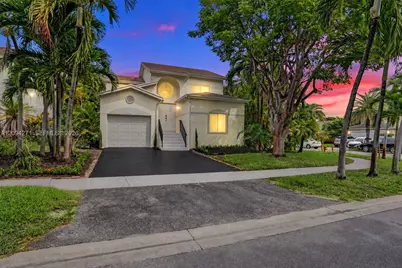
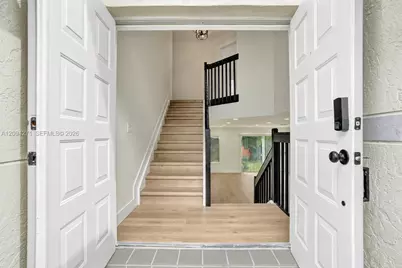
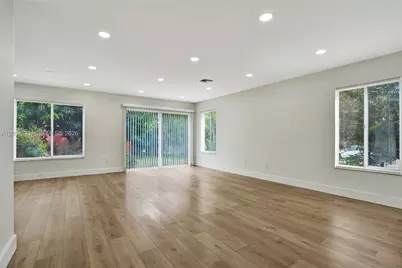
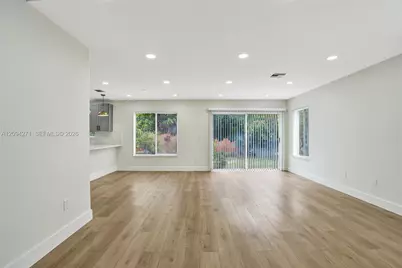
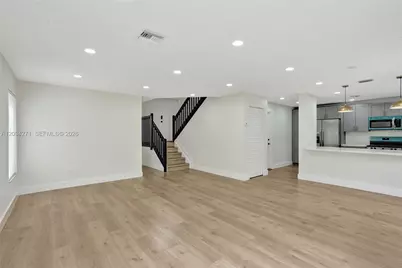
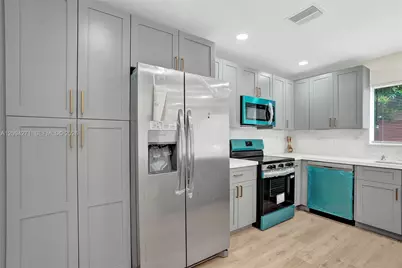
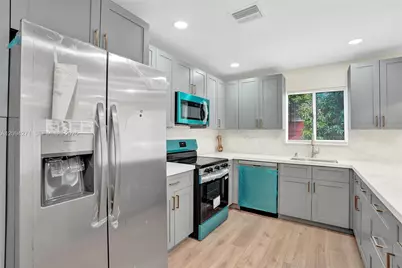
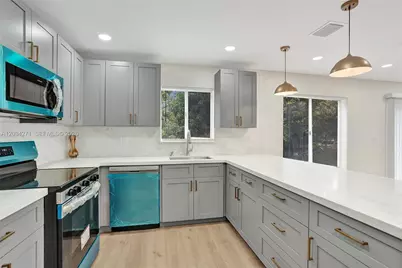
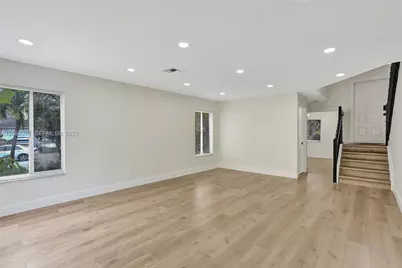
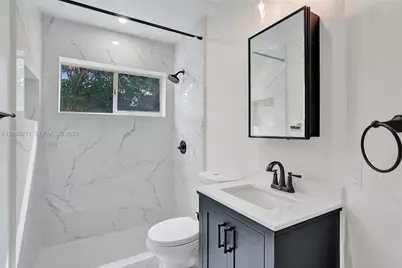
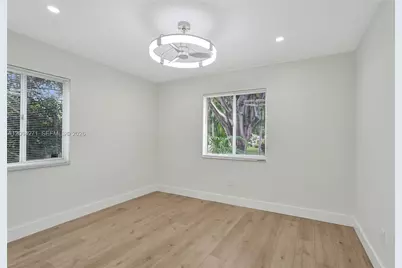
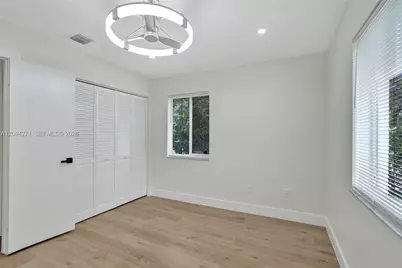
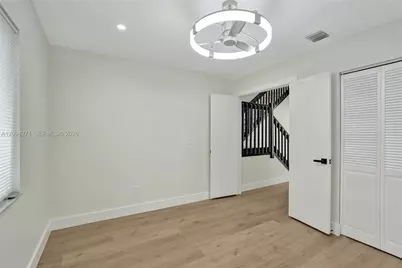
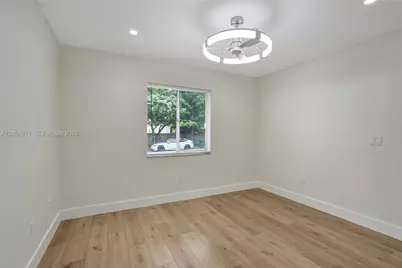
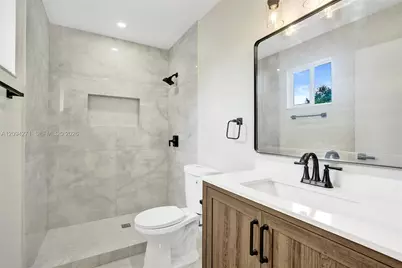
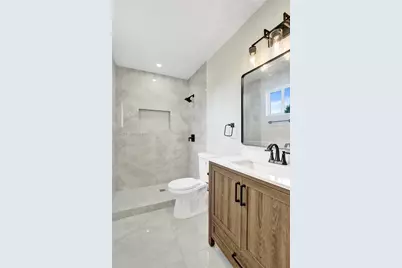
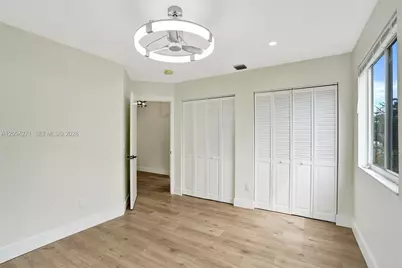
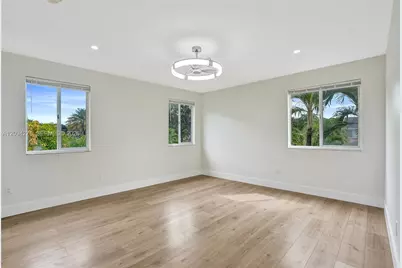
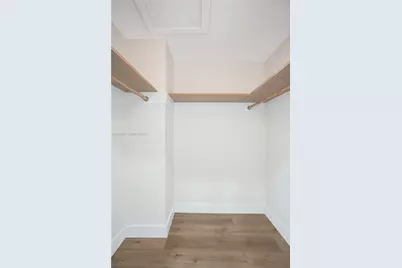
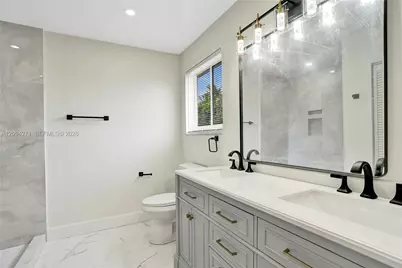
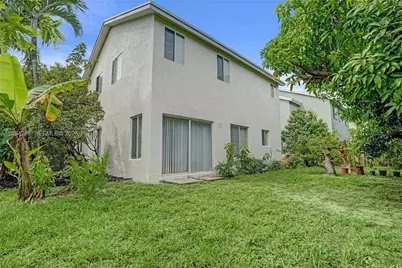
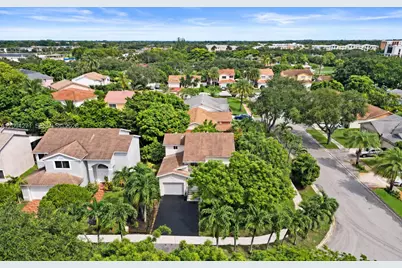
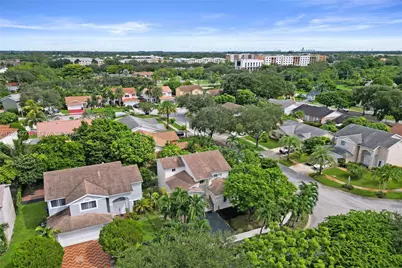
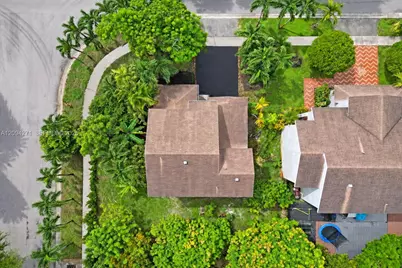
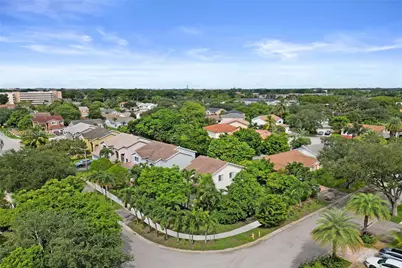
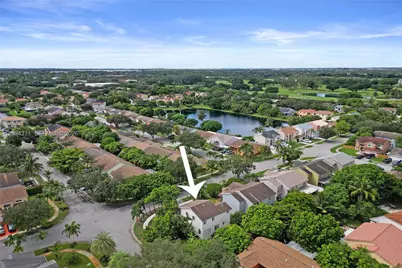
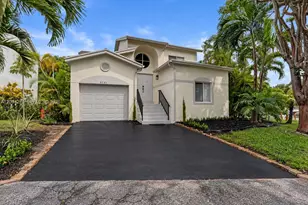
Welcome to your dream home in the highly sought-after Cinnamon Ridge Estates! This stunning single-family home boasts 3 bedrooms, 3 bathrooms, and a 1 car garage, providing ample space for you and your family. The modern kitchen features stainless steel appliances, quartz countertops, and is completely turnkey for your convenience. Situated on a spacious corner lot, this home offers privacy and tranquility, with multiple fruit trees adding to the charm of the property. The 2026 hot water tank ensures efficiency and reliability, while the freshly painted walls and new laminate floors give the home a fresh and inviting feel. The newer AC unit will keep you cool during the hot summer months, and the replaced water supply from the main ensures peace of mind for years to come. Additionally, the attic has been re insulated for added energy efficiency. Don't miss out on the opportunity to make this beautiful home yours - schedule a showing today and start living the life you've always dreamed of in Cinnamon Ridge Estates!
Full Property Details
Full Property Details for 8741 SW 10th St
General
- Price: $610,000
- HOA FEE: $151/month
- Taxes: $8,955 (2025)
- Status: Active
- Type: Single Family
- Source: Greater_Miami
- MLS ID: A12094271
- Updated: Today (9/23/2026)
- Added to Site: Today
Interior
- Interior Features: First Floor Entry, French Doors, Pantry, Walk-In Closet(s), Family Room
- Appliances: Dishwasher, Disposal, Electric Range, Ice Maker, Microwave, Refrigerator
Rooms
Bathrooms
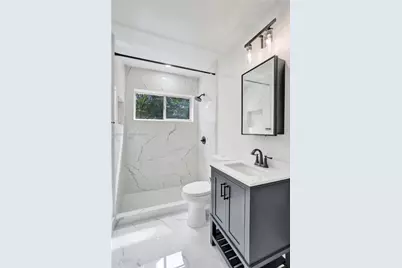
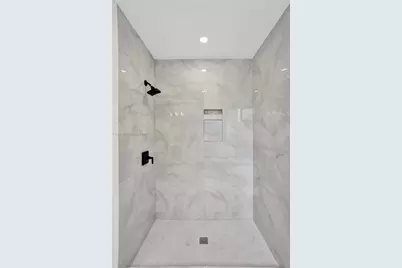
- Total Bathrooms: 3
- Full Bathrooms: 3
Bedrooms
- Total Bedrooms: 3
- Bedroom Features: At Least 1 Bedroom Ground Level
Other Rooms
- Living Room: Family Room Sq. Ft.
- Eat-in kitchen: Yes
- Dining Room: Breakfast Area, Dining/Living Room, Eat-In Kitchen
Additional Information
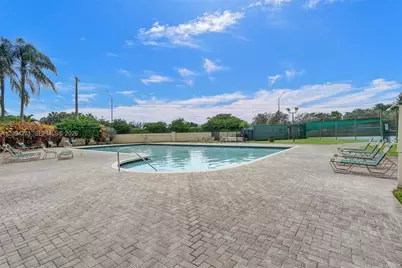
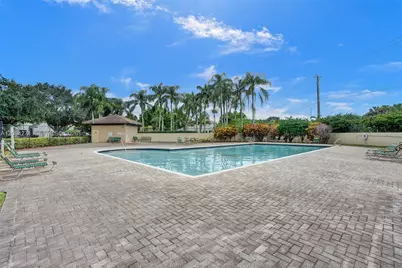
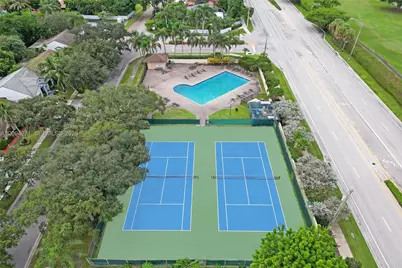
- Shared Pool: Yes
- Equipment: Automatic Garage Door Opener
Exterior
- Exterior Features: Fruit Trees, Room for Pool
Parking
- Garage: Yes
- Garage Spaces: 1
- Covered Spaces: 1
- Parking Features: Driveway, Guest
Location
- Area: Cinnamon Place V
- County: Broward County
- Subdivision: CINNAMON PLACE V
- Building Name: CINNAMON PLACE V
- Direction Faces: Southwest
School Information
- Elementary School: Pembroke Pines
- Middle School: Pines
- High School: Mcarthur
Community
- Community Name: Cinnamon Place V
- Association: Yes
Heating & Cooling
- Air Conditioning: Yes
- Cooling Type: Central Air
- Heating Type: Central
Utilities
- Sewer: Public Sewer
- Water: Municipal Water
Structural Information
- Architectural Style: Detached, Two Story
- Structure Type: R30-No Pool/No Water, House
- Detached/Attached: Detached
- Construction: Concrete Block Construction
- Roof: Shingle
- Windows: Blinds
- Doors: French Doors
- Building Size: 1797
- Square Feet: 1,551
- Living Area: 1,551 Sq. Ft.
- Year Built: 1992
Lot Features
- Property View: None
- Lot Size (Sq. Ft.): 7,111
- Lot Features: Less Than 1/4 Acre Lot
- Zoning: (R-1Z)
Financial Considerations
- Price Per Sq. Ft.: $393.29
- Association Fee: $151
- Assoc Fee Freq.: Monthly
- Tax Amount: $8,955
- Tax Year: 2025
- Terms: All Cash, Conventional, FHA, FHA 203K
Disclosures and Reports
- Legal Description: CINNAMON PLACE V 132-47 B LOT 190
- Restrictions: Assoc Approval Required
- Property ID: 514121190860
Listed by EXP Realty LLC
Get Pre-Approved Today
Schools
Schools serving 8741 SW 10th St
School District:Broward County School District
| Name | Grades | Distance |
|---|---|---|
Pembroke Pines Elementary School 6700 Southwest 9th Street, Pembroke Pines, FL 33023 | K-5 | 2.5 mi |
Pines Middle School 200 North Douglas Road, Pembroke Pines, FL 33024 | 6-8 | 0.9 mi |
Mcarthur High School 6501 Hollywood Boulevard, Hollywood, FL 33024 | 9-12 | 2.9 mi |
Disclaimer:
School attendance boundaries provided by ATTOM Data Solutions and are for reference only. Contact the school directly to verify enrollment eligibility.
Price & Sales History for 8741 SW 10th St
Date
Details
Price
Change
Source
9/23/2026
Listed
$610,000
—
MLS
Disclaimer: Historical sales information is derived from public records provided by the county offices. Information is not guaranteed and should be independently verified.

Estimate the Cost
Estimate the Cost for 8741 SW 10th St
8741 SW 10th St, Pembroke Pines, FL 33025 (MLS# A12094271) is a Single Family property with 3 bedrooms and 3 full bathrooms. 8741 SW 10th St is currently listed for $610,000 and was received on September 23, 2026. Want to learn more about 8741 SW 10th St? Do you have questions about finding other Single Family real estate for sale in Pembroke Pines? You can browse all Pembroke Pines real estate or contact a Coldwell Banker agent to request more information.