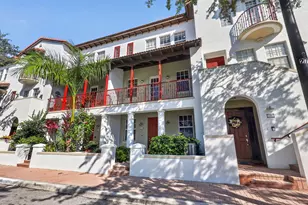
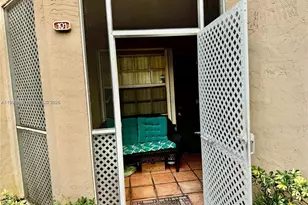
Full Property Details for 8921 S Hollybrook Blvd #204
General
- Price: $223,500
- HOA FEE: $714/month
- HOA FEE FREQ.: Quarterly
- Taxes: $705 (2025)
- Status: Active
- Type: Condo
- Source: Greater_Miami
- MLS ID: A12107720
- Updated: 10/17/2026
- Added to Site: 1 day(s) ago
Interior
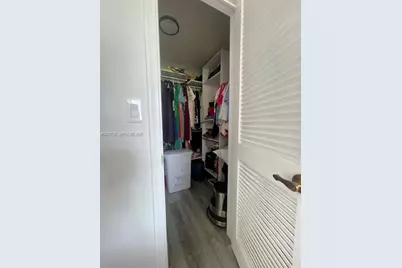
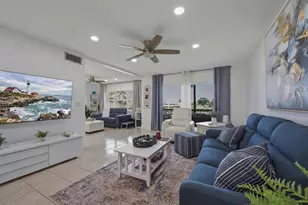
- Interior Features: Interior Hall, Second Floor Entry, Built-in Features, Closet Cabinetry, Family Room, Utility Room/Laundry
- Appliances: Dishwasher, Disposal, Dryer, Electric Range, Electric Water Heater, Microwave, Refrigerator, Washer
- Furnishings: Furniture For Sale, Furniture Negotiable
Rooms
- Total Bathrooms: 2
- Full Bathrooms: 2
- Total Bedrooms: 2
- Bedroom Features: Entry Level, Primary Bath Tub, Primary Bedroom Ground Level
- Living Room: Family Room, Utility Room/ Sq. Ft.
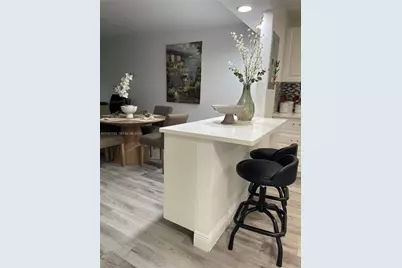
- Dining Room: Breakfast Area, Dining/Living Room, Family/Dining Combination, Kitchen Dining
- Laundry: Utility Room/Laundry, Common Area
Additional Information
- Shared Amenities: Bike/Jog Path, Clubhouse-Clubroom, Laundry, Elevator(s), Exercise Room, Exterior Lighting, Storage, Golf Course Com, Pickleball, Pool, Tennis Court(s)
- Maint. Includes: Building Exterior, Common Area, Elevator, Golf, Landscaping/Lawn Maintenance, Laundry Facilities, Parking, Pool Service, Recreation Facilities, Security, Water
- Security/Safety: Complex Fenced, Guard At Site
- Equipment: Elevator
Exterior
- Exterior Features: Courtyard, Tennis Court(s)
- Deck/Patio: Patio
Parking
- Parking Features: 1 Space, Assigned, Guest, Limited # Of Vehicle, No Rv/Boats, No Trucks/Trailers
Location
- Area: Hollybrook Golf
- County: Broward County
- Subdivision: HOLLYBROOK GOLF
- Building Name: HOLLYBROOK
- Driving Directions: Please use GPS
School Information
- Elementary School: Pine Grove
- Middle School: Pines
- High School: Flanagan;Charls
Community
- Community Name: Hollybrook Golf
- Association: Yes
- Adult Community: Yes
Heating & Cooling
- Air Conditioning: Yes
- Cooling Type: Ceiling Fan(s), Central Air
- Heating Type: Central
Structural Information
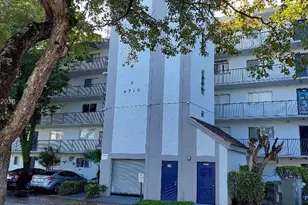
- Architectural Style: Garden Apartment
- Structure Type: Condo 1-4 Stories, Condo
- Detached/Attached: Attached
- Construction: Concrete Block Construction
- Windows: Complete Impact Glass, Blinds, High Impact Windows, Verticals
- Entry Floor Number: 2
- Building Size: 1170
- Square Feet: 1,170
- Living Area: 1,170 Sq. Ft.
- Year Built: 1974
Lot Features
- Property View: Garden View, Golf View
Green Features
- Energy Efficient: Appliances, Water Heater
Financial Considerations
- Price Per Sq. Ft.: $191.03
- Association Fee: $2,142
- Assoc Fee Freq.: Quarterly
- Tax Amount: $705
- Tax Year: 2025
- Terms: All Cash, Conventional
Disclosures and Reports
- Legal Description: HOLLYBROOK GOLF & TENNIS CLUB CONDO UNIT 60-204 PER CDO BK/PG: 5434/30
- Restrictions: No Trucks/Rv'S, Other Restrictions
- Property ID: 514117AB4740
Listed by Bild Properties Inc