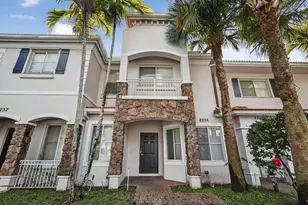
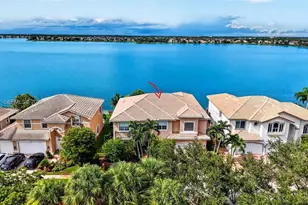
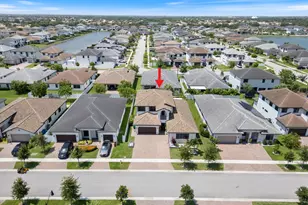
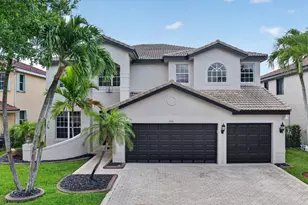
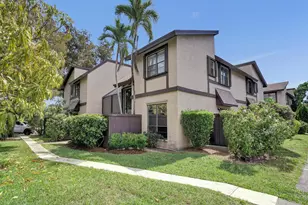
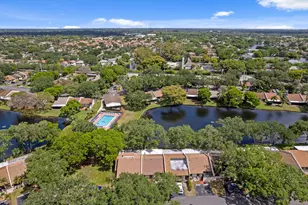
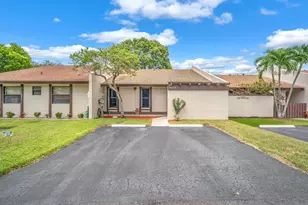
Full Property Details for 9722 NW 23rd Ct
General
- Sold For: $397,000
- HOA FEE: $275/month
- Taxes: $1,719 (2025)
- Status: Closed
- Type: Townhouse
- Source: Greater_Miami
- MLS ID: A11969702
- Added to Site: 236 day(s) ago
Interior
- Interior Features: First Floor Entry
- Appliances: Dishwasher, Disposal, Dryer, Electric Water Heater, Electric Range, Refrigerator, Washer
- Furnishings: Unfurnished
- Flooring: Ceramic Floor
Rooms
- Total Bathrooms: 3
- Full Bathrooms: 2
- Half Bathrooms: 1
- Total Bedrooms: 2
- Bedroom Features: Primary Bath Shower, Primary Bedroom Upstairs
Additional Information
- Shared Amenities: Pool
- Maint. Includes: Pool Service
- Security/Safety: No Security
Exterior
Parking
- Attached garage: Yes
- Parking Features: 1 Space, Guest
Location
- Area: Royal Townhomes
- County: Broward County
- Subdivision: ROYAL TOWNHOMES
- Building Name: SAN MARINO COVE
School Information
- Elementary School: Pasadena Lakes
- Middle School: Pines
Community
- Community Name: Royal Townhomes
- Association: Yes
- Pets Allowed: Yes
Heating & Cooling
- Air Conditioning: Yes
- Cooling Type: Ceiling Fan(s), Central Air
- Heating Type: Central
Structural Information
- Structure Type: Townhouse Fee Simple, Townhouse
- Detached/Attached: Attached
- Construction: CBS Construction
- Windows: Hurricane Shutters
- Building Size: 1632
- Square Feet: 1,226
- Living Area: 1,226 Sq. Ft.
- Year Built: 1996
Lot Features
- Property View: Lake
- Potential Use: Primary
Water Features
- Water Front: Yes
- Water View: Yes
- Water Front Desc.: Lake
Financial Considerations
- Price Per Sq. Ft.: $323.82
- Association Fee: $275
- Assoc Fee Freq.: Monthly
- Tax Amount: $1,719
- Tax Year: 2025
- Terms: All Cash, Conventional, FHA, VA Loan
Disclosures and Reports
- Legal Description: ROYAL TOWNHOMES 156-28 B POR SAID PLAT DESC AS COMM NE COR PAR A, W 30, SW 417.33, E 64.27 TO POB, E 18, S 106.40, NWLY AN ARC DIST 18, N 106.43 TO
- Restrictions: Other Restrictions
- Inclusions: Other
- Property ID: 514108200619
Listed by Canvas Real Estate
Sold by Prime Realty of South Florida