This is a carousel with tiles that activate property listing cards. Use the previous and next buttons to navigate.
1/1
$990,000
This is a carousel with tiles that activate property listing cards. Use the previous and next buttons to navigate.
1/1
Property Description
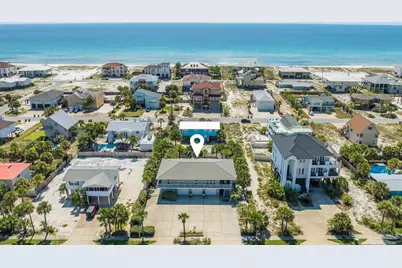
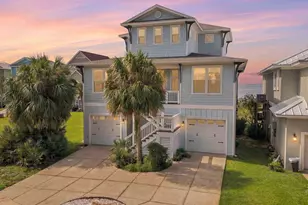
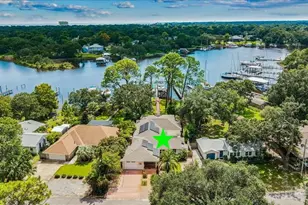
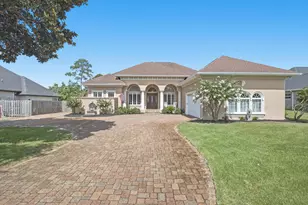
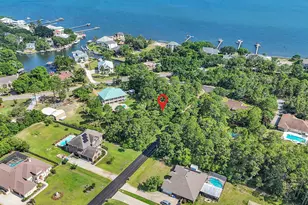
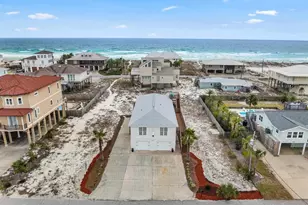
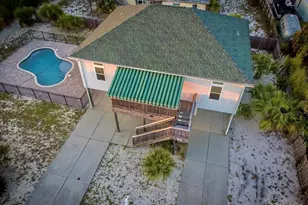
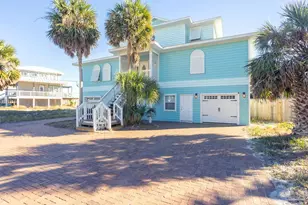
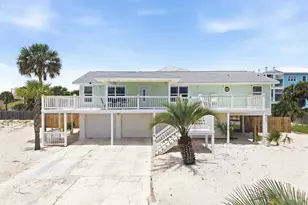
Welcome to your slice of island paradise, where coastal living meets comfort & charm in this beautifully crafted 3-bedroom, 3.5-bath pool home. Climate resistant home has a new roof. Just steps away from the white sands & crystal-clear waters of the Gulf, this home offers the perfect blend of privacy, convenience, & tropical tranquility. From the moment you arrive, you'll be captivated by the lush, palm-filled backyard & whimsical custom railings that wrap around the spacious Trex decks, setting a cheerful & inviting tone both inside & out. Built with integrity & designed for both entertaining & everyday living, the open-concept floor plan connects the expansive kitchen, dining, & living areas, while maintaining privacy & retreat-like comfort in the bedrooms. Every inch of the home reflects thoughtful design & exceptional quality: from the solid 2x6 framing & ¾-inch plywood, to the durable Hardie Board siding & insulated walls for a truly resilient home. Inside, you'll find a generous laundry room complete with a sink, an oversized pantry, & a layout that makes daily living both practical & pleasurable. Step outside & you'll feel like you've entered your own private resort. Lounge on the expansive paver courtyard or take a refreshing dip in the sparkling 18x36 pool. Unwind in the Hot Spring hot tub comfortably seating six adults, providing a perfect spot to relax after a day in the sun. Strolling back from the beach you will enjoy the custom stained-glass outdoor hot/cold shower. This home also boasts an enormous three-car garage with plenty of space for storage, as well as a large driveway to accommodate all your guests. With gated entrances at both the front & back, you'll enjoy an extra layer of security & peace of mind. Whether you're searching for a full-time residence or a high-performing rental, this home checks all the boxes. Located in a lively beachside community filled with shopping, & entertainment.
Full Property Details
Full Property Details for 808 Via De Luna Dr
General
- Sold For: $990,000
- Status: Closed
- Type: Single Family
- Source: Pensacola
- MLS ID: 670975
- Added to Site: 342 day(s) ago
Interior
- Interior Features: Storage, Baseboards, Bookcases, Ceiling Fan(s), High Ceilings, High Speed Internet, Plant Ledges, Recessed Lighting
- Appliances: Electric Water Heater, Dryer, Washer, Built In Microwave, Dishwasher, Disposal, Microwave, Refrigerator
- Flooring: Tile, Carpet
Rooms
Bathrooms
- Total Bathrooms: 4
- Full Bathrooms: 3
- Half Bathrooms: 1
- Bathroom: 6.3 x 12.1, Second Level
- Bathroom 1: 5.1 x 13.4, Second Level, 68.34 Sq. Ft.
- Bathroom 2: 5.1 x 13.4, Second Level, 68.34 Sq. Ft.
Bedrooms
- Total Bedrooms: 3
- Primary Bedroom: 13 x 9.8, Second Level, 127.4 Sq. Ft.
- Bedroom 1: 13.5 x 13.4, Second Level, 180.9 Sq. Ft.
- Bedroom 2: 11 x 13, Second Level, 143 Sq. Ft.
Other Rooms
- Kitchen: Not Updated, Granite Counters, Pantry, Desk
- Eat-in kitchen: Yes
- Dining Room: Eat-in Kitchen, Kitchen/Dining Combo
- Laundry: Inside, W/D Hookups, Laundry Room
Additional Information
- Pool Description: In Ground, Vinyl
- Spa: Yes
- Security/Safety: Smoke Detector(s)
Exterior
- Exterior Features: Balcony, Lawn Pump, Sprinkler
- Deck/Patio: Covered, Porch
Parking
- Garage: Yes
- Garage Spaces: 3
- Total Spaces: 3
- Parking Features: 3 Car Garage, Covered, Garage Door Opener
Location
- County: Escambia - Fl
- Subdivision: Villa Segunda
- Driving Directions: Cross over Pensacola Beach bridge, go east on Via Deluna to 800 blk
School Information
- Elementary School: A.K. Suter
- Middle School: WORKMAN/GULF BREEZE MIDDLE SCHOO
- High School: Pensacola/Gulf Breeze High Schoo
Heating & Cooling
- Cooling Type: Central Air, Ceiling Fan(s)
- Heating Type: Central
Utilities
- Sewer: Public Sewer
- Water: Public
Structural Information
- Architectural Style: Contemporary
- Construction: Frame
- Roof: Shingle
- Stories/Levels: 2
- Square Feet: 1,644
- Year Built: 2010
- Property Condition: Resale
Lot Features
- Lot Size (Acres): 0.22
- Lot Dimensions: 94 x 120
- Street/Road Desc.: Paved
- Road Maintenance: County Maintained Road
- Lot Features: Central Access, Interior Lot
- Zoning: Res Single
- Fencing (Description): Back Yard, Privacy
Financial Considerations
- Price Per Sq. Ft.: $602.19
Disclosures and Reports
- Property ID: 282S262150004015
Listed by Conna O'Donovan Real Estate LLC
Sold by Keller Williams Realty Gulf Coast

Get Pre-Approved Today
Schools
Schools serving 808 Via De Luna Dr
School District:Escambia County School District, Cantonment, FL
| Name | Grades | Distance |
|---|---|---|
A. K. Suter Elementary School 501 Pickens Avenue, Pensacola, FL 32503 | K-5 | 7.3 mi |
J. H. Workman Middle School 6299 Lanier Drive, Pensacola, FL 32504 | 6-8 | 11.6 mi |
Pensacola High School 500 West Maxwell Street, Pensacola, FL 32501 | 9-12 | 9.4 mi |
Disclaimer:
School attendance boundaries provided by ATTOM Data Solutions and are for reference only. Contact the school directly to verify enrollment eligibility.
Price & Sales History for 808 Via De Luna Dr
Date
Details
Price
Change
Source
8/21/2026
Sold
$990,000
-9.59%
MLS
7/01/2026
Price Reduced
$1,095,000
-4.78%
MLS
6/23/2026
Price Reduced
$1,150,000
-3.77%
MLS
3/31/2026
Price Reduced
$1,195,000
-7.72%
MLS
10/23/2025
Price Reduced
$1,295,000
-1.15%
MLS
10/17/2025
Price Reduced
$1,310,000
-5.42%
MLS
9/16/2025
Listed
$1,385,000
—
MLS
Disclaimer: Historical sales information is derived from public records provided by the county offices. Information is not guaranteed and should be independently verified.
808 Via Deluna Dr, Pensacola Beach, FL 32561 (MLS# 670975) is a Single Family property that was sold at $990,000 on August 21, 2026. Want to learn more about 808 Via Deluna Dr? Do you have questions about finding other Single Family real estate for sale in Pensacola Beach? You can browse all Pensacola Beach real estate or contact a Coldwell Banker agent to request more information.