This is a carousel with tiles that activate property listing cards. Use the previous and next buttons to navigate.
1/1
$309,000
This is a carousel with tiles that activate property listing cards. Use the previous and next buttons to navigate.
1/1
Property Description
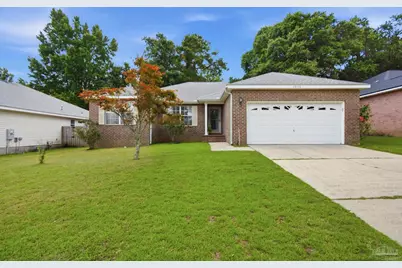
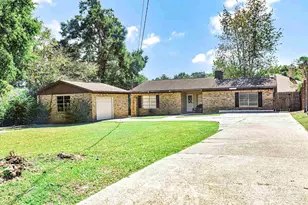
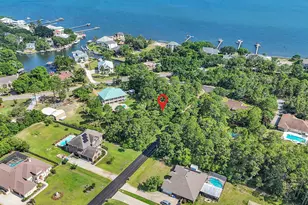
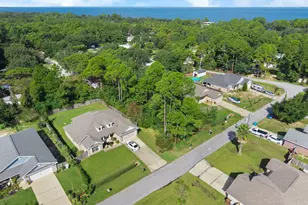
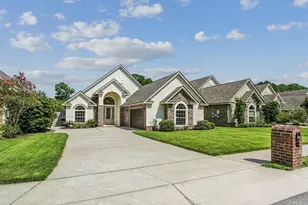
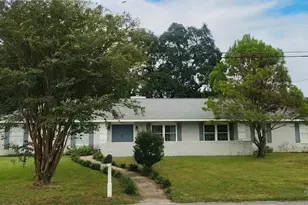
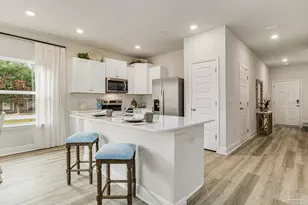
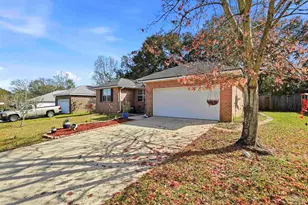
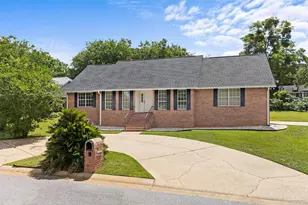
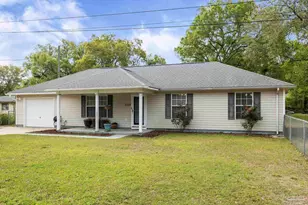
Located just off Nine Mile Rd and close to University of West Florida, this beautiful brick home with a 2-car garage offers so many opportunities. With 4 bedrooms could this be a great rental? Step inside the tiled foyer and into a spacious open-concept floor plan that's been freshly painted with the exception of bedrooms. Vinyl Plank Flooring was added to the home. Roof - 2022, HVAC - 2021 & Water Heater - 2025. The large kitchen is the heart of the home and features stainless steel appliances, an island, pantry, and cabinetry with convenient pullout drawers for added organization. The living area is a warm, and inviting space with a gas fireplace, plant shelves, and seamless flow into the dining space, creating one large connected gathering area. The private main suite offers a tray ceiling with ceiling fan, oversize closet and an ensuite bath complete with double sinks, a garden tub, separate shower with glass-door, linen closet, and private water closet. Three additional bedrooms, coat closet, two linen closets and another full bathroom provide plenty of space for family, guests, or a home office setup. Dedicated indoor laundry. A French door leads to the Florida room - a peaceful retreat perfect for morning coffee, reading, or relaxing after a long day. Outside, the privacy-fenced backyard offers room to unwind, play, or garden and also includes a storage shed for tools or workspace. Sprinkler system conveys as is. This home combines location, space, and storage all in one package. Home to the Blue Angels and Pensacola Beach! Come quickly because it won't last long!
Full Property Details
Full Property Details for 10114 Crest Ridge Dr
General
- Sold For: $309,000
- HOA FEE: $235
- Status: Closed
- Type: Single Family
- Source: Pensacola
- MLS ID: 683184
- Added to Site: 73 day(s) ago
Interior
- Interior Features: Ceiling Fan(s), Plant Ledges
- Fireplace: Yes
- Appliances: Electric Water Heater, Built In Microwave, Dishwasher, Refrigerator
- Flooring: Tile, Vinyl, Carpet
Rooms
Bathrooms
- Total Bathrooms: 2
- Full Bathrooms: 2
Bedrooms
- Total Bedrooms: 4
- Primary Bedroom: 13 x 15, First Level, 195 Sq. Ft.
- Bedroom 1: 10.75 x 12, First Level, 129 Sq. Ft.
- Bedroom 2: 9.833333333 x 10.25, First Level, 100.7917 Sq. Ft.
- Bedroom 3: 11.333333333 x 10.75, First Level, 121.8333 Sq. Ft.
Other Rooms
- Living Room: 16.583333333 x 18, First Level, 298.5 Sq. Ft.
- Kitchen: Not Updated, Kitchen Island, Laminate Counters, Pantry, 13 x 12.75, First Level, 165.75 Sq. Ft.
- Dining Room: Breakfast Room/Nook, Kitchen/Dining Combo, 7.666666666 x 14, First Level, 107.3333 Sq. Ft.
- Laundry: Inside, W/D Hookups, Laundry Room
Additional Information
- Security/Safety: Smoke Detector(s)
Exterior
- Exterior Features: Sprinkler, Rain Gutters
Parking
- Garage: Yes
- Garage Spaces: 2
- Total Spaces: 2
- Parking Features: 2 Car Garage, Front Entrance, Garage Door Opener
Location
- County: Escambia - Fl
- Subdivision: Waterford Place
- Driving Directions: Nine Mile Road to Camberwell which turns into Academy Dr. Take left on Utopia then take the first right onto Crest Ridge Dr.
School Information
- Elementary School: Mcarthur
- Middle School: FERRY PASS
- High School: Tate
Community
- Association: Yes
Heating & Cooling
- Cooling Type: Heat Pump, Ceiling Fan(s)
- Heating Type: Heat Pump, Central
Utilities
- Sewer: Public Sewer
- Water: Public
Structural Information
- Architectural Style: Contemporary
- Construction: Brick
- Roof: Shingle, Hip
- Stories/Levels: 1
- Square Feet: 1,805
- Year Built: 2004
- Property Condition: Resale
Lot Features
- Lot Size (Acres): 0.16
- Lot Dimensions: 66' x 110'
- Road Maintenance: County Maintained Road
- Lot Features: Central Access
- Zoning: Res Single
- Fencing (Description): Back Yard
Financial Considerations
- Price Per Sq. Ft.: $171.19
- Association Fee: $235
Disclosures and Reports
- Property ID: 531S301100030002
Listed by Epique Realty, Inc.
Sold by LPT Realty

Get Pre-Approved Today
Schools
Schools serving 10114 Crest Ridge Dr
School District:Escambia County School District, Cantonment, FL
| Name | Grades | Distance |
|---|---|---|
L. D. Mcarthur Elementary School 330 East 10 Mile Road, Pensacola, FL 32534 | PK-5 | 3.3 mi |
Ferry Pass Middle School 8355 Yancey Lane, Pensacola, FL 32514 | 6-8 | 2 mi |
J. M. Tate Senior High School 1771 Tate Road, Cantonment, FL 32533 | 9-12 | 5.6 mi |
Disclaimer:
School attendance boundaries provided by ATTOM Data Solutions and are for reference only. Contact the school directly to verify enrollment eligibility.
Price & Sales History for 10114 Crest Ridge Dr
Date
Details
Price
Change
Source
8/03/2026
Sold
$309,000
-0.32%
MLS
6/12/2026
Listed
$310,000
—
MLS
Disclaimer: Historical sales information is derived from public records provided by the county offices. Information is not guaranteed and should be independently verified.
10114 Crest Ridge Dr, Pensacola, FL 32514 (MLS# 683184) is a Single Family property that was sold at $309,000 on August 03, 2026. Want to learn more about 10114 Crest Ridge Dr? Do you have questions about finding other Single Family real estate for sale in Pensacola? You can browse all Pensacola real estate or contact a Coldwell Banker agent to request more information.