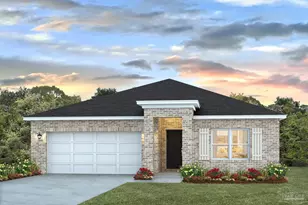
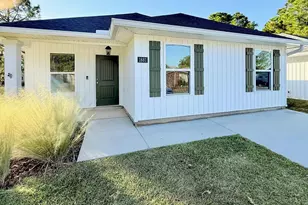
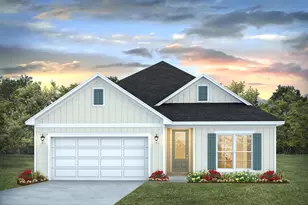
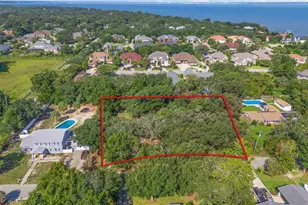
This is a carousel with tiles that activate property listing cards. Use the previous and next buttons to navigate.
1/1
$320,000
This is a carousel with tiles that activate property listing cards. Use the previous and next buttons to navigate.
1/1
Property Description
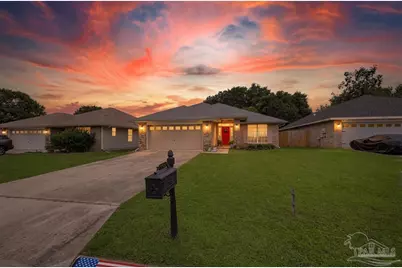
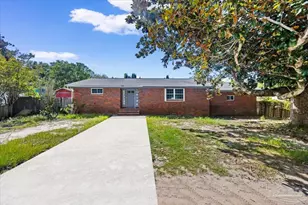
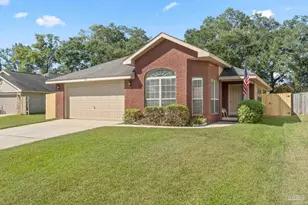
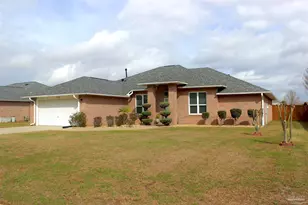
New luxury vinyl plank flooring has just been installed in this move-in-ready, full brick home featuring 4 bedrooms, a split floor plan, and a 2-car garage. A new roof was installed in 2024, and the freshly painted interior offers an open layout perfect for everyday living and entertaining. The spacious living room flows seamlessly into the kitchen, complete with white shaker cabinets, new appliances, a pantry, and a hop-up bar ideal for casual meals or homework. The indoor laundry room includes an AI washer and dryer, negotiable with an acceptable offer. The private primary suite is tucked away from the additional bedrooms and features an en-suite bath with a separate shower, relaxing garden tub, and double vanities. Three additional bedrooms provide flexibility for guests, a home office, hobbies, or a growing family. This home is packed with valuable extras, including a $4,000 security system that is paid in full, a termite bond paid through December, whole-house gutters, and a new water heater. The HVAC has been professionally maintained with a service contract, recently cleaned and serviced, and includes a new overflow safety switch for added peace of mind. Step outside to a privacy-fenced backyard with an additional 9'7" beyond the fence line. Enjoy evenings around the fire pit or entertain family and friends in your own outdoor retreat. Located just steps from a park and soccer complex, this home offers the perfect combination of space, updates, convenience, and value. With major improvements already completed, all that's left to do is move in. Schedule your showing today-this one won't last long!
Full Property Details
Full Property Details for 10486 Millbrook Dr
General
- Sold For: $320,000
- Status: Closed
- Type: Single Family
- Source: Pensacola
- MLS ID: 682473
- Added to Site: 129 day(s) ago
Interior
- Interior Features: Cathedral Ceiling(s), Ceiling Fan(s), Plant Ledges
- Appliances: Electric Water Heater, Dishwasher, Disposal, Microwave, Refrigerator
- Flooring: Tile, Vinyl, Carpet, Simulated Wood
Rooms
Bathrooms
- Total Bathrooms: 2
- Full Bathrooms: 2
- Bathroom: 8.25 x 4.83333333, First Level
Bedrooms
- Total Bedrooms: 4
- Primary Bedroom: 15.75 x 12.5, First Level, 196.875 Sq. Ft.
- Bedroom 1: 12 x 11.6666666, First Level, 140 Sq. Ft.
- Bedroom 2: 9.416666666 x 11.75, First Level, 110.6458 Sq. Ft.
- Bedroom 3: 10.166666666 x 11.75, First Level, 119.4583 Sq. Ft.
Other Rooms
- Living Room: 20.75 x 12.8333333, First Level, 266.2917 Sq. Ft.
- Kitchen: Not Updated, Laminate Counters, Pantry, First Level
- Dining Room: Breakfast Bar, Breakfast Room/Nook, Formal Dining Room, 10.5 x 12, First Level, 126 Sq. Ft.
- Laundry: Inside, W/D Hookups, Laundry Room
Additional Information
- Security/Safety: Smoke Detector(s)
Exterior
- Exterior Features: Rain Gutters
- Deck/Patio: Covered, Patio, Covered Porch
Parking
- Garage: Yes
- Garage Spaces: 2
- Total Spaces: 2
- Parking Features: 2 Car Garage, Garage Door Opener
Location
- County: Escambia - Fl
- Subdivision: Betmark Place
- Driving Directions: Take Hwy 29 (Pensacola Blvd.) or N. Palafox St north to 10 Mile Road then turn right. Go about 1/2 mile and turn left on Millbrook Dr. (entrance to Betmark Place). House will be on the right toward the back of the neighborhood. 10486 Millbrook Drive. Thanks for Showing!
School Information
- Elementary School: Mcarthur
- Middle School: RANSOM
- High School: Tate
Heating & Cooling
- Cooling Type: Heat Pump, Central Air, Ceiling Fan(s)
- Heating Type: Central
Utilities
- Sewer: Public Sewer
- Water: Public
Structural Information
- Architectural Style: Traditional
- Construction: Brick, Frame
- Roof: Shingle, Hip
- Stories/Levels: 1
- Square Feet: 1,882
- Year Built: 2007
- Property Condition: Resale
Lot Features
- Lot Size (Acres): 0.17
- Lot Dimensions: 52' x 140'
- Street/Road Desc.: Paved
- Road Maintenance: County Maintained Road
- Lot Features: Interior Lot
- Zoning: Res Single
- Fencing (Description): Back Yard
Financial Considerations
- Price Per Sq. Ft.: $170.03
Disclosures and Reports
- Property ID: 221N303404210001
Listed by Epique Realty, Inc.
Sold by Keller Williams Realty Gulf Coast

Get Pre-Approved Today
Schools
Schools serving 10486 Millbrook Dr
School District:Escambia County School District, Cantonment, FL
| Name | Grades | Distance |
|---|---|---|
L. D. Mcarthur Elementary School 330 East 10 Mile Road, Pensacola, FL 32534 | PK-5 | 0.3 mi |
Ransom Middle School 1000 West Kingsfield Road, Cantonment, FL 32533 | 6-8 | 4.6 mi |
J. M. Tate Senior High School 1771 Tate Road, Cantonment, FL 32533 | 9-12 | 2.3 mi |
Disclaimer:
School attendance boundaries provided by ATTOM Data Solutions and are for reference only. Contact the school directly to verify enrollment eligibility.
Price & Sales History for 10486 Millbrook Dr
Date
Details
Price
Change
Source
9/11/2026
Sold
$320,000
-1.54%
MLS
7/29/2026
Price Increased
$325,000
1.56%
MLS
6/22/2026
Price Reduced
$320,000
-1.54%
MLS
5/18/2026
Listed
$325,000
—
MLS
Disclaimer: Historical sales information is derived from public records provided by the county offices. Information is not guaranteed and should be independently verified.
10486 Millbrook Dr, Pensacola, FL 32534 (MLS# 682473) is a Single Family property that was sold at $320,000 on September 11, 2026. Want to learn more about 10486 Millbrook Dr? Do you have questions about finding other Single Family real estate for sale in Pensacola? You can browse all Pensacola real estate or contact a Coldwell Banker agent to request more information.