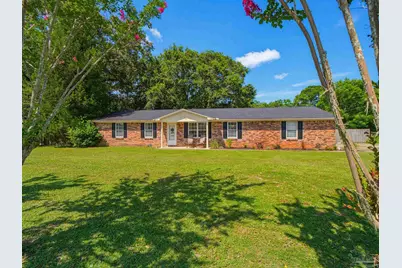
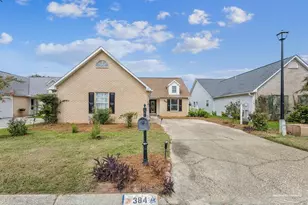
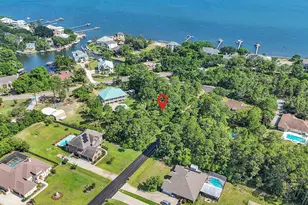
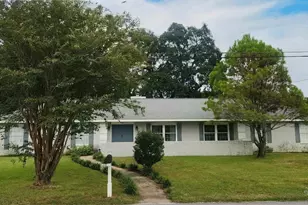
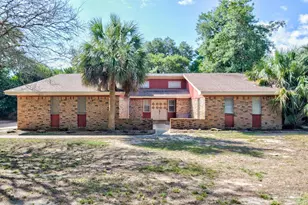
This is a carousel with tiles that activate property listing cards. Use the previous and next buttons to navigate.
1/61
$275,900 Just Listed
This is a carousel with tiles that activate property listing cards. Use the previous and next buttons to navigate.
1/61
Property Description
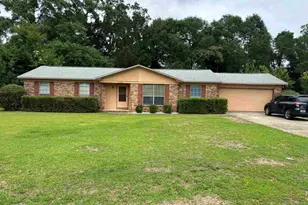
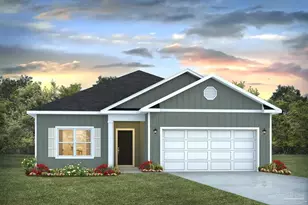
Nestled among blooming crepe myrtles, mature magnolia trees, and stately oaks, this beautifully updated ranch-style home offers three bedrooms, two bathrooms, a versatile bonus room, an oversized laundry room, a screened porch, an attached side-entry two-car garage, and a detached one-car garage. Inside, you'll find a combination of wood-look tile, wood laminate, and polished rainforest pebble stone flooring throughout-there is no carpet. Major updates include a new roof (2021), HVAC (2018), water heater (2014), and recently serviced septic system for added peace of mind. The sellers have a useable survey and an active termite bond! The updated galley-style kitchen features quartz countertops, painted cabinetry, stainless steel appliances, and ample workspace. The living room is centered around a cozy corner wood-burning fireplace, creating an inviting focal point year-round. Just off the main living area, the bonus room offers flexible space for a home office, fitness area, playroom, or additional dining. All three bedrooms offer generous dimensions, each measuring at least 10' x 11'. Both bathrooms have been tastefully renovated. The private primary suite is situated toward the rear of the home and includes two closets along with an updated ensuite bath featuring a quartz vanity, modern fixtures, and a walk-in glass-enclosed shower. Step outside to enjoy the screened porch overlooking the fenced backyard, or relax on the open patio surrounded by mature landscaping. With spacious indoor and outdoor living areas, abundant storage, and thoughtful updates throughout, this property is ready to welcome its next owner!!!
Full Property Details
Full Property Details for 105 Beland Rd
General
- Price: $275,900
- Status: Active
- Type: Single Family
- Source: Pensacola
- MLS ID: 685532
- Updated: 7/9/2026
- Added to Site: 3 day(s) ago
Interior
- Interior Features: Storage, Baseboards, Ceiling Fan(s), High Ceilings, High Speed Internet, Bonus Room
- Fireplace: Yes
- Appliances: Electric Water Heater, Built In Microwave, Dishwasher, Disposal, Refrigerator, Self Cleaning Oven
- Flooring: Tile, Laminate
Rooms
Bathrooms
- Total Bathrooms: 2
- Full Bathrooms: 2
- Bathroom: 5 x 9.1, First Level
Bedrooms
- Total Bedrooms: 3
- Primary Bedroom: 12.6 x 14.11, First Level
- Bedroom 1: 11.1 x 10.7, First Level
- Bedroom 2: 12.6 x 10.5, First Level
Other Rooms
- Kitchen: Updated, 15.11 x 10.8, First Level
- Eat-in kitchen: Yes
- Dining Room: Eat-in Kitchen, Formal Dining Room
- Laundry: Inside, W/D Hookups, Laundry Room
Additional Information
- Security/Safety: Security System, Smoke Detector(s)
Exterior
- Exterior Features: Fire Pit, Rain Gutters
- Deck/Patio: Patio, Porch, Screened
Parking
- Garage: Yes
- Garage Spaces: 3
- Total Spaces: 6
- Parking Features: Garage, 2 Car Garage, Detached, Garage Door Opener
Location
- County: Escambia - Fl
- Subdivision: Tall Pines
- Driving Directions: Nine Mile Road, turn besides the new COSTCOS, then make another right onto Beland Road and the home will be on the right hand side of the road just after the curve.
School Information
- Elementary School: Mcarthur
- Middle School: FERRY PASS
- High School: Pine Forest
Heating & Cooling
- Cooling Type: Central Air, Ceiling Fan(s)
- Heating Type: Central, Fireplace(s)
Utilities
- Sewer: Septic Tank
- Water: Public
Structural Information
- Architectural Style: Ranch
- Construction: Frame
- Roof: Shingle, Gable
- Stories/Levels: 1
- Square Feet: 1,532
- Year Built: 1978
- Property Condition: Resale
Lot Features
- Lot Size (Acres): 0.4049
- Lot Dimensions: 127 x 140
- Street/Road Desc.: Paved
- Road Maintenance: County Maintained Road
- Lot Features: Central Access
- Zoning: Res Single
- Fencing (Description): Back Yard, Privacy
Financial Considerations
- Price Per Sq. Ft.: $180.09
Disclosures and Reports
- Property ID: 111S301101010030
Listed by Century 21 BE3
Get Pre-Approved Today
Schools
Schools serving 105 Beland Rd
School District:Escambia County School District, Cantonment, FL
| Name | Grades | Distance |
|---|---|---|
L. D. Mcarthur Elementary School 330 East 10 Mile Road, Pensacola, FL 32534 | PK-5 | 1.4 mi |
Ferry Pass Middle School 8355 Yancey Lane, Pensacola, FL 32514 | 6-8 | 4.2 mi |
Pine Forest High School 2500 Longleaf Drive, Pensacola, FL 32526 | 9-12 | 3.3 mi |
Disclaimer:
School attendance boundaries provided by ATTOM Data Solutions and are for reference only. Contact the school directly to verify enrollment eligibility.
Price & Sales History for 105 Beland Rd
Date
Details
Price
Change
Source
7/07/2026
Listed
$275,900
6.61%
MLS
7/21/2023
Sold
$258,800
—
Public Record
Disclaimer: Historical sales information is derived from public records provided by the county offices. Information is not guaranteed and should be independently verified.
Tax History
Tax History for 105 Beland Rd
Year
Property Taxes
Change
Tax Assessment
Change
2024
$2,441
—
$224,464
2%
2024
$2,441
14%
$219,709
14%
2023
$2,145
3%
$192,578
3%
2022
$2,092
135%
$186,969
97%
2021
$890
—
$94,985
1%
2021
$890
5%
$93,674
2%
2019
$847
1%
$91,568
2%
2018
$842
1%
$89,861
2%
2017
$836
1%
$88,013
2%
2016
$825
2%
$86,203
1%
2015
$805
21%
$85,604
10%
2014
$663
-3%
$78,163
1%
2013
$686
—
$77,008
—
Disclaimer: Historical tax information is derived from public records provided by the county offices. Information is not guaranteed and should be independently verified.
Estimate the Cost
Estimate the Cost for 105 Beland Rd
105 Beland Rd, Pensacola, FL 32534 (MLS# 685532) is a Single Family property with 3 bedrooms and 2 full bathrooms. 105 Beland Rd is currently listed for $275,900 and was received on July 07, 2026. Want to learn more about 105 Beland Rd? Do you have questions about finding other Single Family real estate for sale in Pensacola? You can browse all Pensacola real estate or contact a Coldwell Banker agent to request more information.