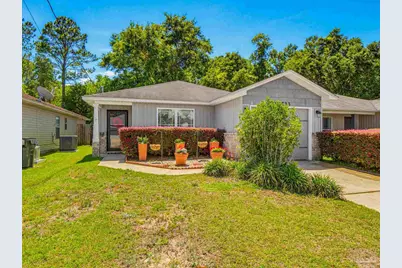
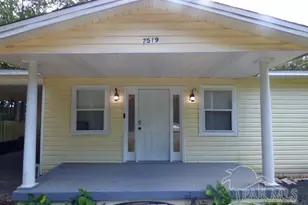
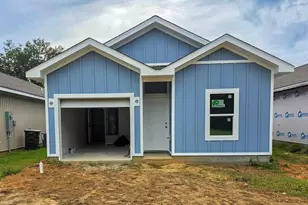
This is a carousel with tiles that activate property listing cards. Use the previous and next buttons to navigate.
1/1
$225,000
This is a carousel with tiles that activate property listing cards. Use the previous and next buttons to navigate.
1/1
Property Description
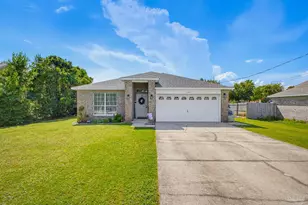
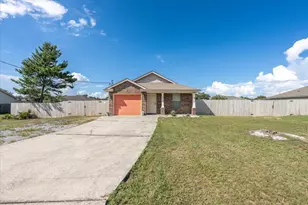
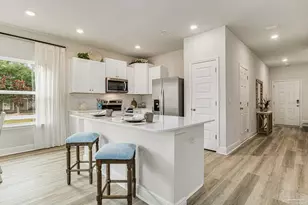
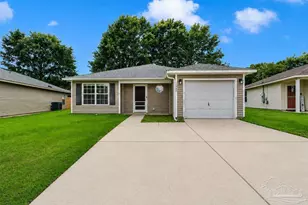
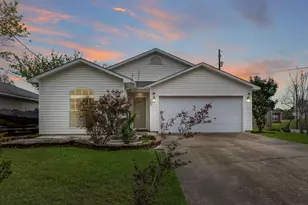
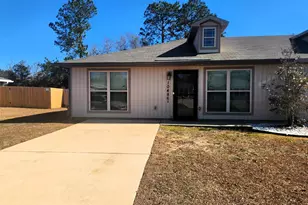
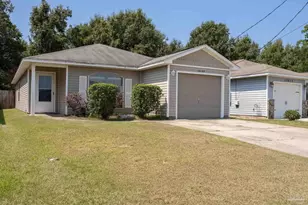
Why Rent When You Can Own? Start building equity and invest in your future with this charming move-in-ready home-perfect for first-time homebuyers, downsizers, or savvy investors! This thoughtfully designed split floor plan features 2 spacious bedrooms and 2 full bathrooms, offering privacy and functionality. The open-concept living, dining, and kitchen area creates an inviting space ideal for everyday living and entertaining. The kitchen is sure to impress with granite countertops, a breakfast bar, pantry, and a full suite of stainless steel appliances including an electric stove/oven, refrigerator, dishwasher, built-in microwave, and disposal. Retreat to the primary suite featuring a walk-in closet and private bath complete with a double vanity and tub/shower combination. An indoor laundry room adds convenience, while sliding glass doors lead to a spacious backyard-perfect for weekend cookouts, entertaining friends, or relaxing around the firepit on cool Florida evenings. Location is everything! Conveniently situated near the University of West Florida, Navy Federal Credit Union, schools, shopping, dining, fitness centers, and with quick access to I-10, making commuting a breeze. Whether you're looking for your first home or your next investment property, this one checks all the boxes. Schedule your private showing today before this opportunity slips away!
Full Property Details
Full Property Details for 10533 Senegal Dr
General
- Sold For: $225,000
- HOA FEE: $150
- Status: Closed
- Type: Single Family
- Source: Pensacola
- MLS ID: 683074
- Added to Site: 80 day(s) ago
Interior
- Interior Features: Baseboards, Ceiling Fan(s), High Speed Internet
- Fireplace: Yes
- Appliances: Electric Water Heater, Built In Microwave, Dishwasher, Disposal, Refrigerator, Self Cleaning Oven, ENERGY STAR Qualified Dishwasher, ENERGY STAR Qualified Refrigerator, ENERGY STAR Qualified Appliances, ENERGY STAR Qualified Water Heater
- Flooring: Tile, Carpet, Laminate
Rooms
Bathrooms
- Total Bathrooms: 2
- Full Bathrooms: 2
Bedrooms
- Total Bedrooms: 3
- Primary Bedroom: 13.5 x 12, First Level, 162 Sq. Ft.
- Bedroom 1: 11 x 9.5, First Level, 104.5 Sq. Ft.
- Bedroom 2: 12.8 x 9.9, First Level, 126.72 Sq. Ft.
Other Rooms
- Living Room: 27.1 x 21.4, First Level, 579.94 Sq. Ft.
- Kitchen: Not Updated, Granite Counters, Pantry, 15.6 x 13.4, First Level, 209.04 Sq. Ft.
- Eat-in kitchen: Yes
- Dining Room: Breakfast Bar, Breakfast Room/Nook, Eat-in Kitchen, Kitchen/Dining Combo, Living/Dining Combo
- Laundry: Inside, W/D Hookups
Additional Information
- Security/Safety: Smoke Detector(s)
Exterior
- Exterior Features: Fire Pit
- Deck/Patio: Patio
Parking
- Garage: Yes
- Garage Spaces: 1
- Total Spaces: 1
- Parking Features: Garage, Front Entrance
Location
- County: Escambia - Fl
- Subdivision: Maple Oaks West
- Driving Directions: North Hwy 29, Right 10 Mile Rd., Left on Tara Dawn Circle, Left on Senegal Dr. house on the left.
School Information
- Elementary School: Mcarthur
- Middle School: RANSOM
- High School: Tate
Community
- Association: Yes
- Pets Allowed: Yes
Heating & Cooling
- Cooling Type: Central Air, Ceiling Fan(s), ENERGY STAR Qualified Equipment
- Heating Type: Central, ENERGY STAR Qualified Heat Pump
Utilities
- Sewer: Public Sewer
- Water: Public
Structural Information
- Architectural Style: Cottage
- Construction: Frame
- Roof: Composition, Gable, Hip
- Stories/Levels: 1
- Square Feet: 1,418
- Year Built: 2014
- Property Condition: Resale
Lot Features
- Lot Size (Acres): 0.1377
- Lot Dimensions: 40 x 150
- Street/Road Desc.: Paved
- Road Maintenance: Private Maintained Road
- Lot Features: Interior Lot
- Zoning: County, Res Single
- Fencing (Description): Back Yard
Financial Considerations
- Price Per Sq. Ft.: $158.67
- Association Fee: $150
Disclosures and Reports
- Property ID: 211N304500040002
Listed by Better Homes And Gardens Real Estate Main Street Properties
Sold by Octavius Real Estate

Get Pre-Approved Today
Schools
Schools serving 10533 Senegal Dr
School District:Escambia County School District, Cantonment, FL
| Name | Grades | Distance |
|---|---|---|
L. D. Mcarthur Elementary School 330 East 10 Mile Road, Pensacola, FL 32534 | PK-5 | 0.8 mi |
Ransom Middle School 1000 West Kingsfield Road, Cantonment, FL 32533 | 6-8 | 4.1 mi |
J. M. Tate Senior High School 1771 Tate Road, Cantonment, FL 32533 | 9-12 | 1.8 mi |
Disclaimer:
School attendance boundaries provided by ATTOM Data Solutions and are for reference only. Contact the school directly to verify enrollment eligibility.
Price & Sales History for 10533 Senegal Dr
Date
Details
Price
Change
Source
8/07/2026
Sold
$225,000
—
MLS
5/21/2026
Listed
$225,000
—
MLS
Disclaimer: Historical sales information is derived from public records provided by the county offices. Information is not guaranteed and should be independently verified.
10533 Senegal Dr, Pensacola, FL 32534 (MLS# 683074) is a Single Family property that was sold at $225,000 on August 07, 2026. Want to learn more about 10533 Senegal Dr? Do you have questions about finding other Single Family real estate for sale in Pensacola? You can browse all Pensacola real estate or contact a Coldwell Banker agent to request more information.