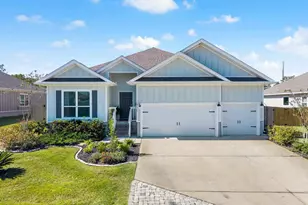
This is a carousel with tiles that activate property listing cards. Use the previous and next buttons to navigate.
1/46
$480,000 Just Listed
This is a carousel with tiles that activate property listing cards. Use the previous and next buttons to navigate.
1/46
Property Description
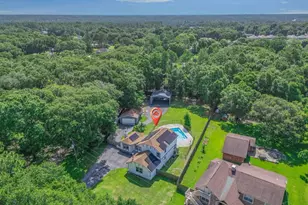
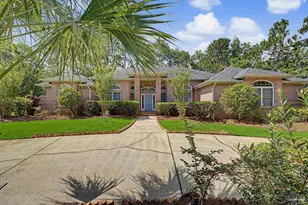
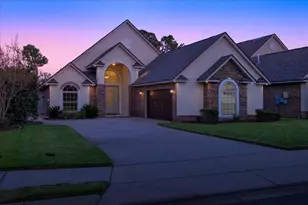
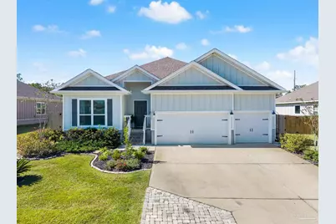
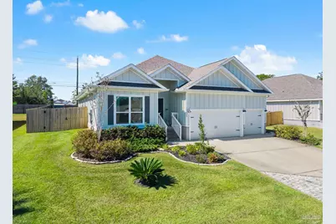
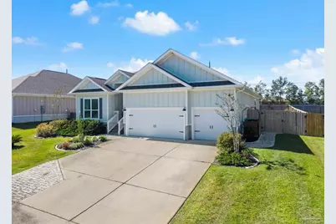
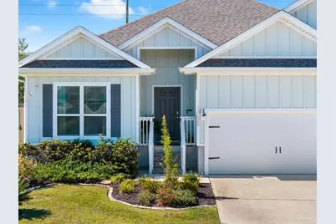
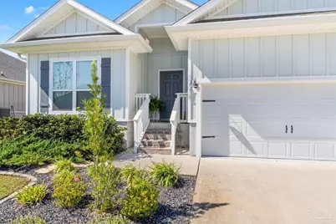
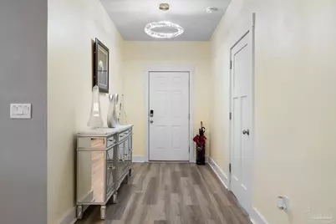
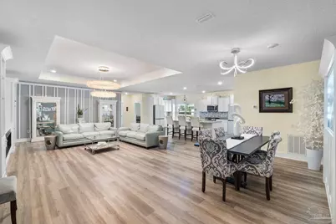
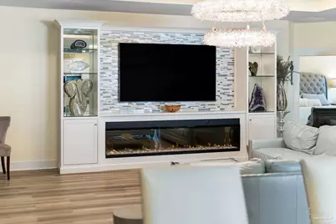
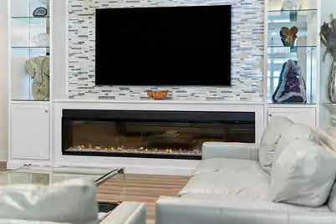
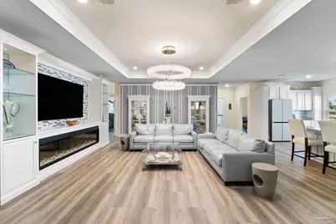
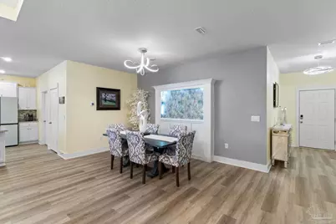
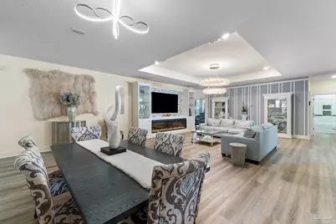
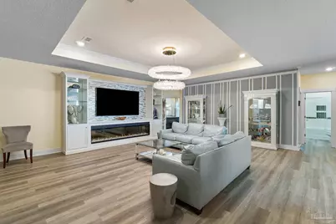
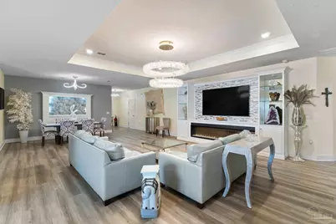
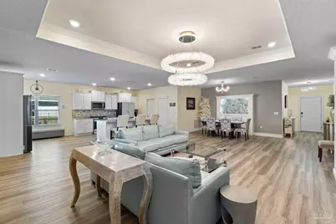
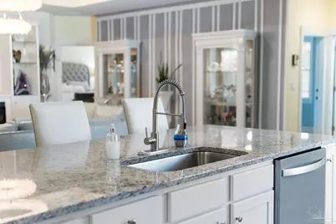
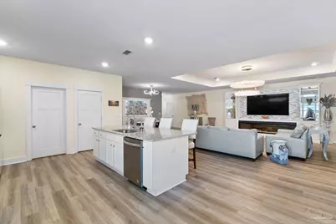
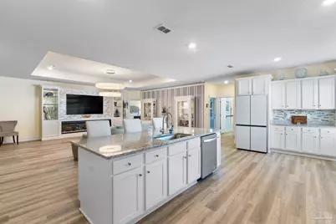
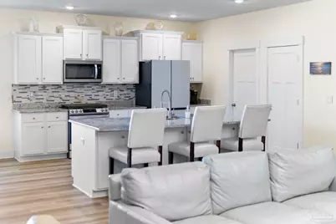
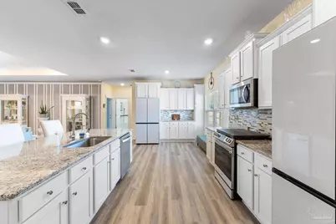
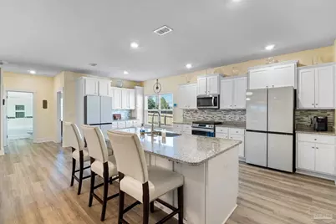
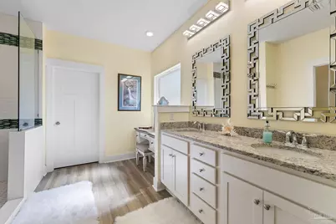
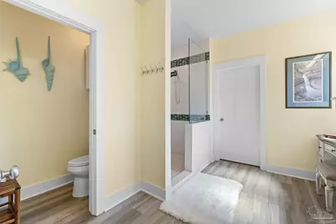
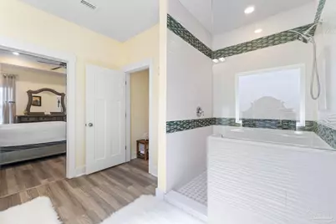
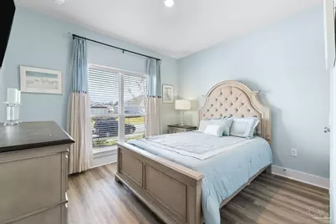
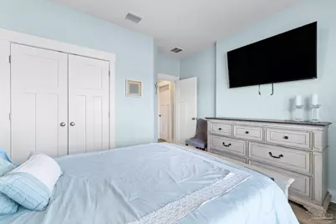
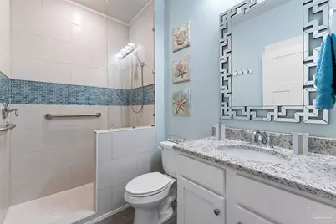
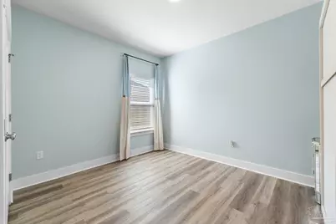
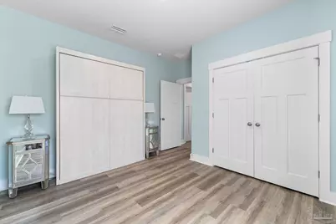
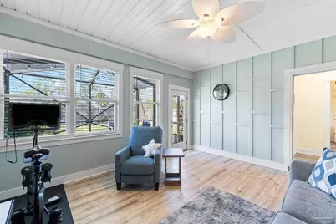
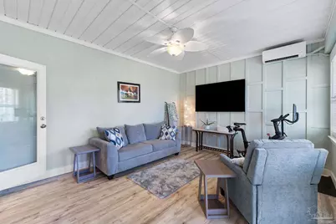
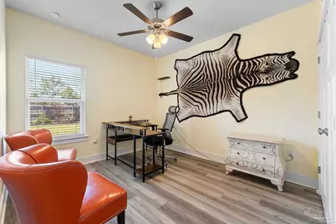
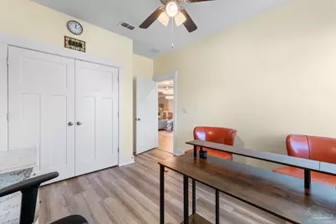
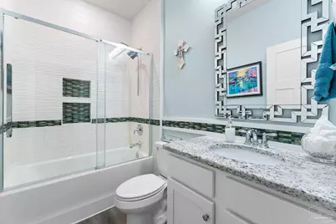
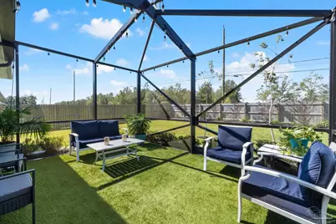
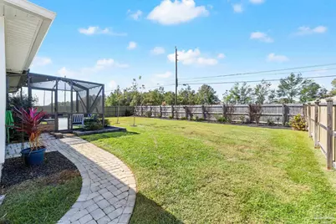
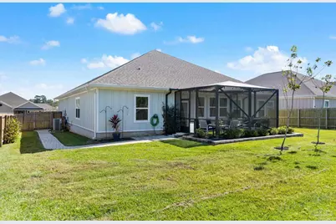
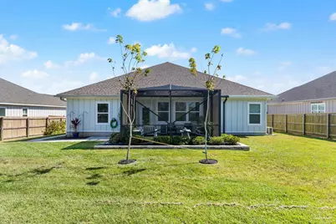
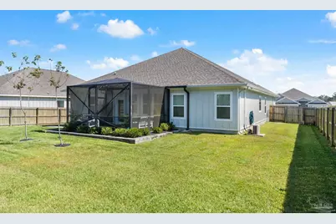
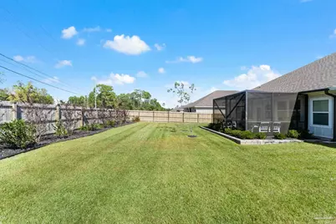
Experience refined living in this beautifully updated 4 bedroom/3 bath Destin floor plan with the elegant cottage trim package. Thoughtfully enhanced throughout, this home blends timeless style, modern convenience, & exceptional attention to detail. The inviting great room makes a stunning impression with a tray ceiling, a dramatic 100-inch electric fireplace, a breathtaking imported English crystal chandelier, & a lovely accent wall. Updated lighting throughout the entire home adds a sophisticated touch, while luxury vinyl plank flooring flows seamlessly. The kitchen is designed for both everyday living and entertaining, featuring stainless steel appliances, a convenient breakfast bar, & an expanded cabinetry area with a second refrigerator, providing additional storage & functionality. All three bathrooms have been beautifully renovated & feature stylish walk-in tile showers, creating a fresh, modern feel. Custom closet systems enhance the pantry, primary suite closet, & guest suite closet. Additional upgrades include a gas tankless water heater, a gas range, & an epoxy-finished garage floor. The second & third bedrooms share a bath & have been separated from the main living area by a doorway to allow that area to be closed off for privacy. The third bedroom offers exceptional flexibility with a Murphy bed, allowing the space to function as a comfortable bedroom or a versatile sitting room to suit your needs. The previous back porch has been enclosed & a mini-split installed making a cozy sunroom. Additionally a screened-in back porch makes outdoor time even more appealing. A concert pad has been poured for a generator should you wish to add one. Brick paver pathways in both the front & back of the home add curb appeal. With its extensive updates, upscale finishes, flexible living spaces, this exceptional home offers comfort, style, & functionality in one beautifully appointed package.
Full Property Details
Full Property Details for 10625 Davenport Loop
General
- Price: $480,000
- HOA FEE: $456
- Status: Active
- Type: Single Family
- Source: Pensacola
- MLS ID: 690435
- Updated: 10/24/2026
- Added to Site: 3 day(s) ago
Interior
- Interior Features: Baseboards, High Ceilings, High Speed Internet, Sun Room
- Fireplace: Yes
- Fireplace(s): Electric
- Appliances: Tankless Water Heater/Gas, Dryer, Washer, Built In Microwave, Dishwasher, Disposal, Refrigerator, Self Cleaning Oven
Rooms
Bathrooms
- Total Bathrooms: 3
- Full Bathrooms: 3
Bedrooms
- Total Bedrooms: 4
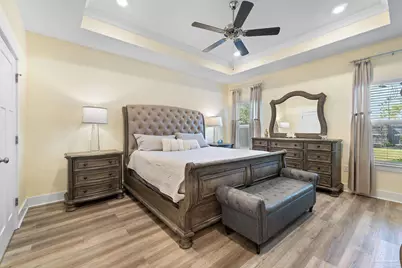
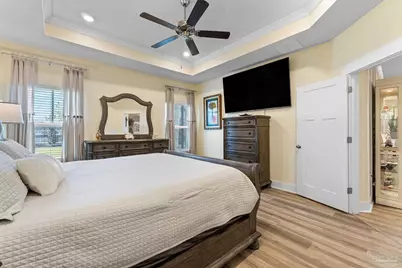
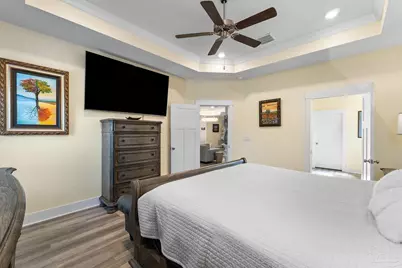
- Primary Bedroom: 14.2 x 15.7, First Level, 222.94 Sq. Ft.
- Bedroom 1: 12.2 x 12.6, First Level, 153.72 Sq. Ft.
- Bedroom 2: 12.2 x 12.5, First Level, 152.5 Sq. Ft.
- Bedroom 3: 13.8 x 15.7, First Level, 216.66 Sq. Ft.
Other Rooms
- Living Room: 23 x 20.5, First Level, 471.5 Sq. Ft.
- Kitchen: Updated, Kitchen Island, Pantry, 13 x 22.8, First Level, 296.4 Sq. Ft.
- Dining Room: Breakfast Bar, Living/Dining Combo, 17.8 x 14.3, First Level, 254.54 Sq. Ft.
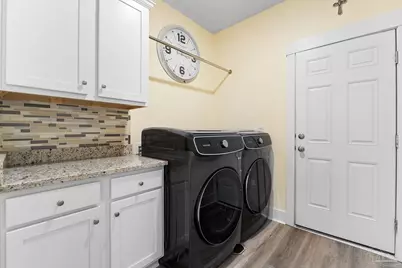
- Laundry: Inside, W/D Hookups, Laundry Room
Additional Information
- Shared Amenities: Sidewalks
- Security/Safety: Smoke Detector(s)
Exterior
- Exterior Features: Sprinkler
- Deck/Patio: Screen Porch, Screened
Parking
- Garage: Yes
- Garage Spaces: 3
- Total Spaces: 3
- Parking Features: 3 Car Garage, Front Entrance, Garage Door Opener
Location
- County: Escambia - Fl
- Subdivision: Kaheeley Ridge
- Driving Directions: From the interstate, take exit 5 and continue down Hwy 90 past Navy Federal. Turn right on Beulah Rd. Kaheeley Ridge will be approximately 1 mile on Right.
School Information
- Elementary School: Kingsfield Elementary
- Middle School: BEULAH
- High School: Tate
Community
- Association: Yes
Heating & Cooling
- Cooling Type: Central Air
- Heating Type: Central
Utilities
- Sewer: Public Sewer
- Water: Public
Structural Information
- Architectural Style: Craftsman
- Construction: Frame
- Roof: Shingle
- Stories/Levels: 1
- Square Feet: 2,483
- Year Built: 2021
- Property Condition: Resale
Lot Features
- Lot Size (Acres): 0.25
- Street/Road Desc.: Paved
- Road Maintenance: County Maintained Road
- Lot Features: Central Access
- Zoning: Res Single
- Fencing (Description): Back Yard, Privacy
Financial Considerations
- Price Per Sq. Ft.: $193.31
- Association Fee: $456
Disclosures and Reports
- Property ID: 341N313202007003
Listed by Pointe South
Get Pre-Approved Today
Schools
Schools serving 10625 Davenport Loop
School District:Escambia County School District, Cantonment, FL
| Name | Grades | Distance |
|---|---|---|
Kingsfield Elementary School 900 West Kingsfield Road, Cantonment, FL 32533 | K-5 | 2.9 mi |
Beulah Middle School 6001 West 9 Mile Road, Pensacola, FL 32526 | 6-8 | 1.5 mi |
J. M. Tate Senior High School 1771 Tate Road, Cantonment, FL 32533 | 9-12 | 5 mi |
Disclaimer:
School attendance boundaries provided by ATTOM Data Solutions and are for reference only. Contact the school directly to verify enrollment eligibility.
Price & Sales History for 10625 Davenport Loop
Date
Details
Price
Change
Source
10/23/2026
Listed
$480,000
27.02%
MLS
4/19/2023
Sold
$377,900
—
Public Record
Disclaimer: Historical sales information is derived from public records provided by the county offices. Information is not guaranteed and should be independently verified.
Tax History
Tax History for 10625 Davenport Loop
Year
Property Taxes
Change
Tax Assessment
Change
2024
$4,318
—
$319,468
1%
2024
$4,318
-6%
$316,781
-4%
2023
$4,599
—
$330,360
—
Disclaimer: Historical tax information is derived from public records provided by the county offices. Information is not guaranteed and should be independently verified.
Estimate the Cost
Estimate the Cost for 10625 Davenport Loop
10625 Davenport Loop, Pensacola, FL 32526 (MLS# 690435) is a Single Family property with 4 bedrooms and 3 full bathrooms. 10625 Davenport Loop is currently listed for $480,000 and was received on October 23, 2026. Want to learn more about 10625 Davenport Loop? Do you have questions about finding other Single Family real estate for sale in Pensacola? You can browse all Pensacola real estate or contact a Coldwell Banker agent to request more information.