This is a carousel with tiles that activate property listing cards. Use the previous and next buttons to navigate.
1/51
$399,000 Sale Pending
This is a carousel with tiles that activate property listing cards. Use the previous and next buttons to navigate.
1/51
Property Description
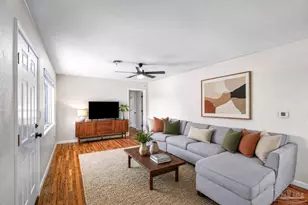
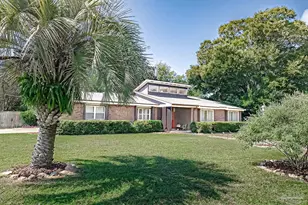
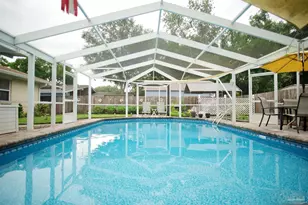
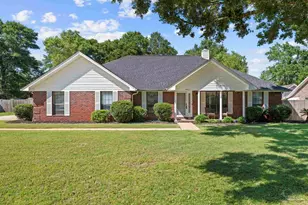
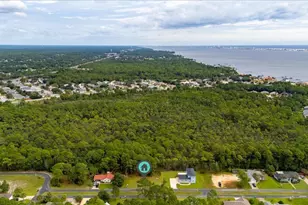
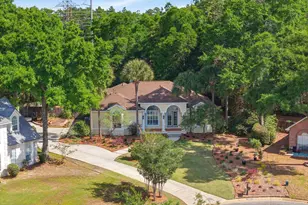
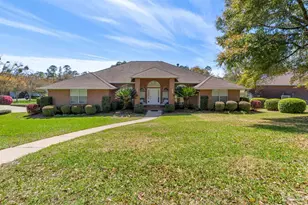
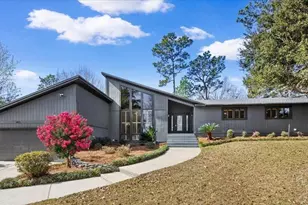
This is the one you've been waiting for! An exceptional executive home that perfectly blends luxury, privacy, and peace of mind. Welcome to this stunning residence in the highly sought-after upscale neighborhood of Scenic Hills North. This home truly stands out and will not last long. Built by Randy Lemon, this beautifully crafted South Florida-style home showcases exceptional quality and elegant architectural details, along with a thoughtfully designed open floor plan featuring soaring 10-11+ ft ceilings, 8 ft doors, archways, 18'' diamond-set tile, and a wood-burning fireplace with custom mantel and built-ins. The split-bedroom layout offers both privacy and functionality, with spacious secondary bedrooms and a well-appointed shared bath. The primary suite is a true retreat, featuring two large closets and a luxurious, updated bath complete with a reconfigured walk-in shower, garden tub, double vanity, heater, and designer tile finishes. The kitchen is a showstopper! Perfect for entertaining with updated appliances, a large breakfast bar, and seamless flow into the great room. Natural light fills the home through glass sliding doors, drawing your eye to the peaceful, private backyard that backs up to the University of West Florida nature preserve offering no rear neighbors and serene views year-round. Enjoy true indoor-outdoor living with a screened-in porch, ideal for relaxing or entertaining guests. Major upgrades provide peace of mind, including the roof, HVAC, tankless water heater, whole-house generator, and more. Perfectly situated high and dry on a quiet cul-de-sac with a side-entry garage and excellent curb appeal, this home checks every box. Homes like this rarely come available. Schedule your showing today before it's gone.
Full Property Details
Full Property Details for 10654 Mac Gregor Dr
General
- Price: $399,000
- Taxes: $2,734 (2025)
- Status: Pending
- Type: Single Family
- Source: Emerald_Coast
- MLS ID: 1000844
- Updated: 4/17/2026
- Added to Site: 42 day(s) ago
Interior
- Number of Rooms: 7
- Interior Features: Fireplace, Washer/Dryer Hookup
- Appliances: Dishwasher, Disposal, Microwave, Refrigerator, Stove/Oven Gas, Water Heater - Gas, Water Heater - Tnkls
- Flooring: Floor Tile, Floor WW Carpet
Rooms
Bathrooms
- Total Bathrooms: 2
- Full Bathrooms: 2
Bedrooms
- Total Bedrooms: 3
Exterior
- Exterior Features: Sprinkler System
- Porch/Patio/Deck: Patio Enclosed
Parking
- Garage: Yes
- Attached garage: Yes
- Garage Spaces: 2
Location
- Area: 08 - Escambia County
- County: Escambia
- Subdivision: SCENIC HILLS NORTH
- Driving Directions: From 9 Mile Road, go north on Scenic Hills Dr. Turn left onto Burning Tree. Turn right onto Tam O'Shanter, then cross Greenbriar Road and turn left onto MacGregor. The home will be on the right.
School Information
- Elementary School: Lipscomb
- Middle School: Ransom
- High School: Tate
Heating & Cooling
- Central air: Yes
- Air Conditioning: Yes
- Cooling Type: Central Air
- Heating Type: Natural Gas
- Heating/Cooling: Natural Gas, Central Air
Utilities
- Utility Description: Electric, Gas - Natural, Public Water
Structural Information
- Architectural Style: Traditional
- Construction: Stucco
- Exterior Const.: Stucco
- Stories/Levels: 1
- Square Feet: 2,327
- Sq. Ft. Source: County PA Records
- Year Built: 2001
Lot Features
- Lot Size (Acres): 0.57
- Lot Size (Sq. Ft.): 24,829.2
- Lot Dimensions: 240.07 x 149.75 x 160.81 x 57.66 x 142.3
- Frontage: County Road
- Lot Features: Cul-De-Sac, Irregular
- Zoning: Resid Single Family
Financial Considerations
- Assessment Amount: $160
- Tax Amount: $2,734.44
- Tax Year: 2025
Disclosures and Reports
- Legal Description: LT 29 BLK B SCENIC HILLS NORTH PB 12 P 88 OR 5632 P 88
- APN: 25-1N-30-3000-029-002
- Property ID: 25-1N-30-3000-029-002
Listed by Corcoran Reverie SRB

Get Pre-Approved Today
Schools
Schools serving 10654 Mac Gregor Dr
School District:Escambia County School District, Cantonment, FL
| Name | Grades | Distance |
|---|---|---|
R. C. Lipscomb Elementary School 10200 Ashton Brosnaham Drive, Pensacola, FL 32534 | K-5 | 2.1 mi |
Ransom Middle School 1000 West Kingsfield Road, Cantonment, FL 32533 | 6-8 | 6.8 mi |
J. M. Tate Senior High School 1771 Tate Road, Cantonment, FL 32533 | 9-12 | 4.3 mi |
Disclaimer:
School attendance boundaries provided by ATTOM Data Solutions and are for reference only. Contact the school directly to verify enrollment eligibility.
Price & Sales History for 10654 Mac Gregor Dr
Date
Details
Price
Change
Source
4/17/2026
Listed
$399,000
54.95%
MLS
8/29/2011
Sold
$257,500
—
Public Record
Disclaimer: Historical sales information is derived from public records provided by the county offices. Information is not guaranteed and should be independently verified.
Tax History
Tax History for 10654 Mac Gregor Dr
Year
Property Taxes
Change
Tax Assessment
Change
2024
$2,460
—
$229,707
3%
2024
$2,460
1%
$223,234
3%
2023
$2,436
—
$216,733
6%
2021
$2,431
—
$204,293
-3%
2022
$2,436
—
$210,421
4%
2021
$2,431
4%
$201,473
2%
2019
$2,330
—
$196,944
2%
2018
$2,325
—
$193,272
2%
2017
$2,320
1%
$189,297
2%
2016
$2,301
—
$185,404
1%
2015
$2,294
4%
$184,116
1%
2014
$2,199
-18%
$182,655
9%
2013
$2,681
—
$168,170
—
Disclaimer: Historical tax information is derived from public records provided by the county offices. Information is not guaranteed and should be independently verified.
Estimate the Cost
Estimate the Cost for 10654 Mac Gregor Dr
10654 Mac Gregor Drive, Pensacola, FL 32514 (MLS# 1000844) is a Single Family property with 3 bedrooms and 2 full bathrooms. 10654 Mac Gregor Drive is currently listed for $399,000 and was received on April 17, 2026. Want to learn more about 10654 Mac Gregor Drive? Do you have questions about finding other Single Family real estate for sale in Pensacola? You can browse all Pensacola real estate or contact a Coldwell Banker agent to request more information.