

This is a carousel with tiles that activate property listing cards. Use the previous and next buttons to navigate.
1/19
$367,600 Sale Pending
This is a carousel with tiles that activate property listing cards. Use the previous and next buttons to navigate.
1/19
Property Description
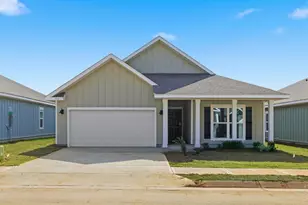
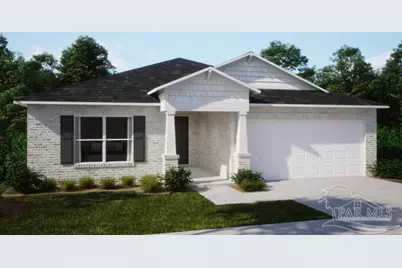
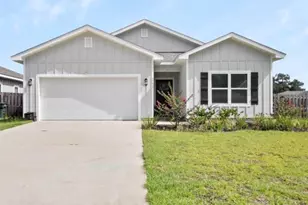
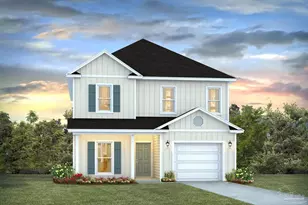
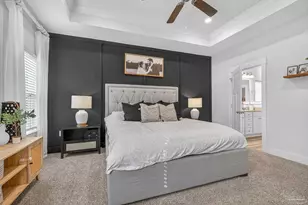
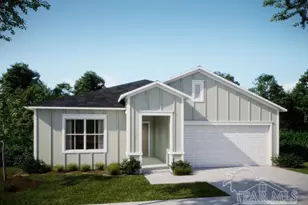
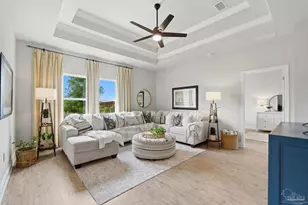
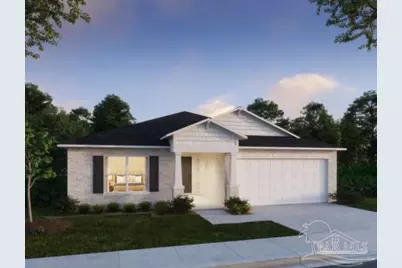
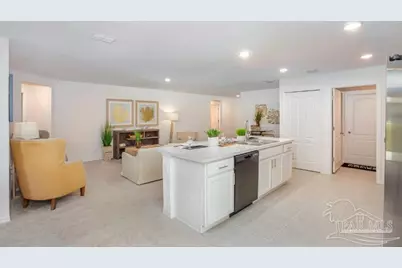
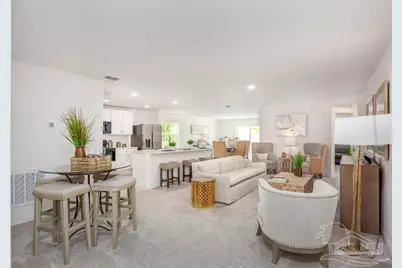
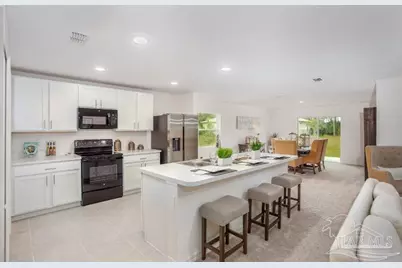
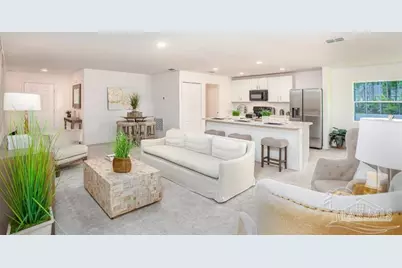
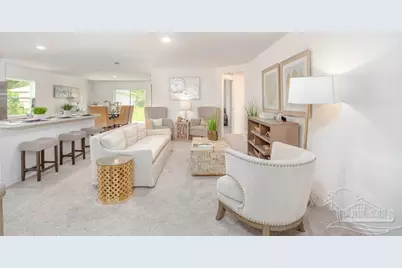
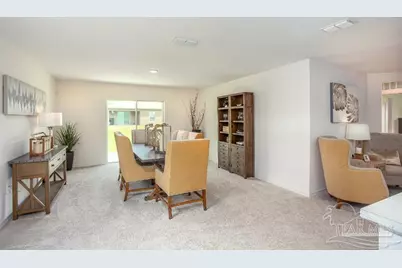
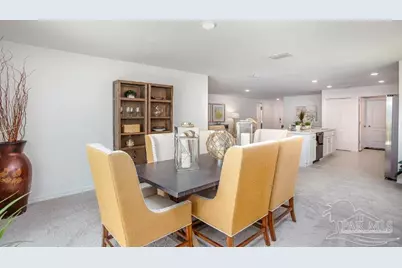
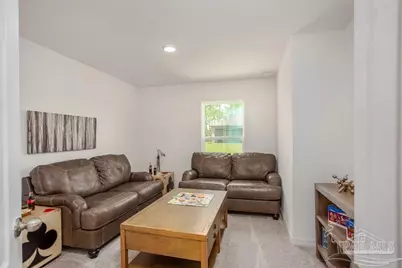
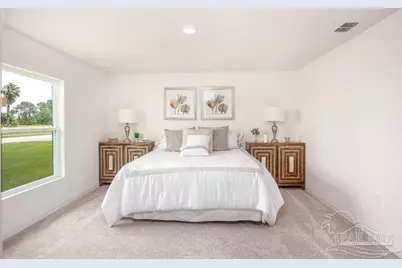
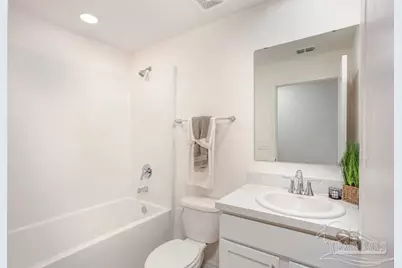
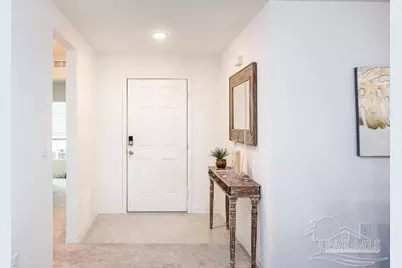
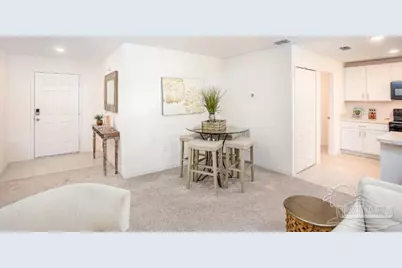
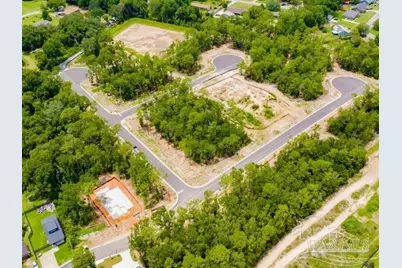
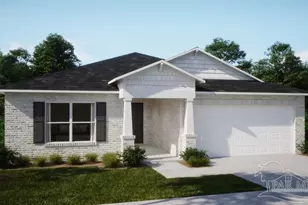
The Maple presents a fresh, well-balanced design that blends space, function, and modern comfort from the moment you step inside. A bright open-concept layout seamlessly connects the living, dining, and kitchen areas, creating an inviting setting for both everyday living and entertaining. Expansive 9' ceilings enhance the sense of space while allowing natural light to flow throughout. At the heart of the home, the kitchen features sleek granite/quartz countertops that bring together durability and contemporary style. Just beyond, a spacious rear flex area adds versatility, ideal for a formal dining room, home office, fitness space, or playroom. Patio doors lead to the rear screened out lanai, extending the living space outdoors and complemented by professional landscaping. Privately situated at the rear, the primary suite creates a relaxing retreat with a generous walk-in closet and a well-appointed bath featuring dual sinks, /granite/quartz countertops, shaker-style cabinetry, and a large tile walk-in shower with enclosure. Three additional bedrooms provide ample space for a variety of needs. Luxury vinyl flooring runs through the main living areas for a clean, cohesive look, while soft carpet adds comfort to the bedrooms. Modern smart home features include a Ring Video Doorbell, Smart Thermostat, Keyless Entry Smart Door Lock, and Deako switches for added convenience and efficiency. Hurricane shutters, architectural shingles, landscaping w/irrigation and a full builder warranty add lasting value and peace of mind. Located within Seminole Bend, a thoughtfully designed community with quiet cul-de-sac streets, this home places you less than 10 miles from Downtown Pensacola, major military bases, and the white sand beaches of the Gulf Coast. The Maple brings together style, flexibility, and a well-connected location.
Full Property Details
Full Property Details for 10746 Lucie Ct
General
- Price: $367,600
- HOA FEE: $300
- Status: Pending
- Type: Single Family
- Source: Pensacola
- MLS ID: 686086
- Updated: 7/17/2026
- Added to Site: 1 day(s) ago
Interior
- Interior Features: High Ceilings, Smart Thermostat
- Appliances: Electric Water Heater, Disposal, Microwave, ENERGY STAR Qualified Water Heater
- Flooring: Carpet
Rooms
Bathrooms
- Total Bathrooms: 2
- Full Bathrooms: 2
Bedrooms
- Total Bedrooms: 4
- Primary Bedroom: 14 x 14, First Level, 196 Sq. Ft.
- Bedroom 1: 14 x 10, First Level, 140 Sq. Ft.
- Bedroom 2: 14 x 11, First Level, 154 Sq. Ft.
- Bedroom 3: 11 x 11, First Level, 121 Sq. Ft.
Other Rooms
- Kitchen: Not Updated, Kitchen Island, Pantry, 11 x 17, First Level, 187 Sq. Ft.
- Dining Room: Breakfast Bar, Breakfast Room/Nook, Kitchen/Dining Combo
- Laundry: Inside, W/D Hookups
Additional Information
- Security/Safety: Smoke Detector(s)
Exterior
- Deck/Patio: Lanai, Screen Porch
Parking
- Garage: Yes
- Garage Spaces: 2
- Total Spaces: 2
- Parking Features: 2 Car Garage
Location
- County: Escambia - Fl
- Subdivision: Seminole Bend
- Driving Directions: From I-10, take the exit onto Pine Forest Road and continue through the Ferry Pass/Bellview area. Turn onto Beulah Road, then turn right onto Nates Way then a quick right onto Lucie Court, where the home will be on your right.
School Information
- Elementary School: Beulah
- Middle School: RANSOM
- High School: Tate
Community
- Association: Yes
Heating & Cooling
- Cooling Type: Central Air
- Heating Type: Central
Utilities
- Sewer: Public Sewer
- Water: Public
Structural Information
- Architectural Style: Craftsman, Traditional
- Construction: Frame
- Roof: Shingle
- Stories/Levels: 1
- Square Feet: 1,876
- Year Built: 2026
- Property Condition: To Be Built
Lot Features
- Lot Size (Acres): 0.2541
- Road Maintenance: See Remarks
- Lot Features: Cul-De-Sac
- Zoning: Res Single
Financial Considerations
- Price Per Sq. Ft.: $195.95
- Association Fee: $300
Disclosures and Reports
- Restrictions: Yes
- Property ID: 331N314102000011
Listed by New Home Star Florida LLC
Get Pre-Approved Today
Schools
Schools serving 10746 Lucie Ct
School District:Escambia County School District, Cantonment, FL
| Name | Grades | Distance |
|---|---|---|
Kingsfield Elementary School 900 West Kingsfield Road, Cantonment, FL 32533 | K-5 | 3 mi |
Beulah Middle School 6001 West 9 Mile Road, Pensacola, FL 32526 | 6-8 | 1.5 mi |
J. M. Tate Senior High School 1771 Tate Road, Cantonment, FL 32533 | 9-12 | 5 mi |
Disclaimer:
School attendance boundaries provided by ATTOM Data Solutions and are for reference only. Contact the school directly to verify enrollment eligibility.
Price & Sales History for 10746 Lucie Ct
Date
Details
Price
Change
Source
7/17/2026
Listed
$367,600
—
MLS
Disclaimer: Historical sales information is derived from public records provided by the county offices. Information is not guaranteed and should be independently verified.

Estimate the Cost
Estimate the Cost for 10746 Lucie Ct
10746 Lucie Ct, Pensacola, FL 32526 (MLS# 686086) is a Single Family property with 4 bedrooms and 2 full bathrooms. 10746 Lucie Ct is currently listed for $367,600 and was received on July 17, 2026. Want to learn more about 10746 Lucie Ct? Do you have questions about finding other Single Family real estate for sale in Pensacola? You can browse all Pensacola real estate or contact a Coldwell Banker agent to request more information.