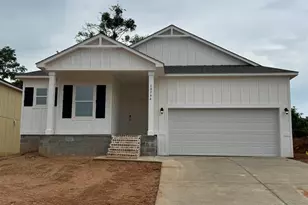
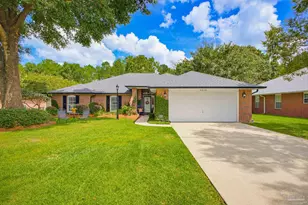
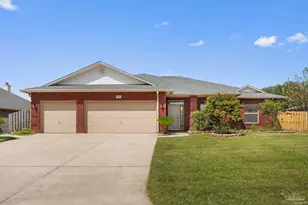
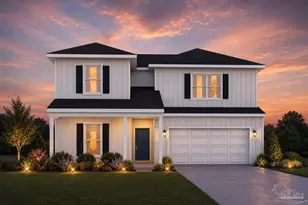
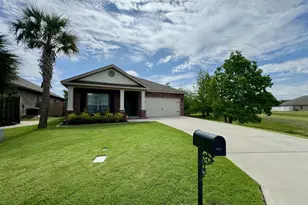
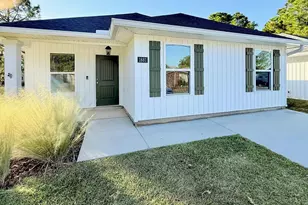
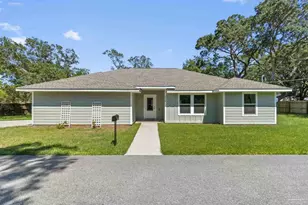
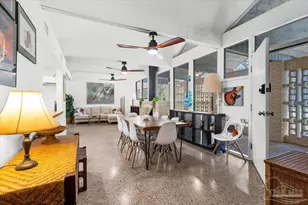
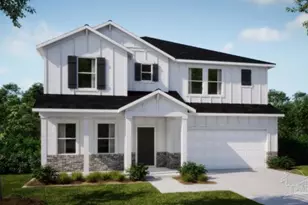
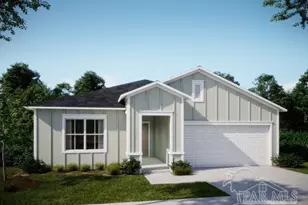
This is a carousel with tiles that activate property listing cards. Use the previous and next buttons to navigate.
1/1
$424,330
This is a carousel with tiles that activate property listing cards. Use the previous and next buttons to navigate.
1/1
Property Description
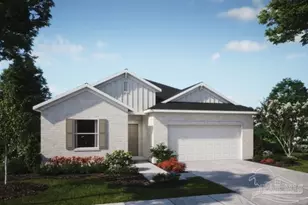
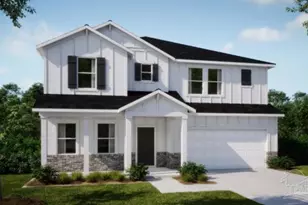
Fall in love with the thoughtfully crafted charm of Seminole Bend, the only new community in the Pensacola area designed without back-to-back neighbors and conveniently located just 3 miles from the Navy Federal Credit Union and only 25 minutes from Pensacola Beach. This natural gas community offers a perfect blend of style, comfort, and modern convenience. Step through the stunning 6'8" glass front door into the Drexel floorplan, where the foyer opens to a bright, open-concept living space with crown molding, and 9' ceilings. The gourmet kitchen is a chef's dream for casual meals or social gatherings, featuring a gas wall oven and cooktop, quartz countertops, tile backsplash, upgraded cabinets, a center island bar for extra seating, and an adjacent breakfast nook. The inviting great room flows seamlessly into a den with double French doors, ideal for a home office, library, or additional living space. Additional LED lighting throughout enhances the warm, welcoming ambiance. The primary suite with deluxe bath is a private retreat, boasting a luxurious spa bath with quartz countertops, an oversized tile shower with enclosure, pedestal tub and a generous walk-in closet. Enjoy outdoor living on the screened lanai, perfect for relaxing or entertaining. The home is beautifully landscaped and built to last with a durable 4-course stem wall, hurricane shutters, and architectural shingles. Modern conveniences and security are enhanced with smart home features, including a Ring Video Doorbell, Deako switches, Smart Thermostat, & Keyless Entry Smart Door Lock and a full builder warranty. With thoughtful design, functional living spaces, and an ideal location, the Drexel floorplan at Seminole Bend perfectly combines style, comfort, and convenience, ready to welcome you home.
Full Property Details
Full Property Details for 10810 Lucie Ct
General
- Sold For: $424,330
- HOA FEE: $300
- Status: Closed
- Type: Single Family
- Source: Pensacola
- MLS ID: 681677
- Added to Site: 104 day(s) ago
Interior
- Interior Features: Crown Molding, High Ceilings
- Appliances: Gas Water Heater, Dishwasher, Disposal, Microwave, Oven
Rooms
Bathrooms
- Total Bathrooms: 2
- Full Bathrooms: 2
Bedrooms
- Total Bedrooms: 3
- Primary Bedroom: 13 x 16, First Level, 208 Sq. Ft.
- Bedroom 1: 13 x 12, First Level, 156 Sq. Ft.
- Bedroom 2: 13 x 10, First Level, 130 Sq. Ft.
Other Rooms
- Kitchen: Not Updated, Kitchen Island, Pantry, 19 x 9, First Level, 171 Sq. Ft.
- Eat-in kitchen: Yes
- Dining Room: Breakfast Bar, Eat-in Kitchen, Living/Dining Combo, 13 x 16, First Level, 208 Sq. Ft.
- Laundry: Inside, W/D Hookups
Additional Information
- Security/Safety: Smoke Detector(s)
Exterior
- Deck/Patio: Lanai, Screen Porch
Parking
- Garage: Yes
- Garage Spaces: 2
- Total Spaces: 2
- Parking Features: 2 Car Garage, Front Entrance, Garage Door Opener
Location
- County: Escambia - Fl
- Subdivision: Seminole Bend
- Driving Directions: From I-10, take the exit onto Pine Forest Road continue through the Ferry Pass/Bellview area. Turn onto Beulah Road, then turn right onto Lucie Court, where the home will be on your right.
School Information
- Elementary School: Beulah
- Middle School: RANSOM
- High School: Tate
Community
- Association: Yes
Heating & Cooling
- Cooling Type: Central Air, ENERGY STAR Qualified Wall/Window Unit(s)
- Heating Type: Natural Gas
Utilities
- Sewer: Public Sewer
- Water: Public
Structural Information
- Architectural Style: Traditional
- Construction: Frame
- Roof: Shingle
- Stories/Levels: 1
- Square Feet: 1,988
- Year Built: 2026
- Property Condition: Under Construction
Lot Features
- Lot Size (Acres): 0.1761
- Street/Road Desc.: Paved
- Road Maintenance: County Maintained Road
- Zoning: Res Single
Financial Considerations
- Price Per Sq. Ft.: $213.45
- Association Fee: $300
Disclosures and Reports
- Restrictions: Yes
- Property ID: 331N314101000002
Listed by New Home Star Florida LLC
Sold by PAR Outside Area Listing Office

Get Pre-Approved Today
Schools
Schools serving 10810 Lucie Ct
School District:Escambia County School District, Cantonment, FL
| Name | Grades | Distance |
|---|---|---|
Kingsfield Elementary School 900 West Kingsfield Road, Cantonment, FL 32533 | K-5 | 2.9 mi |
Beulah Middle School 6001 West 9 Mile Road, Pensacola, FL 32526 | 6-8 | 1.6 mi |
J. M. Tate Senior High School 1771 Tate Road, Cantonment, FL 32533 | 9-12 | 5.1 mi |
Disclaimer:
School attendance boundaries provided by ATTOM Data Solutions and are for reference only. Contact the school directly to verify enrollment eligibility.
Price & Sales History for 10810 Lucie Ct
Date
Details
Price
Change
Source
7/24/2026
Sold
$424,330
-0.79%
MLS
4/27/2026
Listed
$427,730
—
MLS
Disclaimer: Historical sales information is derived from public records provided by the county offices. Information is not guaranteed and should be independently verified.
10810 Lucie Ct, Pensacola, FL 32526 (MLS# 681677) is a Single Family property that was sold at $424,330 on July 24, 2026. Want to learn more about 10810 Lucie Ct? Do you have questions about finding other Single Family real estate for sale in Pensacola? You can browse all Pensacola real estate or contact a Coldwell Banker agent to request more information.