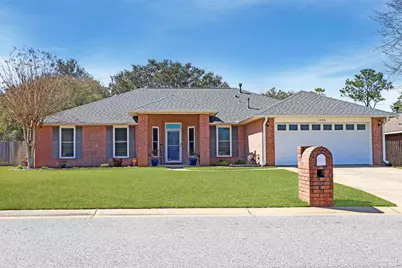
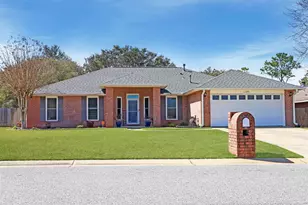
This is a carousel with tiles that activate property listing cards. Use the previous and next buttons to navigate.
1/1
$414,400
This is a carousel with tiles that activate property listing cards. Use the previous and next buttons to navigate.
1/1
Property Description
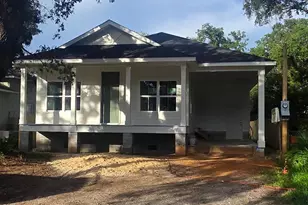
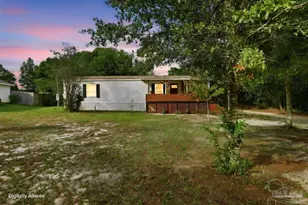
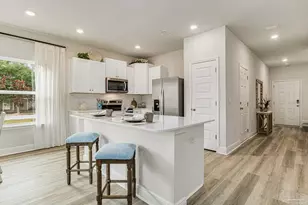
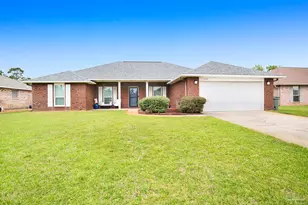
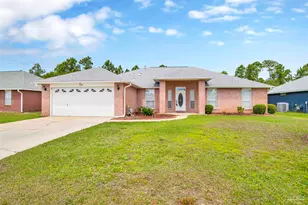
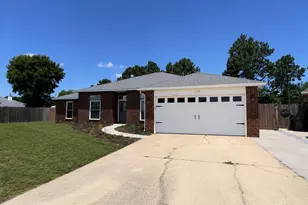
Updated Brick Home with Office, Split Floor Plan, and Screened Porch! Welcome to this beautifully maintained single level brick home offering space, flexibility, and updates throughout. Featuring 3 bedrooms, 3 full bathrooms, a dedicated home office, and a formal dining room that can easily function as a playroom, gym, or additional flex space, this home adapts to the way people live today. Wood laminate flooring flows through the main living areas while tile is featured in the kitchen, bathrooms, and utility room, with comfortable carpet in the bedrooms. The open kitchen and living area create an inviting space for everyday living and entertaining, complete with granite countertops installed in 2022, generous prep space, and views into the living room centered around a cozy wood burning fireplace. The split bedroom layout provides privacy for the spacious primary suite, which features granite countertops and a large shower with glass doors. One guest bedroom includes its own private ensuite bath, creating an ideal guest suite or private retreat for visitors. Extensive updates provide peace of mind, including a new roof in 2021, new windows, front door, and sliding door in 2022, a new gas water heater in 2025, chimney reflashed and revinyled in 2024, and new gutters in 2018. Additional improvements include tile flooring in the kitchen, bathrooms, and utility room in 2020, master bedroom carpet in 2020, and granite countertops in the kitchen and bathrooms. Step outside to enjoy the large screened porch overlooking the backyard that was resodded in 2022. This covered outdoor space creates the perfect setting for morning coffee, relaxing evenings, or gathering with friends while enjoying the comfort of indoor outdoor living. With flexible living spaces, major system updates, and a functional layout designed for comfort, this home offers the perfect blend of warmth, practicality, and everyday livability. Schedule your private showing today!
Full Property Details
Full Property Details for 1105 Freeboard Blvd
General
- Sold For: $414,400
- Status: Closed
- Type: Single Family
- Source: Pensacola
- MLS ID: 679090
- Added to Site: 77 day(s) ago
Interior
- Interior Features: Baseboards, Ceiling Fan(s), High Ceilings, Plant Ledges, Office/Study
- Fireplace: Yes
- Appliances: Gas Water Heater, Dishwasher, Refrigerator
- Flooring: Hardwood, Tile, Carpet
Rooms
Bathrooms
- Total Bathrooms: 3
- Full Bathrooms: 3
Bedrooms
- Total Bedrooms: 3
- Primary Bedroom: 16.083333333 x 13.4166666, First Level, 215.7847 Sq. Ft.
- Bedroom 1: 13.833333333 x 13.75, First Level, 190.2083 Sq. Ft.
- Bedroom 2: 10.666666666 x 12.4166666, First Level, 132.4444 Sq. Ft.
Other Rooms
- Living Room: 15.583333333 x 18.1666666, First Level, 283.0972 Sq. Ft.
- Kitchen: Updated, Granite Counters, Pantry, 11.25 x 20, First Level, 225 Sq. Ft.
- Dining Room: Breakfast Bar, Breakfast Room/Nook, Formal Dining Room
- Laundry: Inside, W/D Hookups
Additional Information
- Security/Safety: Smoke Detector(s)
Exterior
- Exterior Features: Fire Pit, Rain Gutters
- Deck/Patio: Screen Porch
Parking
- Garage: Yes
- Garage Spaces: 2
- Total Spaces: 2
- Parking Features: 2 Car Garage
Location
- County: Escambia - Fl
- Subdivision: The Estates At Emerald Shores
- Driving Directions: West on Gulf Beach Hwy, Right on Freeboard Blvd (The Estates at Emerald Shores), Home is on the Left side of the road.
School Information
- Elementary School: Pleasant Grove
- Middle School: BAILEY
- High School: Escambia
Heating & Cooling
- Cooling Type: Central Air, Ceiling Fan(s)
- Heating Type: Natural Gas, Fireplace(s)
Utilities
- Sewer: Public Sewer
- Water: Public
Structural Information
- Architectural Style: Contemporary
- Construction: Brick, Frame
- Roof: Shingle
- Stories/Levels: 1
- Square Feet: 2,117
- Year Built: 2002
- Property Condition: Resale
Lot Features
- Lot Size (Acres): 0.2434
- Street/Road Desc.: Paved
- Road Maintenance: County Maintained Road
- Zoning: Res Single
- Fencing (Description): Privacy
Financial Considerations
- Price Per Sq. Ft.: $195.75
Disclosures and Reports
- Property ID: 193S313100420008
Listed by Duncan Real Estate Collective LLC
Sold by Levin Rinke Realty

Get Pre-Approved Today
Schools
Schools serving 1105 Freeboard Blvd
School District:Escambia County School District, Cantonment, FL
| Name | Grades | Distance |
|---|---|---|
Pleasant Grove Elementary School, Pensacola, FL 3000 Owen Bell Lane, Pensacola, FL 32507 | K-5 | 2.2 mi |
Jim C. Bailey Middle School 4110 Bauer Road, Pensacola, FL 32506 | 6-8 | 2.5 mi |
Escambia High School 1310 North 65th Avenue, Pensacola, FL 32506 | 9-12 | 7.4 mi |
Disclaimer:
School attendance boundaries provided by ATTOM Data Solutions and are for reference only. Contact the school directly to verify enrollment eligibility.
Price & Sales History for 1105 Freeboard Blvd
Date
Details
Price
Change
Source
5/22/2026
Sold
$414,400
3.6%
MLS
3/11/2026
Listed
$399,990
—
MLS
Disclaimer: Historical sales information is derived from public records provided by the county offices. Information is not guaranteed and should be independently verified.
1105 Freeboard Blvd, Pensacola, FL 32507 (MLS# 679090) is a Single Family property that was sold at $414,400 on May 22, 2026. Want to learn more about 1105 Freeboard Blvd? Do you have questions about finding other Single Family real estate for sale in Pensacola? You can browse all Pensacola real estate or contact a Coldwell Banker agent to request more information.