This is a carousel with tiles that activate property listing cards. Use the previous and next buttons to navigate.
1/1
$1,530,000
This is a carousel with tiles that activate property listing cards. Use the previous and next buttons to navigate.
1/1
Property Description
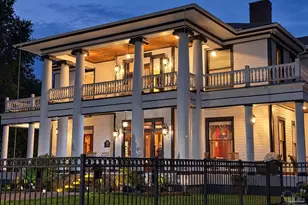
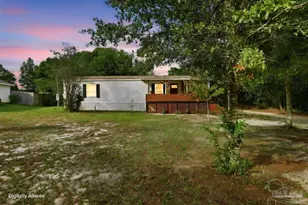
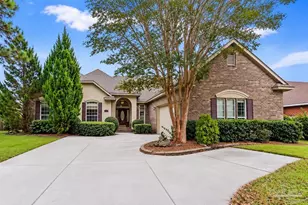
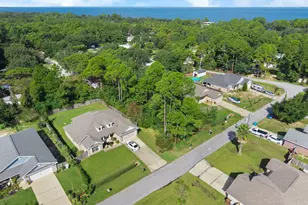
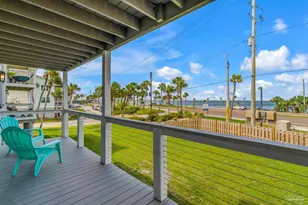
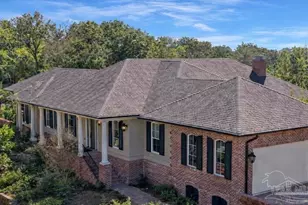
A rare offering of timeless elegance and uncompromising craftsmanship, this extraordinary custom estate is a true masterpiece. Built by renowned luxury builder Old South Construction, every detail of this residence reflects exceptional quality, architectural distinction, and refined Southern sophistication. Set beneath a canopy of majestic live oaks, the home's stunning Louisiana-inspired architecture creates an unforgettable first impression. A grand staircase leads to the entrance, where classic gas lanterns cast a warm glow, welcoming guests with a sense of grace and grandeur. Spanning two thoughtfully designed levels, this remarkable residence features four bedrooms, a private office, and 3.5 baths, all enhanced by soaring 10-foot ceilings, exquisite millwork, and custom finishes throughout. Every space has been carefully curated to blend luxury with comfort, creating an atmosphere that is both elegant and inviting. The main living level serves as the heart of the home, offering expansive open-concept living and entertaining spaces. The chef's kitchen is a showcase of design and functionality, featuring premium appliances, custom cabinetry, abundant storage, and distinctive Old Chicago brick flooring. Flowing seamlessly into the dining and living areas, the space extends outdoors to a covered terrace complete with an outdoor kitchen perfect for elevated entertaining and al fresco dining. Privately situated on this level, the owner's suite provides a luxurious retreat designed for relaxation and tranquility. The lower level offers exceptional versatility with a spacious secondary living area, three guest bedrooms, and a dedicated office. Two bedrooms share a beautifully appointed Jack-and-Jill bath, while a third enjoys the privacy of its own en-suite bathroom. A covered rear porch leads to the detached two-car garage and an exceptional guest or multigenerational suite, complete with a kitchenette. A recently added custom pool creates a breathtaking focal point!
Full Property Details
Full Property Details for 112 Chipley Ave
General
- Sold For: $1,530,000
- Status: Closed
- Type: Single Family
- Source: Pensacola
- MLS ID: 683220
- Added to Site: 113 day(s) ago
Interior
- Interior Features: Crown Molding, Recessed Lighting, Wet Bar, Office/Study
- Fireplace: Yes
- Appliances: Electric Water Heater, Gas Water Heater, Dryer, Washer, Wine Cooler
- Flooring: Brick, Hardwood
Rooms
Bathrooms
- Total Bathrooms: 5
- Full Bathrooms: 4
- Half Bathrooms: 1
Bedrooms
- Total Bedrooms: 6
- Primary Bedroom: Second Level
Other Rooms
- Living Room: Second Level
- Kitchen: Updated, Kitchen Island, Pantry, Second Level
- Eat-in kitchen: Yes
- Dining Room: Breakfast Bar, Breakfast Room/Nook, Eat-in Kitchen, Formal Dining Room
Additional Information
- Pool Description: Gunite, In Ground
- Security/Safety: Security System, Smoke Detector(s)
Exterior
- Exterior Features: Barbecue, Outdoor Kitchen, Rain Gutters
- Deck/Patio: Covered, Patio, Screen Porch
Parking
- Garage: Yes
- Garage Spaces: 2
- Total Spaces: 2
- Parking Features: 2 Car Garage
Location
- County: Escambia - Fl
- Subdivision: East Pensacola Heights
- Driving Directions: bayou to Chipley Ave
School Information
- Elementary School: A.K. Suter
- Middle School: WORKMAN
- High School: Washington
Heating & Cooling
- Cooling Type: Multi Units
- Heating Type: Multi Units, Fireplace(s)
Utilities
- Sewer: Public Sewer
- Water: Public
Structural Information
- Architectural Style: Creole
- Construction: Frame
- Roof: Composition
- Stories/Levels: 2
- Square Feet: 4,850
- Year Built: 2003
- Property Condition: Resale
Lot Features
- Property View: Bay, Bayou
- Lot Size (Acres): 0.29
- Lot Dimensions: 84 x 150
- Road Maintenance: Public Maintained Road
- Lot Features: Central Access
- Zoning: Res Single
- Fencing (Description): Back Yard, Full
Water Features
- Water View: Yes
Financial Considerations
- Price Per Sq. Ft.: $315.46
Disclosures and Reports
- Property ID: 052S295905013006
Listed by Kuhn Realty
Sold by The Realty Vault

Get Pre-Approved Today
Schools
Schools serving 112 Chipley Ave
School District:Escambia County School District, Cantonment, FL
| Name | Grades | Distance |
|---|---|---|
A. K. Suter Elementary School 501 Pickens Avenue, Pensacola, FL 32503 | K-5 | 0.3 mi |
J. H. Workman Middle School 6299 Lanier Drive, Pensacola, FL 32504 | 6-8 | 4.6 mi |
Washington Senior High School 6000 College Parkway, Pensacola, FL 32504 | 9-12 | 4.5 mi |
Disclaimer:
School attendance boundaries provided by ATTOM Data Solutions and are for reference only. Contact the school directly to verify enrollment eligibility.
Price & Sales History for 112 Chipley Ave
Date
Details
Price
Change
Source
9/03/2026
Sold
$1,530,000
-4.32%
MLS
7/27/2026
Price Reduced
$1,599,000
-3.03%
MLS
7/14/2026
Price Reduced
$1,649,000
-2.94%
MLS
6/22/2026
Listed
$1,699,000
—
MLS
Disclaimer: Historical sales information is derived from public records provided by the county offices. Information is not guaranteed and should be independently verified.
112 Chipley Ave, Pensacola, FL 32503 (MLS# 683220) is a Single Family property that was sold at $1,530,000 on September 03, 2026. Want to learn more about 112 Chipley Ave? Do you have questions about finding other Single Family real estate for sale in Pensacola? You can browse all Pensacola real estate or contact a Coldwell Banker agent to request more information.