This is a carousel with tiles that activate property listing cards. Use the previous and next buttons to navigate.
1/66
$599,000
This is a carousel with tiles that activate property listing cards. Use the previous and next buttons to navigate.
1/66
Property Description
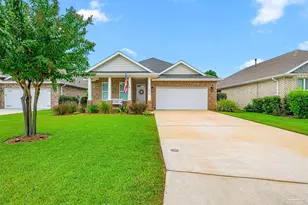
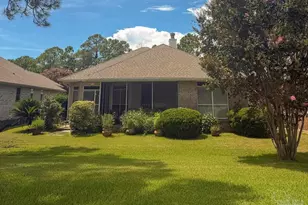
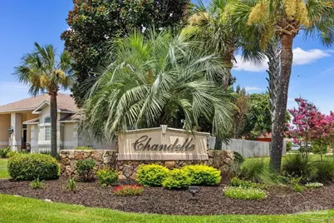
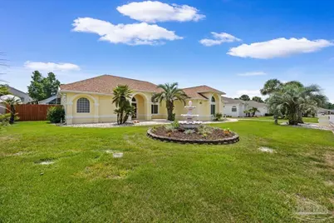
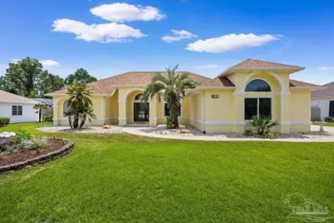
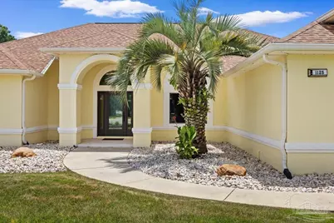
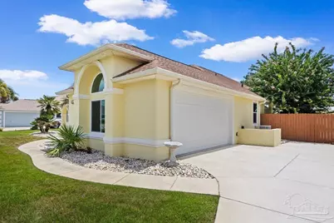
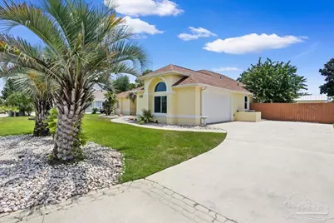
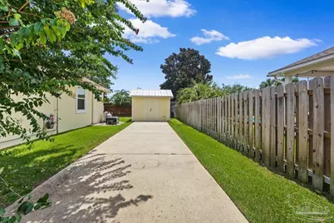
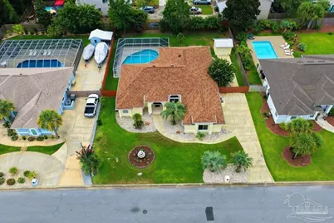
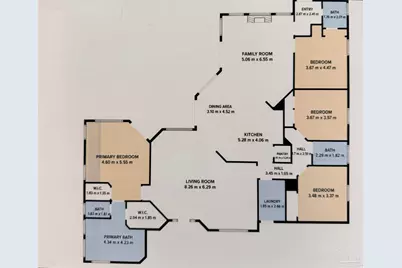
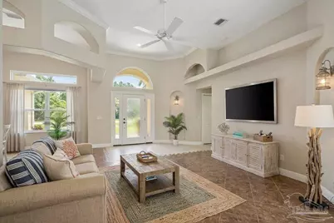
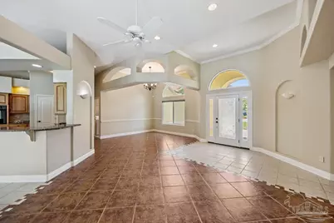
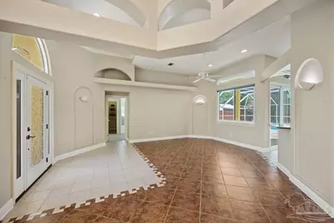
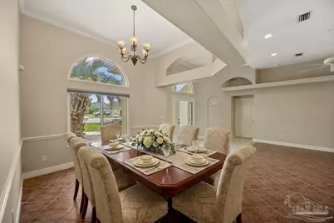
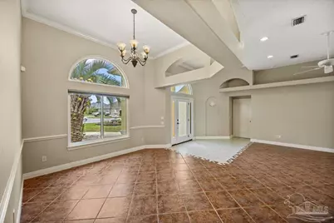
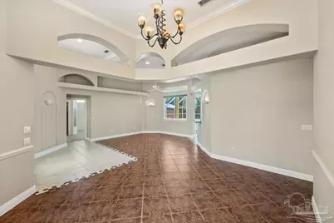
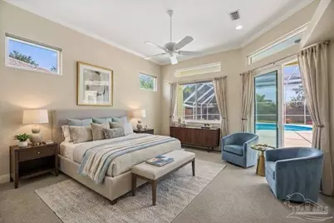
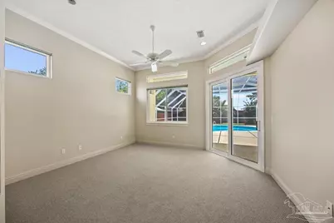
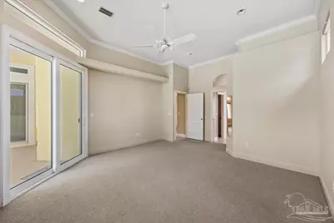
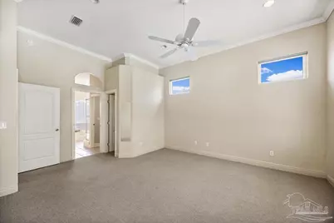
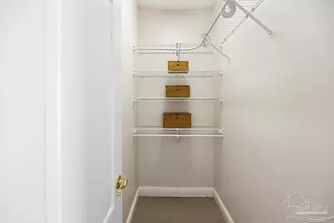
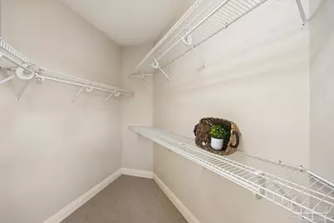
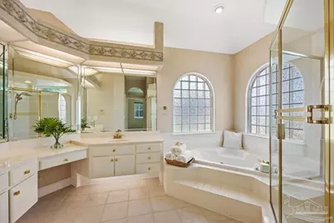
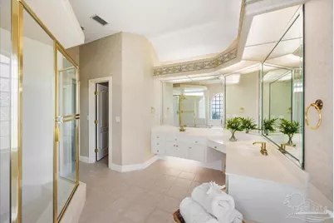
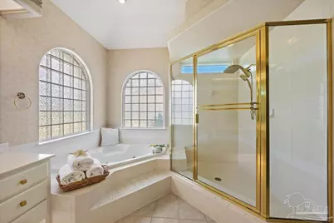
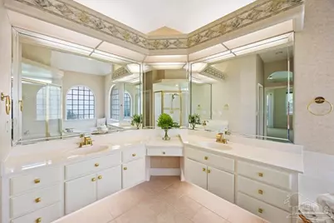
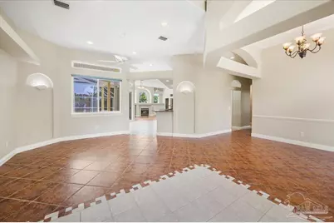
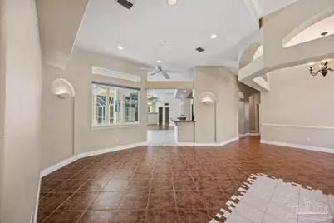
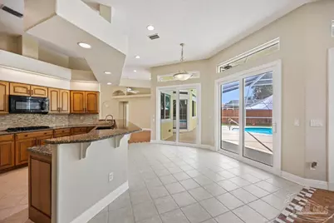
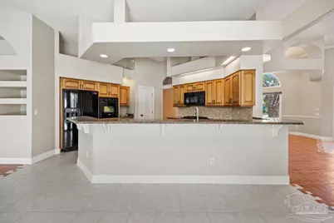
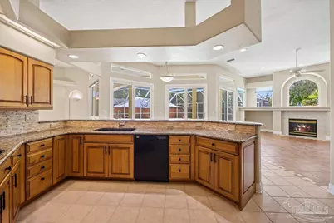
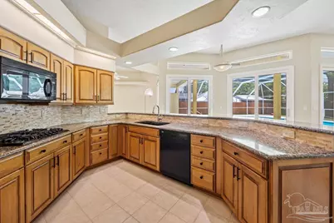
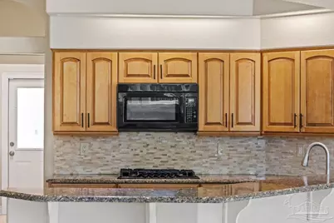
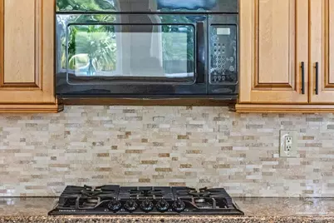
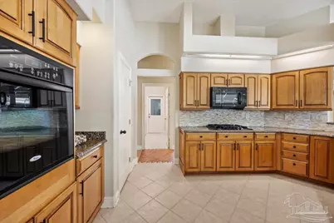
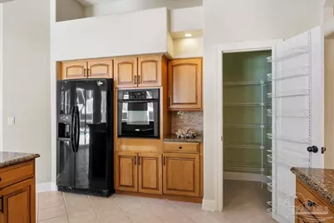
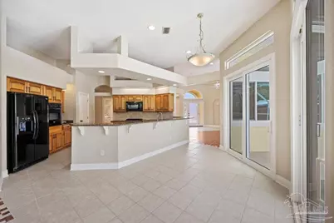
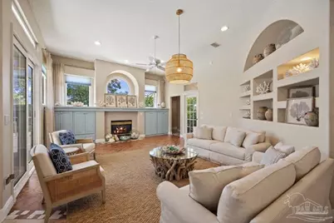
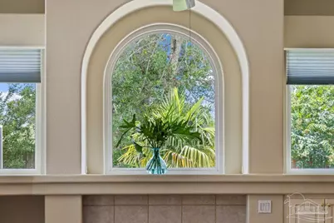
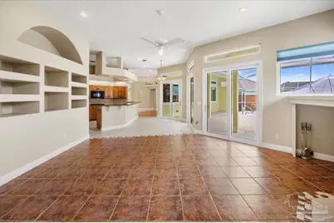
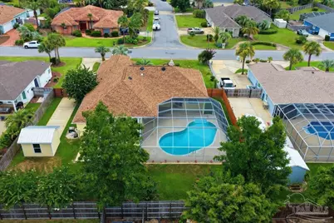
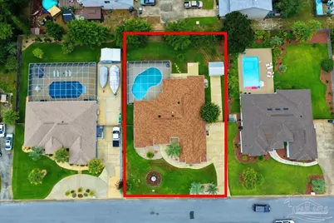
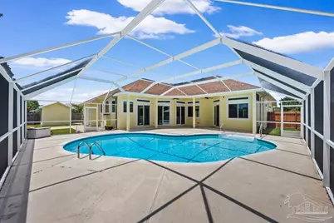
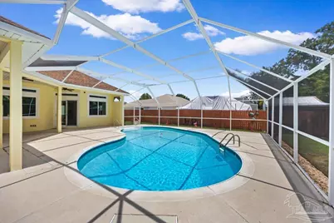
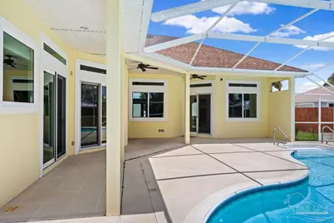
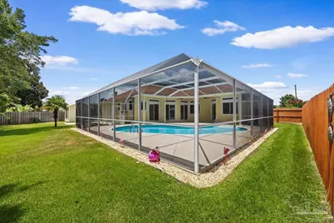
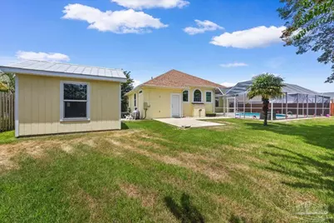
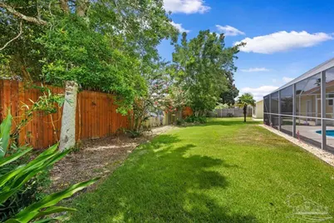
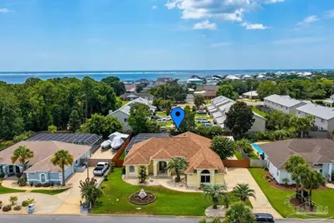
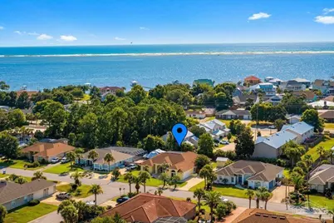
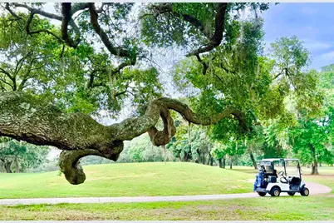
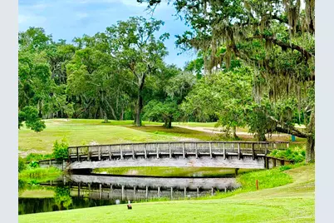
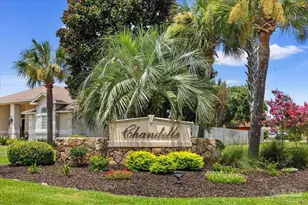
Welcome to this stately 4-bedroom, 2.5 bath located in the highly sought-after coastal community of Chandelle. From the moment you step inside, you'll be greeted by an open-concept split floor plan featuring soaring ceilings, abundant natural light and spacious living areas designed for both comfort and entertaining. The Chef-inspired kitchen is the heart of the home, complete with a gas cook top, built-in wall oven, granite counter tops, ample cabinetry and generous prep space-perfect for hosting large gatherings or preparing everyday meals with ease. At the end of the day, retreat to the expansive primary suite, featuring a luxurious en suite bath with a jetted soaking tub, separate shower, dual vanities and two walk-in closets. Step outside to your private backyard Oasis, where a sparkling screened-in pool provides the perfect setting for year-round relaxation and entertainment. For added peace of mind, the home is equipped the hurricane-rated windows and sliding glass doors. An extended parking area offers plenty of room to store your boat or RV, making weekend adventures and holiday getaways even more convenient. This centrally located home is just minutes to NAS Pensacola, shopping, multiple golf courses, pickleball, tennis courts, boat launches, National and State parks and the pristine sugar-white beaches of Perdido Key. This exceptional home offers the perfect combination of coastal living, convenience and timeless style. Please see the virtual tour link
Full Property Details
Full Property Details for 1125 Naples Dr
General
- Price: $599,000
- HOA FEE: $264
- Status: Active
- Type: Single Family
- Source: Pensacola
- MLS ID: 686305
- Updated: 8/2/2026
- Added to Site: 17 day(s) ago
Interior
- Interior Features: Baseboards, Bookcases, Ceiling Fan(s), High Ceilings, High Speed Internet, Plant Ledges, Smart Thermostat, Bonus Room
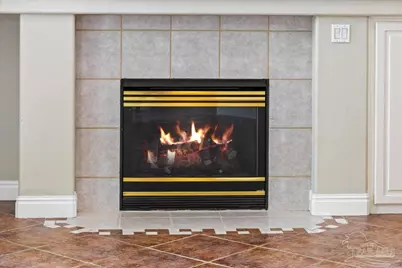
- Fireplace: Yes
- Appliances: Electric Water Heater, Dryer, Washer, Built In Microwave, Dishwasher, Disposal, Refrigerator, Oven
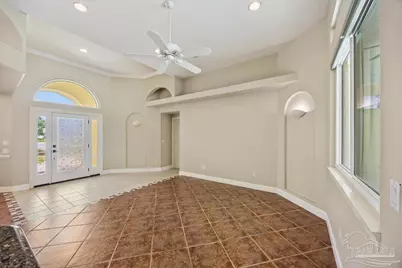
- Flooring: Tile, Carpet
Rooms
Bathrooms
- Total Bathrooms: 3
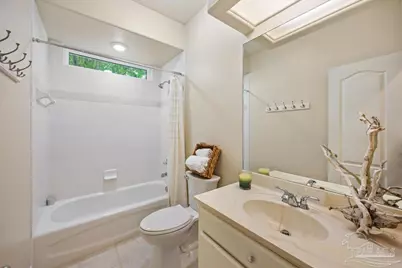
- Full Bathrooms: 2
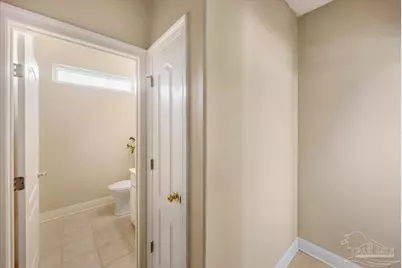
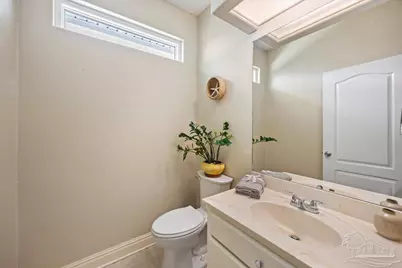
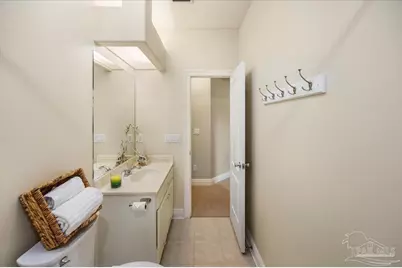
- Half Bathrooms: 1
Bedrooms
- Total Bedrooms: 4
- Primary Bedroom: 15.25 x 13.25, First Level, 202.0625 Sq. Ft.
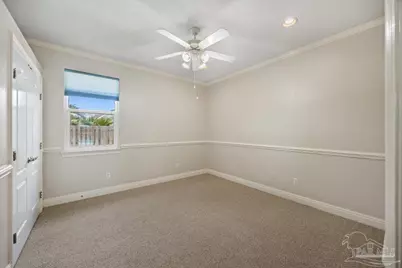
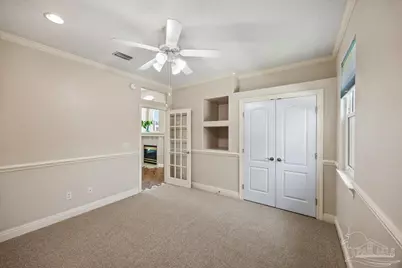
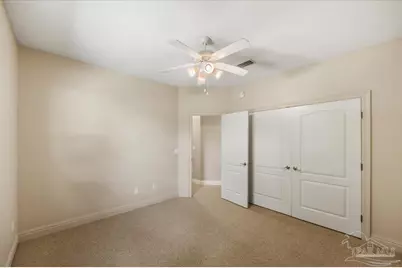
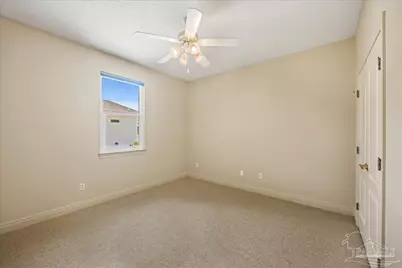
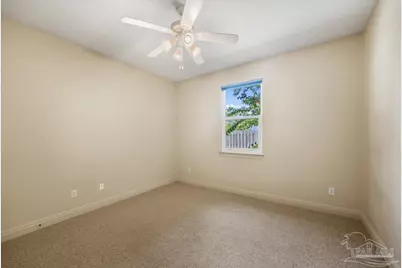
- Bedroom 1: 12 x 11.5833333, First Level, 139 Sq. Ft.
Other Rooms
- Kitchen: Updated, Granite Counters, Pantry
- Eat-in kitchen: Yes
- Dining Room: Breakfast Room/Nook, Eat-in Kitchen, Formal Dining Room, 15.25 x 12.8333333, First Level, 195.7083 Sq. Ft.
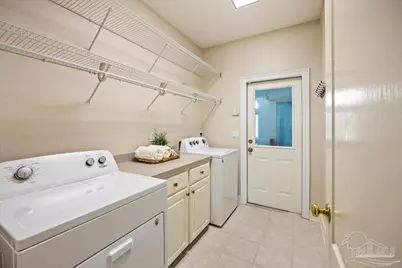
- Laundry: Inside, W/D Hookups
Additional Information
- Shared Amenities: Fishing, Pavilion/Gazebo
- Pool Description: In Ground, Screen Enclosure, Vinyl
Exterior
- Exterior Features: Sprinkler, Rain Gutters
- Deck/Patio: Patio
Parking
- Garage: Yes
- Garage Spaces: 2
- Total Spaces: 2
- Parking Features: 2 Car Garage, Side Entrance, Garage Door Opener
Location
- County: Escambia - Fl
- Subdivision: Chandelle
- Driving Directions: Drive South on Blue Angel, turn rt on Gulf Beach Highway. Rt on Palm Lake Dr, immediate left on Naples Dr, home will be on the left.
School Information
- Elementary School: Hellen Caro
- Middle School: BAILEY
- High School: Escambia
Community
- Association: Yes
- Pets Allowed: Yes
Heating & Cooling
- Cooling Type: Heat Pump, Ceiling Fan(s)
- Heating Type: Heat Pump
Utilities
- Sewer: Public Sewer
- Water: Public
Structural Information
- Architectural Style: Traditional
- Construction: Frame
- Roof: Shingle, Hip
- Stories/Levels: 1
- Square Feet: 2,460
- Year Built: 2001
- Property Condition: Resale
Lot Features
- Lot Size (Acres): 0.33
- Road Maintenance: County Maintained Road
- Lot Features: Central Access
- Zoning: Res Single
- Fencing (Description): Privacy
Financial Considerations
- Price Per Sq. Ft.: $243.5
- Association Fee: $264
Disclosures and Reports
- Property ID: 223S316001009011
Listed by Pointe South
Get Pre-Approved Today
Schools
Schools serving 1125 Naples Dr
School District:Escambia County School District, Cantonment, FL
| Name | Grades | Distance |
|---|---|---|
Hellen Caro Elementary School 12551 Meadson Road, Pensacola, FL 32506 | K-5 | 1.7 mi |
Jim C. Bailey Middle School 4110 Bauer Road, Pensacola, FL 32506 | 6-8 | 1.6 mi |
Escambia High School 1310 North 65th Avenue, Pensacola, FL 32506 | 9-12 | 9 mi |
Disclaimer:
School attendance boundaries provided by ATTOM Data Solutions and are for reference only. Contact the school directly to verify enrollment eligibility.
Price & Sales History for 1125 Naples Dr
Date
Details
Price
Change
Source
7/23/2026
Listed
$599,000
71.14%
MLS
1/25/2019
Sold
$350,000
—
Public Record
Disclaimer: Historical sales information is derived from public records provided by the county offices. Information is not guaranteed and should be independently verified.
Tax History
Tax History for 1125 Naples Dr
Year
Property Taxes
Change
Tax Assessment
Change
2025
$227
82%
$254,637
3%
2024
$125
-95%
$247,461
3%
2023
$2,711
3%
$240,254
6%
2021
$2,641
—
$226,464
-3%
2022
$2,645
—
$233,257
4%
2021
$2,641
-28%
$223,338
-14%
2019
$3,692
—
$259,644
2%
2018
$3,683
2%
$253,795
4%
2017
$3,607
—
$243,023
—
2016
$3,616
10%
$242,311
12%
2015
$3,292
4%
$215,508
1%
2014
$3,164
25%
$213,768
8%
2013
$2,530
—
$197,885
—
Disclaimer: Historical tax information is derived from public records provided by the county offices. Information is not guaranteed and should be independently verified.
Estimate the Cost
Estimate the Cost for 1125 Naples Dr
1125 Naples Dr, Pensacola, FL 32507 (MLS# 686305) is a Single Family property with 4 bedrooms, 2 full bathrooms and 1 partial bathroom. 1125 Naples Dr is currently listed for $599,000 and was received on July 23, 2026. Want to learn more about 1125 Naples Dr? Do you have questions about finding other Single Family real estate for sale in Pensacola? You can browse all Pensacola real estate or contact a Coldwell Banker agent to request more information.