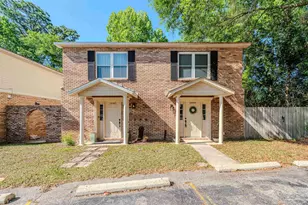
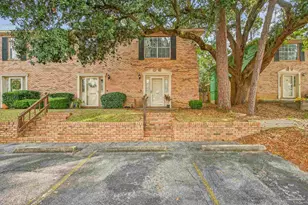
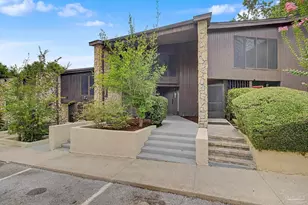
This is a carousel with tiles that activate property listing cards. Use the previous and next buttons to navigate.
1/1
$184,000
This is a carousel with tiles that activate property listing cards. Use the previous and next buttons to navigate.
1/1
Property Description
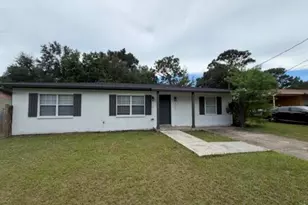
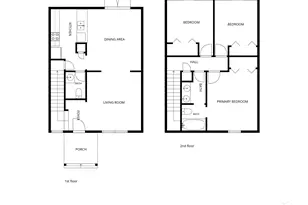
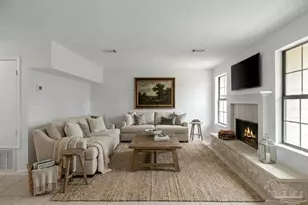
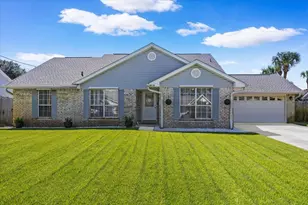
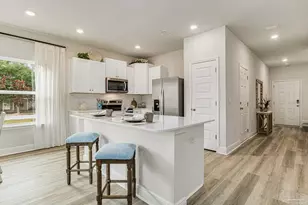
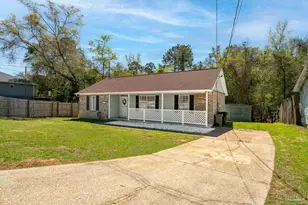
Price improvement! This 3-bedroom, 2-bath home offers 1,400 sq. ft. of comfortable living between 9 Mile and 10 Mile Roads. The living room features a wood-burning fireplace, and the kitchen includes black and stainless appliances with both a breakfast nook and a larger dining area. A spacious flex room provides options for a media room, home gym, or office. Down the hall are three nicely sized bedrooms, a full bath, and a primary suite with its own bathroom. The backyard includes an apple tree and plenty of room for gardening or outdoor gatherings. Roof - 2018, HVAC - 2019, Water Heater - 2025 **No value is given to the shed in the backyard**
Full Property Details
Full Property Details for 1128 Signal Hill Ln
General
- Sold For: $184,000
- Status: Closed
- Type: Single Family
- Source: Pensacola
- MLS ID: 685106
- Added to Site: 103 day(s) ago
Interior
- Interior Features: Ceiling Fan(s), High Ceilings, Bonus Room
- Fireplace: Yes
- Appliances: Electric Water Heater, Dishwasher, Refrigerator
- Flooring: Laminate
Rooms
Bathrooms
- Total Bathrooms: 2
- Full Bathrooms: 2
Bedrooms
- Total Bedrooms: 3
- Primary Bedroom: 12 x 14, First Level, 168 Sq. Ft.
Other Rooms
- Living Room: 12 x 14, First Level, 168 Sq. Ft.
- Kitchen: Not Updated, Laminate Counters
- Dining Room: Breakfast Room/Nook, Living/Dining Combo
- Laundry: W/D Hookups
Exterior
- Deck/Patio: Covered, Patio
Parking
- Parking Features: Driveway, Converted Garage
Location
- County: Escambia - Fl
- Subdivision: Signal Hill
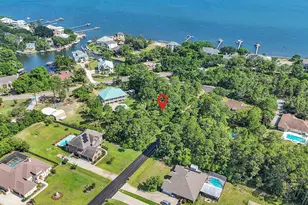
- Driving Directions: From 9 Mile Rd, go north on Guidy Lane to left on Signal Hill Ln. house is in the cul de sac
School Information
- Elementary School: Mcarthur
- Middle School: FERRY PASS
- High School: Tate
Heating & Cooling
- Cooling Type: Central Air, Ceiling Fan(s)
- Heating Type: Central, Fireplace(s)
Utilities
- Sewer: Public Sewer
- Water: Public
Structural Information
- Architectural Style: Contemporary
- Construction: Frame
- Roof: Shingle
- Stories/Levels: 1
- Square Feet: 1,400
- Year Built: 1986
- Property Condition: Resale
Lot Features
- Lot Size (Acres): 0.157
- Lot Dimensions: 46.2 x 94.05 x 60 x 112.28
- Street/Road Desc.: Paved
- Road Maintenance: County Maintained Road
- Lot Features: Interior Lot
- Zoning: County, Res Single
- Fencing (Description): Privacy
Financial Considerations
- Price Per Sq. Ft.: $131.43
Disclosures and Reports
- Property ID: 071S301020008001
Listed by REMAX Select Partners
Sold by LPT Realty

Get Pre-Approved Today
Schools
Schools serving 1128 Signal Hill Ln
School District:Escambia County School District, Cantonment, FL
| Name | Grades | Distance |
|---|---|---|
L. D. Mcarthur Elementary School 330 East 10 Mile Road, Pensacola, FL 32534 | PK-5 | 1.2 mi |
Ferry Pass Middle School 8355 Yancey Lane, Pensacola, FL 32514 | 6-8 | 3.8 mi |
J. M. Tate Senior High School 1771 Tate Road, Cantonment, FL 32533 | 9-12 | 3.6 mi |
Disclaimer:
School attendance boundaries provided by ATTOM Data Solutions and are for reference only. Contact the school directly to verify enrollment eligibility.
Price & Sales History for 1128 Signal Hill Ln
Date
Details
Price
Change
Source
9/08/2026
Sold
$184,000
-2.65%
MLS
8/24/2026
Price Reduced
$189,000
-5.5%
MLS
7/28/2026
Price Reduced
$199,999
-4.76%
MLS
6/27/2026
Listed
$210,000
—
MLS
Disclaimer: Historical sales information is derived from public records provided by the county offices. Information is not guaranteed and should be independently verified.
1128 Signal Hill Ln, Pensacola, FL 32514 (MLS# 685106) is a Single Family property that was sold at $184,000 on September 08, 2026. Want to learn more about 1128 Signal Hill Ln? Do you have questions about finding other Single Family real estate for sale in Pensacola? You can browse all Pensacola real estate or contact a Coldwell Banker agent to request more information.