This is a carousel with tiles that activate property listing cards. Use the previous and next buttons to navigate.
1/1
$1,225,000
This is a carousel with tiles that activate property listing cards. Use the previous and next buttons to navigate.
1/1
Property Description
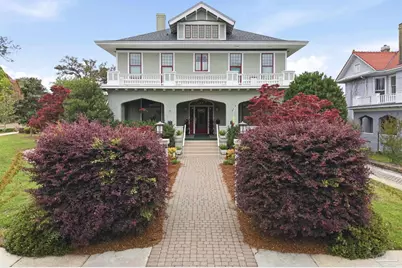
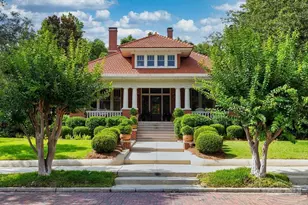
Set behind a gracious front porch, this 1910 Prairie home in the North Hill Historic District carries the kind of presence that only a century of careful stewardship can create. The home opens to a foyer with detailed wood casings, where coffered ceilings and original brass sconces immediately set the tone. The layout unfolds exactly as these homes were intended: a parlor to the left for conversation, a formal dining room to the right ready for long dinners with friends, and a fireplace straight ahead anchoring the center of the home. Light from the original stained glass windows moves across the hardwood floors throughout the day, giving each room its own character as the sun shifts. Toward the back of the first floor, the breakfast room offers a relaxed place to start the morning, with a half bath nearby and a door that opens onto an expansive screened porch where the breeze moves easily through the space. The kitchen is generous in scale and function, handsome wood cabinetry, granite counters, an island for preparation or gathering, and full pantry. Just off the foyer fireplace, leaded glass French doors open into a richly detailed den with executive wood molding and another wall of original stained glass. Both an enclosed stair near the kitchen and a formal staircase from the foyer lead to the second floor, where a stained glass landing casts soft light across the hardwoods. The primary suite is located here along with three additional bedrooms, a full hall bath, a laundry area, and a hallway lined with closets. The third floor expands the possibilities even further with a large open space and full bath that works equally well as an office, home gym, or game room. Additional features include basement storage, an oversized garage with a workshop at the rear. Two blocks from Alabama Square, where neighbors regularly gather, a few blocks from downtown Pensacola, and 15 minutes to the beach. Homes of this scale, detail, and provenance rarely come available.
Full Property Details
Full Property Details for 120 W Gonzalez St
General
- Sold For: $1,225,000
- Status: Closed
- Type: Single Family
- Source: Pensacola
- MLS ID: 679047
- Added to Site: 140 day(s) ago
Interior
- Interior Features: Crown Molding, High Ceilings, Bonus Room
- Fireplace: Yes
- Appliances: Electric Water Heater, Dishwasher, Disposal, Refrigerator
- Flooring: Hardwood, Tile, Carpet
Rooms
Bathrooms
- Total Bathrooms: 4
- Full Bathrooms: 3
- Half Bathrooms: 1
- Bathroom: 12.5 x 8, Second Level
- Bathroom 1: 6 x 4, First Level, 24 Sq. Ft.
Bedrooms
- Total Bedrooms: 4
- Primary Bedroom: 16.583333333 x 15.5, Second Level, 257.0417 Sq. Ft.
- Bedroom 1: 17 x 16.6666666, Second Level, 283.3333 Sq. Ft.
- Bedroom 2: 17 x 16.5833333, Second Level, 281.9167 Sq. Ft.
- Bedroom 3: 16.25 x 16.0833333, Second Level, 261.3542 Sq. Ft.
Other Rooms
- Living Room: 16.583333333 x 16.9166666, First Level, 280.5347 Sq. Ft.
- Kitchen: Not Updated, Granite Counters, Kitchen Island, Pantry, 20.833333333 x 16, First Level, 333.3333 Sq. Ft.
- Dining Room: Breakfast Room/Nook, Formal Dining Room, 16.583333333 x 16.9166666, First Level, 280.5347 Sq. Ft.
- Laundry: Inside
Additional Information
- Shared Amenities: Picnic Area
Exterior
- Exterior Features: Balcony, Rain Gutters
- Deck/Patio: Patio, Porch, Screened
Parking
- Garage: Yes
- Garage Spaces: 2
- Total Spaces: 2
- Parking Features: 2 Car Garage
Location
- County: Escambia - Fl
- Subdivision: Belmont Tract
- Driving Directions: From Cervantes, go north on Palafox, west on Gonzalez, and home will be on the right.
School Information
- Elementary School: Global Learning Academy
- Middle School: WORKMAN
- High School: Pensacola
Heating & Cooling
- Cooling Type: Central Air, Ceiling Fan(s)
- Heating Type: Central, Natural Gas
Utilities
- Sewer: Public Sewer
- Water: Public
Structural Information
- Architectural Style: Craftsman, Traditional
- Construction: Frame
- Basement Desc.: Unfinished
- Roof: Shingle
- Stories/Levels: 3
- Square Feet: 5,074
- Year Built: 1910
- Property Condition: Resale
Lot Features
- Lot Size (Acres): 0.34
- Lot Dimensions: 100 x 152
- Road Maintenance: Public Maintained Road
- Lot Features: Central Access, Historic District
- Zoning: Res Single
Financial Considerations
- Price Per Sq. Ft.: $241.43
Disclosures and Reports
- Property ID: 000S009010001057
Listed by Keller Williams Realty Gulf Coast
Sold by Levin Rinke Realty

Get Pre-Approved Today
Schools
Schools serving 120 W Gonzalez St
School District:Escambia County School District, Cantonment, FL
| Name | Grades | Distance |
|---|---|---|
Global Learning Academy 100 North P Street, Pensacola, FL 32505 | PK-5 | 1.5 mi |
J. H. Workman Middle School 6299 Lanier Drive, Pensacola, FL 32504 | 6-8 | 4.4 mi |
Pensacola High School 500 West Maxwell Street, Pensacola, FL 32501 | 9-12 | 0.9 mi |
Disclaimer:
School attendance boundaries provided by ATTOM Data Solutions and are for reference only. Contact the school directly to verify enrollment eligibility.
Price & Sales History for 120 W Gonzalez St
Date
Details
Price
Change
Source
9/04/2026
Sold
$1,225,000
-5.77%
MLS
4/21/2026
Listed
$1,300,000
—
MLS
Disclaimer: Historical sales information is derived from public records provided by the county offices. Information is not guaranteed and should be independently verified.
120 W Gonzalez St, Pensacola, FL 32501 (MLS# 679047) is a Single Family property that was sold at $1,225,000 on September 04, 2026. Want to learn more about 120 W Gonzalez St? Do you have questions about finding other Single Family real estate for sale in Pensacola? You can browse all Pensacola real estate or contact a Coldwell Banker agent to request more information.