This is a carousel with tiles that activate property listing cards. Use the previous and next buttons to navigate.
1/1
$410,000
This is a carousel with tiles that activate property listing cards. Use the previous and next buttons to navigate.
1/1
Property Description
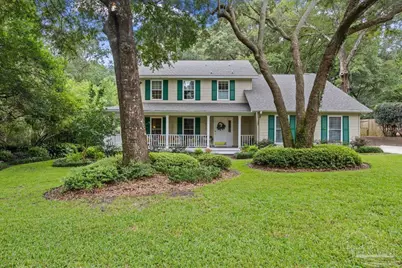
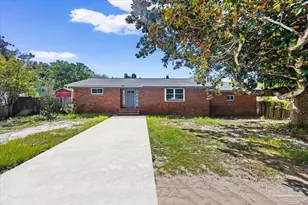
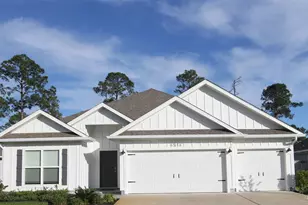
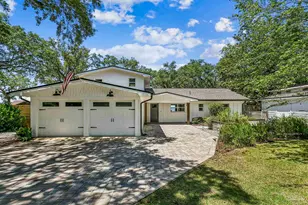
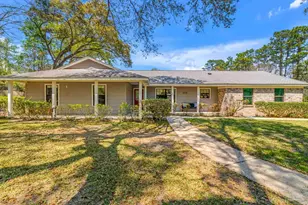
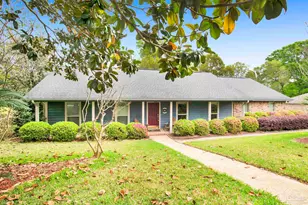
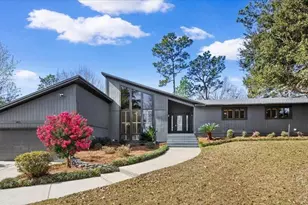
You can just tell when a home has been truly loved and well cared for-and this is one of those special places. Tucked beneath magnificent, mature live oaks, the setting feels wonderfully secluded, almost like discovering a secret garden. Lush, peaceful, and surrounded by nature, this is a home that welcomes you from the moment you arrive. Offering four bedrooms and two-and-a-half baths, the home is filled with warmth, character, and wonderfully flexible living spaces. The staircase is a charming focal point-easy to imagine draped in garland during the holidays-with built-in bookshelves tucked beneath. A lovely powder room is conveniently located for guests. A beautiful music and game room with built-in bookcases could easily become a formal living room, while French doors open to the wraparound porch and peaceful views beyond. The spacious gathering room flows naturally into the breakfast nook and kitchen, which offers abundant storage and a generous pantry. Upstairs are all four bedrooms plus a bonus room currently used as an office, but equally suited for a nursery, playroom, or hobby space. The primary suite overlooks the front yard and its spectacular live oaks. One of the home's most charming spaces is the adorable, screened porch, which opens to a large deck perfect for entertaining, dining outdoors, or simply enjoying the beautiful surroundings. A brick walkway leads from the deck to the driveway, adding both charm and convenience. The backyard offers two storage sheds connected by a dog run and also a greenhouse-wonderful additions for the gardener, nature lover, or pet owner. More than anything, this home simply feels like home. From the mature oaks and inviting porches to the warm and comfortable spaces inside, there is a sense of character and belonging here that is difficult to duplicate. You can feel the care that has gone into this home over the years-and it is ready for its next chapter.
Full Property Details
Full Property Details for 1207 Creek Bridge Rd
General
- Sold For: $410,000
- HOA FEE: $199
- Status: Closed
- Type: Single Family
- Source: Pensacola
- MLS ID: 687412
- Added to Site: 42 day(s) ago
Interior
- Interior Features: Bonus Room
- Appliances: Electric Water Heater, Dishwasher, Disposal, Refrigerator, Self Cleaning Oven
- Flooring: Hardwood, Tile, Vinyl, Carpet
Rooms
Bathrooms
- Total Bathrooms: 3
- Full Bathrooms: 2
- Half Bathrooms: 1
Bedrooms
- Total Bedrooms: 4
- Primary Bedroom: 13.083333333 x 14.4166666, Second Level, 188.6181 Sq. Ft.
- Bedroom 1: 10.25 x 13.8333333, Second Level, 141.7917 Sq. Ft.
- Bedroom 2: 10.916666666 x 11.9166666, Second Level, 130.0903 Sq. Ft.
- Bedroom 3: Second Level
Other Rooms
- Living Room: 15.916666666 x 13.3333333, First Level, 212.2222 Sq. Ft.
- Kitchen: Not Updated, Laminate Counters
- Dining Room: Formal Dining Room, Kitchen/Dining Combo, 13.416666666 x 10.9166666, First Level, 146.4653 Sq. Ft.
Exterior
- Exterior Features: Sprinkler
- Deck/Patio: Deck, Screen Porch
Parking
- Garage: Yes
- Garage Spaces: 2
- Total Spaces: 2
- Parking Features: 2 Car Garage
Location
- County: Escambia - Fl
- Subdivision: Fox Run
- Driving Directions: FROM NINE MILE RD TURN INTO FOX RUN ON FOX RUN RD TAKE A LEFT ONTO CREEK BRIDGE RD HOME IS LOCATED ON LEFT SIDE JUST PAST WHITE FENCES
School Information
- Elementary School: Mcarthur
- Middle School: FERRY PASS
- High School: Tate
Community
- Association: Yes
Heating & Cooling
- Cooling Type: Multi Units, Central Air, Ceiling Fan(s)
- Heating Type: Central
Structural Information
- Architectural Style: Traditional
- Construction: Frame
- Roof: Shingle, Gable
- Stories/Levels: 2
- Square Feet: 2,246
- Year Built: 1985
- Property Condition: Resale
Lot Features
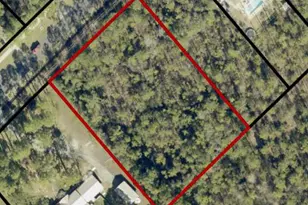
- Lot Size (Acres): 0.5
- Lot Dimensions: 160 x 160 x 108 x 110
- Road Maintenance: County Maintained Road
- Lot Features: Central Access
- Zoning: County, Deed Restrictions, Mixed Residential Subdiv
- Fencing (Description): Full
Financial Considerations
- Price Per Sq. Ft.: $182.55
- Association Fee: $199
Disclosures and Reports
- Property ID: 061S304500019004
Listed by Better Homes And Gardens Real Estate Main Street Properties
Sold by Keller Williams Realty Gulf Coast

Get Pre-Approved Today
Schools
Schools serving 1207 Creek Bridge Rd
School District:Escambia County School District, Cantonment, FL
| Name | Grades | Distance |
|---|---|---|
L. D. Mcarthur Elementary School 330 East 10 Mile Road, Pensacola, FL 32534 | PK-5 | 1.8 mi |
Ferry Pass Middle School 8355 Yancey Lane, Pensacola, FL 32514 | 6-8 | 3.2 mi |
J. M. Tate Senior High School 1771 Tate Road, Cantonment, FL 32533 | 9-12 | 4.3 mi |
Disclaimer:
School attendance boundaries provided by ATTOM Data Solutions and are for reference only. Contact the school directly to verify enrollment eligibility.
Price & Sales History for 1207 Creek Bridge Rd
Date
Details
Price
Change
Source
9/18/2026
Sold
$410,000
—
MLS
8/13/2026
Listed
$410,000
—
MLS
Disclaimer: Historical sales information is derived from public records provided by the county offices. Information is not guaranteed and should be independently verified.
1207 Creek Bridge Rd, Pensacola, FL 32514 (MLS# 687412) is a Single Family property that was sold at $410,000 on September 18, 2026. Want to learn more about 1207 Creek Bridge Rd? Do you have questions about finding other Single Family real estate for sale in Pensacola? You can browse all Pensacola real estate or contact a Coldwell Banker agent to request more information.