This is a carousel with tiles that activate property listing cards. Use the previous and next buttons to navigate.
1/1
$655,000
This is a carousel with tiles that activate property listing cards. Use the previous and next buttons to navigate.
1/1
Property Description
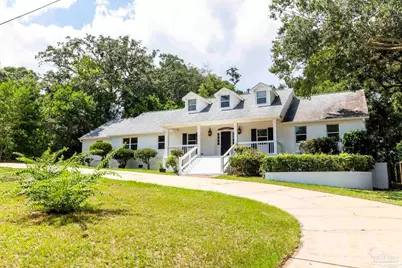
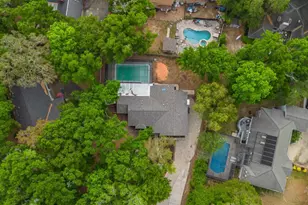
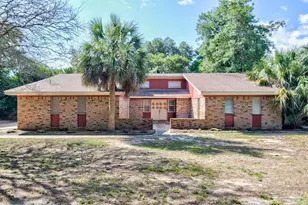
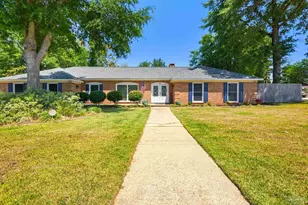
Welcome home to this spacious 3,700-square-foot, 5-bedroom, 3.5-bath residence that perfectly encapsulates timeless elegance. A grand staircase and regal brick front steps create a memorable first impression as you arrive via the circular driveway and step onto the covered front porch. Inside, you'll find a thoughtfully designed floor plan offering two separate living rooms, a formal dining room, and a large office or flex room. Just off the foyer, the formal living and dining rooms offer elegant spaces for entertaining, while the rear of the home opens to a spacious family room, casual dining area, and beautifully appointed kitchen. The kitchen features granite countertops, stainless steel appliances, a gas cooktop with vent hood, double ovens, a pantry, abundant cabinetry and a large farm sink. The first-floor primary suite is a private retreat with direct access to the backyard patio, a large walk-in closet, and a beautifully updated ensuite bathroom featuring a double-sink vanity, new vanity lighting, a new tub/shower combination, and stylish tile flooring. Two additional bedrooms and a fully remodeled guest bathroom-with a new vanity and updated tub/shower combination-are also located on the main level. Upstairs, you'll find two oversized matching bedrooms, each complete with its own walk-in closet and built-in desk area, making them ideal for students, guests, or additional workspace. They share a beautifully updated bathroom featuring a double-sink vanity and a tiled walk-in shower. Step outside to enjoy the expansive backyard and a large patio.The oversized driveway extends to a unique racquetball wall, offering endless possibilities for recreation, a fire pit gathering area, or custom outdoor living space. With plenty of room to park both a boat and RV, this property is designed to accommodate all your toys and hobbies. Conveniently located just minutes from downtown, Pensacola International Airport, and Pensacola Beach! ROOF 2016, HVAC June 2026
Full Property Details
Full Property Details for 1280 Stow Ave
General
- Sold For: $655,000
- Status: Closed
- Type: Single Family
- Source: Pensacola
- MLS ID: 687025
- Added to Site: 64 day(s) ago
Interior
- Interior Features: Baseboards, Bookcases, Ceiling Fan(s), High Speed Internet, Recessed Lighting, Office/Study
- Fireplace: Yes
- Appliances: Gas Water Heater, Dishwasher, Double Oven, Refrigerator
- Flooring: Hardwood, Tile, Laminate
Rooms
Bathrooms
- Total Bathrooms: 4
- Full Bathrooms: 3
- Half Bathrooms: 1
Bedrooms
- Total Bedrooms: 5
- Primary Bedroom: 16 x 16, First Level, 256 Sq. Ft.
- Bedroom 1: 12 x 14.4, First Level, 172.8 Sq. Ft.
- Bedroom 2: 9 x 11.4, First Level, 102.6 Sq. Ft.
- Bedroom 3: 11.4 x 12.2, Second Level, 139.08 Sq. Ft.
- Bedroom 4: 11 x 16, Second Level, 176 Sq. Ft.
Other Rooms
- Living Room: 18.7 x 15.6, First Level, 291.72 Sq. Ft.
- Kitchen: Not Updated, Granite Counters, Pantry, 17.2 x 13, First Level, 223.6 Sq. Ft.
- Dining Room: Formal Dining Room, Living/Dining Combo, 16 x 13, First Level, 208 Sq. Ft.
- Office: 14.7 x 12.8, First Level, 188.16 Sq. Ft.
- Laundry: Inside, W/D Hookups
Additional Information
- Security/Safety: Smoke Detector(s)
Exterior
- Exterior Features: Rain Gutters
- Deck/Patio: Covered
Parking
- Total Spaces: 3
- Parking Features: Boat, Circular Driveway, Driveway, RV Access/Parking, Side Entrance
Location
- County: Escambia - Fl
- Subdivision: Don Stow
- Driving Directions: Heading North on 9th Ave from E Gregory St, Turn Right on E Texar Dr. Turn Left onto N 12th Ave. Turn Right onto Stow Ave. House will be on your Left
School Information
- Elementary School: Oj Semmes
- Middle School: WORKMAN
- High School: Washington
Heating & Cooling
- Cooling Type: Multi Units, Central Air
- Heating Type: Multi Units, Central, Fireplace(s)
Utilities
- Sewer: Public Sewer
- Water: Public
Structural Information
- Architectural Style: Colonial
- Construction: Frame
- Roof: Shingle
- Stories/Levels: 2
- Square Feet: 3,700
- Year Built: 1968
- Property Condition: Resale
Lot Features
- Lot Size (Acres): 0.49
- Street/Road Desc.: Paved
- Road Maintenance: Public Maintained Road
- Lot Features: Interior Lot
- Zoning: Res Single
- Fencing (Description): Back Yard
Financial Considerations
- Price Per Sq. Ft.: $177.03
Disclosures and Reports
- Property ID: 042S301004001016
Listed by LPT Realty
Sold by Kuhn Realty

Get Pre-Approved Today
Schools
Schools serving 1280 Stow Ave
School District:Escambia County School District, Cantonment, FL
| Name | Grades | Distance |
|---|---|---|
O. J. Semmes Elementary School 1250 East Texar Drive, Pensacola, FL 32503 | PK-5 | 0.5 mi |
J. H. Workman Middle School 6299 Lanier Drive, Pensacola, FL 32504 | 6-8 | 2.1 mi |
Washington Senior High School 6000 College Parkway, Pensacola, FL 32504 | 9-12 | 1.9 mi |
Disclaimer:
School attendance boundaries provided by ATTOM Data Solutions and are for reference only. Contact the school directly to verify enrollment eligibility.
Price & Sales History for 1280 Stow Ave
Date
Details
Price
Change
Source
9/30/2026
Sold
$655,000
0.77%
MLS
8/05/2026
Listed
$650,000
—
MLS
Disclaimer: Historical sales information is derived from public records provided by the county offices. Information is not guaranteed and should be independently verified.
1280 Stow Ave, Pensacola, FL 32503 (MLS# 687025) is a Single Family property that was sold at $655,000 on September 30, 2026. Want to learn more about 1280 Stow Ave? Do you have questions about finding other Single Family real estate for sale in Pensacola? You can browse all Pensacola real estate or contact a Coldwell Banker agent to request more information.