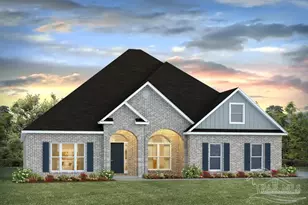
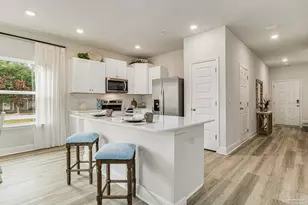
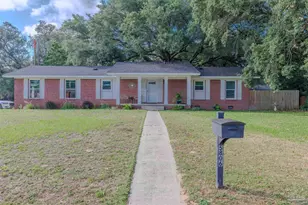
This is a carousel with tiles that activate property listing cards. Use the previous and next buttons to navigate.
1/1
$185,000
This is a carousel with tiles that activate property listing cards. Use the previous and next buttons to navigate.
1/1
Property Description
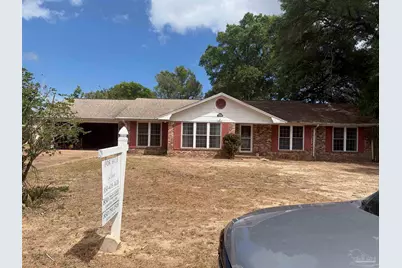
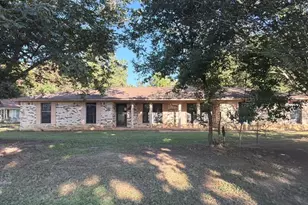
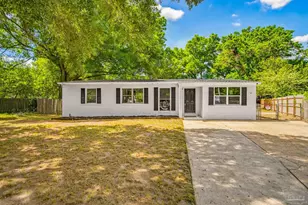
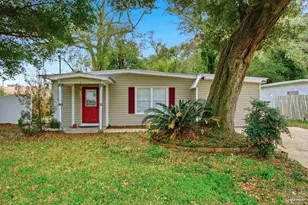
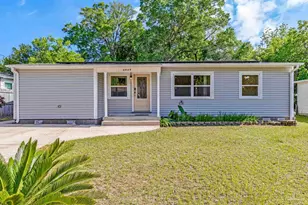
What a great buy! Renovate and make it your own!! This spacious 4 bedroom, 2 bath house has a formal living room and separate family room, offering that always needed extra space for family time relaxing or entertaining! The kitchen is galley style with a breakfast nook. The formal dining room which adjoins the formal dining room creating a wonderful space for those holiday gatherings with family and friends. The den has a brick fireplace, a built in mini bar with lovely double doors and a built in bookcase with desk. The back yard has a large screened porch followed by a HUGE deep in-ground pool. This home has incredible potential.
Full Property Details
Full Property Details for 134 Lovett Pl
General
- Sold For: $185,000
- Status: Closed
- Type: Single Family
- Source: Pensacola
- MLS ID: 673491
- Added to Site: 245 day(s) ago
Interior
- Interior Features: Baseboards
- Appliances: Electric Water Heater
- Flooring: Carpet, Laminate
Rooms
Bathrooms
- Total Bathrooms: 2
- Full Bathrooms: 2
Bedrooms
- Total Bedrooms: 4
- Primary Bedroom: 14 x 13, First Level, 182 Sq. Ft.
- Bedroom 1: 13 x 11, First Level, 143 Sq. Ft.
- Bedroom 2: 12 x 11, First Level, 132 Sq. Ft.
- Bedroom 3: 11 x 11, First Level, 121 Sq. Ft.
Other Rooms
- Kitchen: Not Updated, 17 x 11, First Level, 187 Sq. Ft.
- Eat-in kitchen: Yes
- Dining Room: Eat-in Kitchen, Formal Dining Room
Additional Information
- Pool Description: In Ground, Vinyl
Parking
- Garage: Yes
- Garage Spaces: 2
- Total Spaces: 2
- Parking Features: 2 Car Garage, Guest
Location
- County: Escambia - Fl
- Subdivision: Twin Oaks
- Driving Directions: From New Warrington Rd, Turn W onto Chief's Way, turn right on Prieto, Left on Admiral Doyle, Right on Ingalls, Left on Schofield to Right on Lovett Place, 2nd house on right
School Information
- Elementary School: Warrington Elementary
- Middle School: WARRINGTON
- High School: Escambia
Heating & Cooling
- Cooling Type: None, Ceiling Fan(s)
- Heating Type: Central
Utilities
- Sewer: Public Sewer
- Water: Public
Structural Information
- Architectural Style: Ranch
- Construction: Brick
- Roof: Shingle, Gable, Hip
- Stories/Levels: 1
- Square Feet: 2,038
- Year Built: 1974
- Property Condition: Resale
Lot Features
- Lot Size (Acres): 0.31
- Road Maintenance: County Maintained Road
- Lot Features: Central Access
- Zoning: Res Single
Financial Considerations
- Price Per Sq. Ft.: $90.78
Disclosures and Reports
- Property ID: 562S301300070003
Listed by Lacour Real Estate Professionals, Llc
Sold by Team Sandy Blanton Realty, Inc

Get Pre-Approved Today
Schools
Schools serving 134 Lovett Pl
School District:Escambia County School District, Cantonment, FL
| Name | Grades | Distance |
|---|---|---|
Myrtle Grove Elementary School 6115 Lillian Highway, Pensacola, FL 32506 | PK-5 | 1 mi |
Warrington Middle School 450 South Old Corry Field Road, Pensacola, FL 32507 | 6-8 | 1.4 mi |
Escambia High School 1310 North 65th Avenue, Pensacola, FL 32506 | 9-12 | 1.3 mi |
Disclaimer:
School attendance boundaries provided by ATTOM Data Solutions and are for reference only. Contact the school directly to verify enrollment eligibility.
Price & Sales History for 134 Lovett Pl
Date
Details
Price
Change
Source
6/15/2026
Sold
$185,000
-10.15%
MLS
5/05/2026
Price Reduced
$205,900
-5.98%
MLS
4/15/2026
Price Increased
$219,000
4.29%
MLS
11/07/2025
Listed
$209,999
—
MLS
Disclaimer: Historical sales information is derived from public records provided by the county offices. Information is not guaranteed and should be independently verified.
134 Lovett Pl, Pensacola, FL 32506 (MLS# 673491) is a Single Family property that was sold at $185,000 on June 15, 2026. Want to learn more about 134 Lovett Pl? Do you have questions about finding other Single Family real estate for sale in Pensacola? You can browse all Pensacola real estate or contact a Coldwell Banker agent to request more information.