This is a carousel with tiles that activate property listing cards. Use the previous and next buttons to navigate.
1/1
$307,500
This is a carousel with tiles that activate property listing cards. Use the previous and next buttons to navigate.
1/1
Property Description
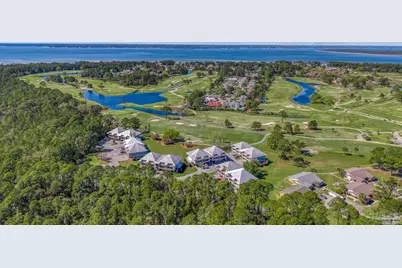
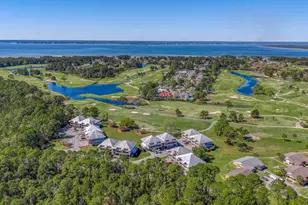
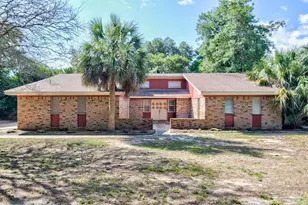
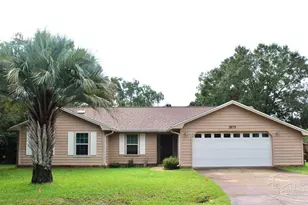
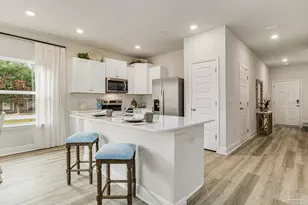
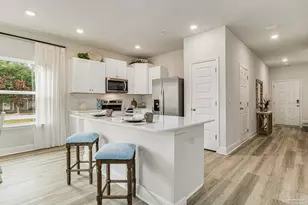
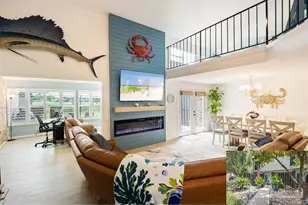
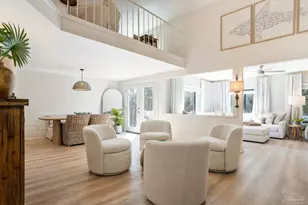
Perfectly positioned in the desirable Perdido Pines Golf Club community, this beautifully updated 2-bedroom, 2.5-bath townhome offers 1,627 square feet of inviting, low-maintenance living in a serene and relaxing setting. Spanning three levels, the home features a welcoming first-floor entry with soaring ceilings, a cozy living room are. The main living level seamlessly connects the living, dining, and kitchen spaces, creating an ideal layout for both everyday living and entertaining. The kitchen features wood cabinetry, granite countertops, and newly updated appliances, all enhanced by fresh, modern finishes throughout. The upper level hosts two spacious ensuites bedrooms, each designed for comfort and privacy, with new high-end carpeting and thoughtful updates throughout. Recent 2023-2025 improvements include newly textured and painted walls and trim, updated baseboards, refinished hardwood flooring, new LVP flooring and tile backsplash in the kitchen and dining area, modern lighting fixtures inside and out, updated electrical switches and outlets, and keyless entry hardware. Enjoy peaceful surroundings with an adjacent 18-acre nature preserve and scenic views of the championship golf course just beyond your back deck, creating a truly tranquil atmosphere with abundant wildlife. Conveniently located within a half-mile of everyday essentials-including shopping, dining, medical facilities, and more-and just minutes from the sugar-white sands of the Gulf of America, this home offers the perfect balance of relaxation and accessibility. Offering two additional Parking spaces outside as well.
Full Property Details
Full Property Details for 13418 Valerie Dr
General
- Sold For: $307,500
- HOA FEE: $2,700
- Status: Closed
- Type: Single Family
- Source: Pensacola
- MLS ID: 679603
- Added to Site: 203 day(s) ago
Interior
- Interior Features: Baseboards, Cathedral Ceiling(s), Ceiling Fan(s), High Ceilings, High Speed Internet, Recessed Lighting
- Appliances: Electric Water Heater, Dryer, Washer, Built In Microwave, Dishwasher, Refrigerator
- Flooring: Hardwood, Tile, Carpet
Rooms
Bathrooms
- Total Bathrooms: 3
- Full Bathrooms: 2
- Half Bathrooms: 1
- Bathroom: 4.333333333 x 4.0833, Third Level
- Bathroom 1: 8.083333333 x 7.0833, Fourth Level, 57.2569 Sq. Ft.
Bedrooms
- Total Bedrooms: 2
- Primary Bedroom: 18.083333333 x 14.1666666, Fourth Level, 256.1806 Sq. Ft.
- Bedroom 1: 12.666666666 x 13.75, Fourth Level, 174.1667 Sq. Ft.
Other Rooms
- Living Room: 16.083333333 x 21.1666666, Second Level, 340.4306 Sq. Ft.
- Kitchen: Not Updated, Granite Counters, Pantry, 17 x 11.3333333, Third Level, 192.6667 Sq. Ft.
- Dining Room: Kitchen/Dining Combo, 15.833333333 x 9.91666666, Third Level, 157.0139 Sq. Ft.
- Laundry: Inside, W/D Hookups
Additional Information
- Security/Safety: Smoke Detector(s)
Exterior
- Exterior Features: Balcony, Rain Gutters
- Deck/Patio: Porch, Covered Deck
Parking
- Garage: Yes
- Garage Spaces: 1
- Carports: Yes
- Total Spaces: 2
- Parking Features: Carport, Garage, Garage Door Opener
Location
- County: Escambia - Fl
- Subdivision: Perdido Pines
- Driving Directions: South on Blue Angel Pkwy ~ RIGHT on Sorrento Rd (at Wal-Mart) ~ RIGHT on Doug Ford Dr into Perdido Bay Country Club ~ LEFT on Cottage Cir. ~ Continue to Valerie Dr.
School Information
- Elementary School: Hellen Caro
- Middle School: BAILEY
- High School: Escambia
Community
- Association: Yes
Heating & Cooling
- Cooling Type: Heat Pump, Ceiling Fan(s), Whole House Fan
- Heating Type: Heat Pump
Utilities
- Sewer: Public Sewer
- Water: Public
Structural Information
- Architectural Style: Contemporary
- Construction: Frame
- Roof: Hip, Metal
- Stories/Levels: 3
- Square Feet: 1,627
- Year Built: 1985
- Property Condition: Resale
Lot Features
- Property View: Pond, Water
- Lot Size (Acres): 0.03
- Street/Road Desc.: Paved
- Road Maintenance: Private Maintained Road
- Lot Features: Cul-De-Sac, Near Golf Course, On Golf Course
- Zoning: Res Single
Water Features
- Water View: Yes
Financial Considerations
- Price Per Sq. Ft.: $189
- Association Fee: $2,700
Disclosures and Reports
- Property ID: 113S322000000010
Listed by Keller Williams Realty Gulf Coast
Sold by Bellator Real Estate LLC

Get Pre-Approved Today
Schools
Schools serving 13418 Valerie Dr
School District:Escambia County School District, Cantonment, FL
| Name | Grades | Distance |
|---|---|---|
Hellen Caro Elementary School 12551 Meadson Road, Pensacola, FL 32506 | K-5 | 1.7 mi |
Jim C. Bailey Middle School 4110 Bauer Road, Pensacola, FL 32506 | 6-8 | 1.8 mi |
Escambia High School 1310 North 65th Avenue, Pensacola, FL 32506 | 9-12 | 10.2 mi |
Disclaimer:
School attendance boundaries provided by ATTOM Data Solutions and are for reference only. Contact the school directly to verify enrollment eligibility.
Price & Sales History for 13418 Valerie Dr
Date
Details
Price
Change
Source
9/28/2026
Sold
$307,500
-5.36%
MLS
8/26/2026
Price Reduced
$324,900
-3.01%
MLS
6/11/2026
Price Reduced
$335,000
-2.9%
MLS
4/11/2026
Price Reduced
$345,000
-2.82%
MLS
3/20/2026
Listed
$355,000
—
MLS
Disclaimer: Historical sales information is derived from public records provided by the county offices. Information is not guaranteed and should be independently verified.
13418 Valerie Dr, Pensacola, FL 32507 (MLS# 679603) is a Single Family property that was sold at $307,500 on September 28, 2026. Want to learn more about 13418 Valerie Dr? Do you have questions about finding other Single Family real estate for sale in Pensacola? You can browse all Pensacola real estate or contact a Coldwell Banker agent to request more information.