This is a carousel with tiles that activate property listing cards. Use the previous and next buttons to navigate.
1/47
$719,000 Sale Pending
This is a carousel with tiles that activate property listing cards. Use the previous and next buttons to navigate.
1/47
Property Description
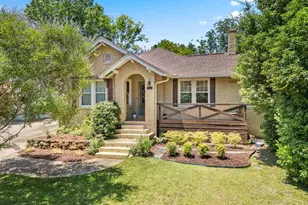
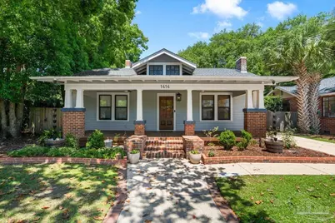
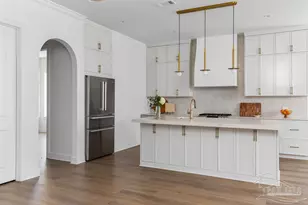
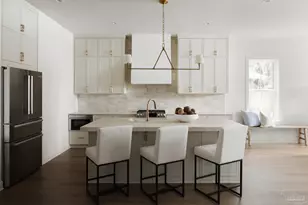
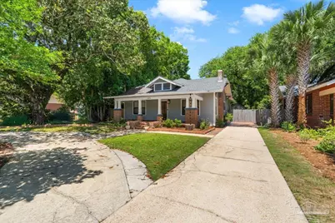
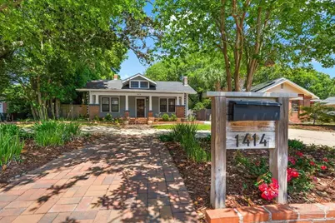
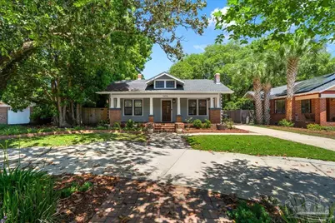
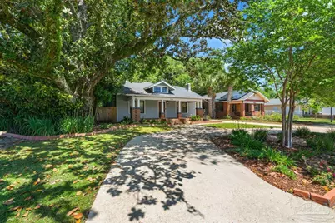
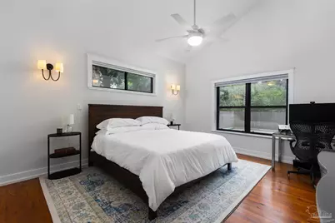
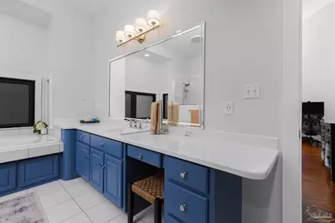
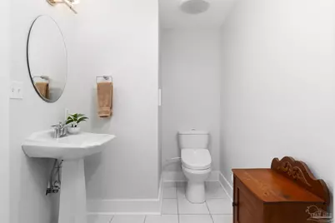
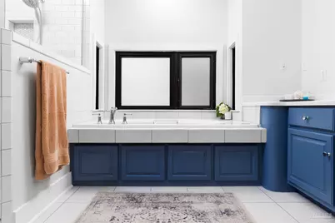
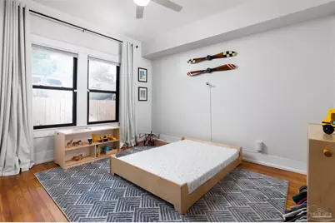
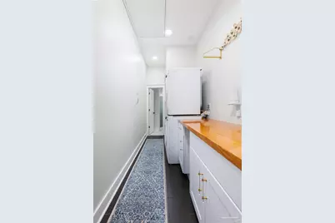
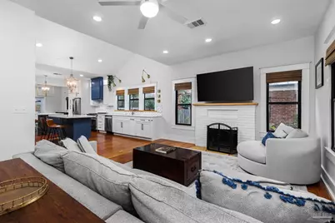
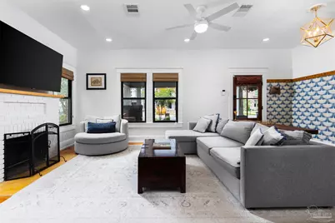
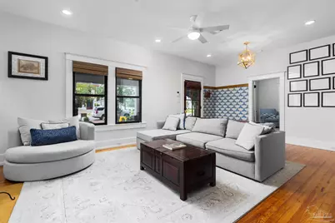
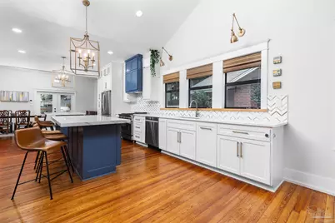
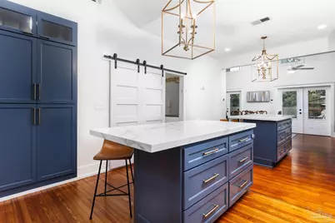
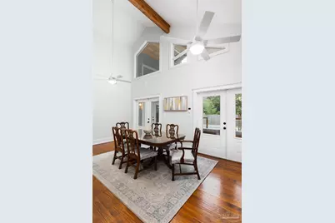
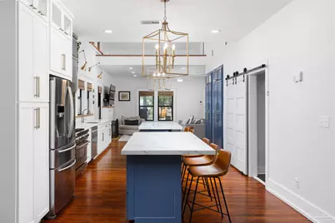
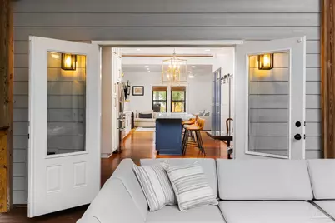
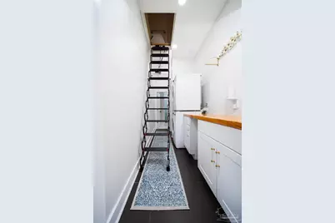
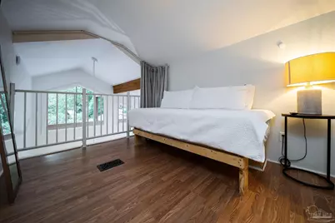
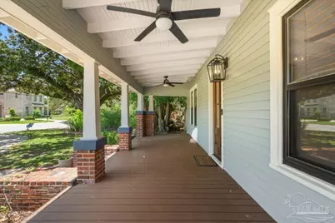
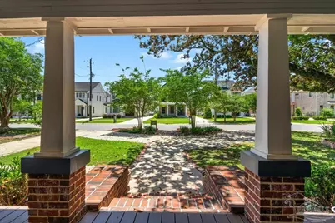
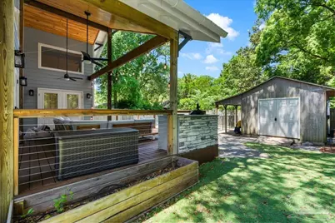
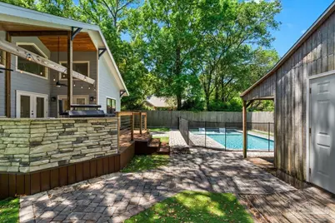
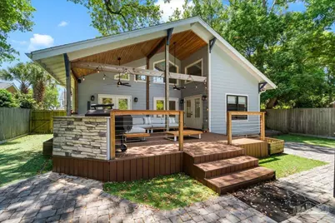
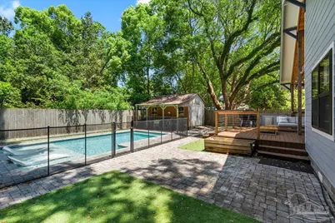
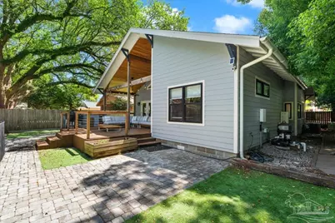
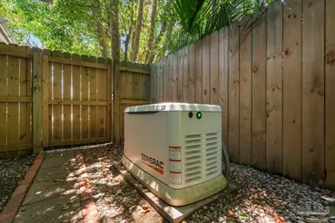
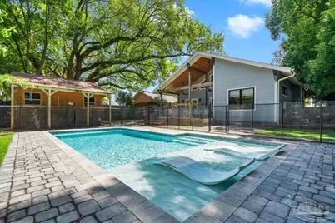
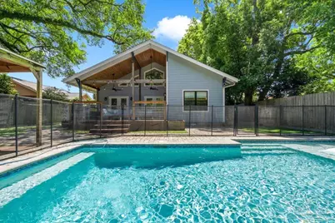
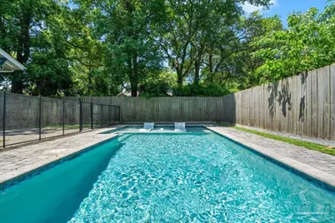
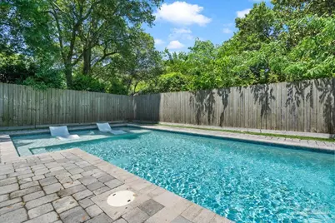
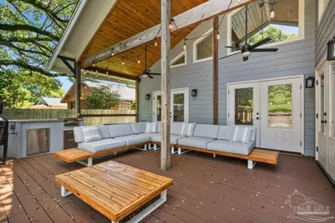
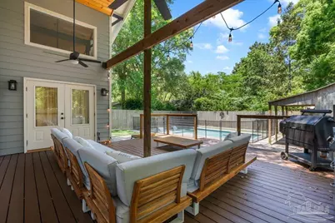
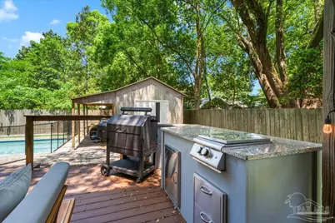
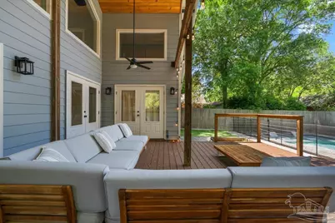
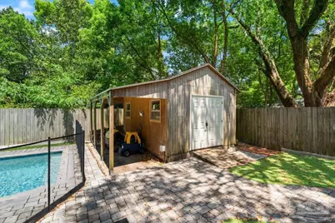
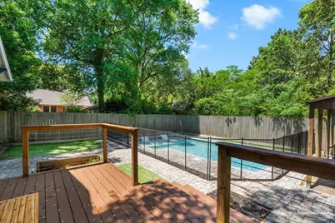
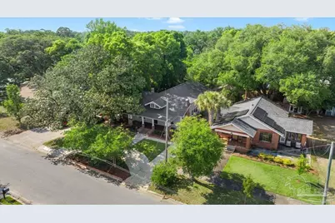
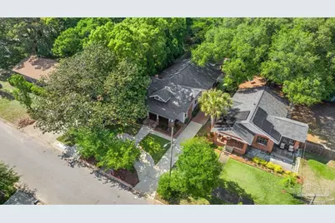
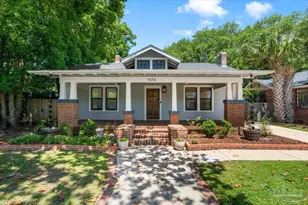
Nestled in the heart of East Hill, this captivating 1923 cottage beautifully blends historic charm with thoughtful modern updates, creating a truly one-of-a-kind living experience. Expanded with a rear addition in 1999 and extensively renovated in 2021, this home offers the perfect balance of character, comfort, and functionality. From the moment you step onto the inviting front porch and into the cozy living room, you're welcomed by timeless charm, highlighted by a stunning brick fireplace that serves as the centerpiece of the home. With spacious living areas designed for both everyday comfort and entertaining, this residence offers a warm and inspiring atmosphere throughout. The chef's kitchen is the true heart of the home, featuring elegant quartz countertops, dual islands, a gas range, and high-end appliances that make both cooking and hosting effortless. Beautifully updated bathrooms offer tiled showers with sleek glass enclosures, creating a spa-like retreat with refined modern finishes. Adding to the home's unique character are two distinctive loft spaces, each offering its own special appeal including one accessed by an electric ladder, bringing both convenience and a touch of whimsy. Step outside to your private backyard oasis, where the back patio is designed for relaxation and entertaining alike. Enjoy Trex decking, Pellet grill, and a stunning gunite pool complete with a sun shelf perfect for soaking up sunny Florida days. A Whole Home Generator (12K addition) provides peace of mind during any storm season. The property also includes a secure detached shed with power, spray foam insulation, and a mini-split system, offering flexible space for storage, a workshop, gym, or creative studio. With all 4-point inspection items recently updated and only a few years old, this home offers both beauty and confidence for years to come.
Full Property Details
Full Property Details for 1414 E Moreno St
General
- Price: $719,000
- Status: Pending
- Type: Single Family
- Source: Pensacola
- MLS ID: 681373
- Updated: 5/27/2026
- Added to Site: 32 day(s) ago
Interior
- Interior Features: Bonus Room, Office/Study
- Appliances: Gas Water Heater, Tankless Water Heater/Gas, Dishwasher
- Flooring: Hardwood
Rooms
Bathrooms
- Total Bathrooms: 2
- Full Bathrooms: 2
- Bathroom: 8 x 9, First Level
Bedrooms
- Total Bedrooms: 3
- Primary Bedroom: 13 x 19, First Level
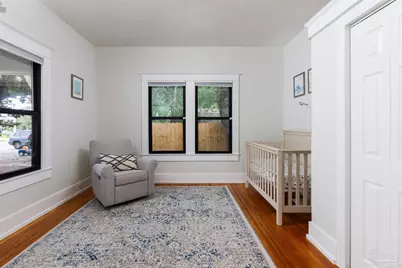
- Bedroom 1: 13 x 13, First Level
- Bedroom 2: 13 x 13, First Level
Other Rooms
- Living Room: 21 x 13, First Level
- Kitchen: Updated, Kitchen Island, 14 x 25, First Level
- Dining Room: Formal Dining Room, 21 x 10, First Level
- Laundry: Laundry Room
Additional Information
- Pool Description: Gunite, In Ground
Exterior
- Exterior Features: Outdoor Kitchen, Rain Gutters
- Deck/Patio: Porch, Covered Deck, Covered Porch
Parking
- Total Spaces: 2
- Parking Features: 2 Space/Unit, Circular Driveway
Location
- County: Escambia - Fl
- Subdivision: New City Tract
- Driving Directions: From 12th Ave go east on Moreno St . to home on the left . From 17th Ave turn west on Moreno home 3 blocks on the right
School Information
- Elementary School: Oj Semmes
- Middle School: WORKMAN
- High School: Pensacola
Heating & Cooling
- Cooling Type: Multi Units, Central Air, Ceiling Fan(s)
- Heating Type: Multi Units, Central
Utilities
- Sewer: Public Sewer
- Water: Public
Structural Information
- Architectural Style: Cottage
- Construction: Frame
- Roof: Shingle
- Stories/Levels: 1
- Square Feet: 2,111
- Year Built: 1923
- Property Condition: Resale
Lot Features
- Lot Size (Acres): 0.2
- Lot Dimensions: 60’ x 137.5’
- Road Maintenance: County Maintained Road
- Lot Features: Interior Lot
- Zoning: Res Single
- Fencing (Description): Back Yard
Financial Considerations
- Price Per Sq. Ft.: $340.6
Disclosures and Reports
- Property ID: 000S009025016206
Listed by Kuhn Realty
Get Pre-Approved Today
Schools
Schools serving 1414 E Moreno St
School District:Escambia County School District, Cantonment, FL
| Name | Grades | Distance |
|---|---|---|
O. J. Semmes Elementary School 1250 East Texar Drive, Pensacola, FL 32503 | PK-5 | 1.2 mi |
J. H. Workman Middle School 6299 Lanier Drive, Pensacola, FL 32504 | 6-8 | 3.8 mi |
Pensacola High School 500 West Maxwell Street, Pensacola, FL 32501 | 9-12 | 1.5 mi |
Disclaimer:
School attendance boundaries provided by ATTOM Data Solutions and are for reference only. Contact the school directly to verify enrollment eligibility.
Price & Sales History for 1414 E Moreno St
Date
Details
Price
Change
Source
4/27/2026
Listed
$719,000
67.6%
MLS
8/14/2020
Sold
$429,000
—
Public Record
Disclaimer: Historical sales information is derived from public records provided by the county offices. Information is not guaranteed and should be independently verified.

Tax History
Tax History for 1414 E Moreno St
Year
Property Taxes
Change
Tax Assessment
Change
2024
$7,697
—
$515,291
3%
2024
$7,697
2%
$500,769
3%
2023
$7,567
127%
$486,184
113%
2021
$3,335
-4%
$228,661
-5%
2022
$3,459
4%
$240,980
-5%
2021
$3,335
-23%
$253,501
3%
2019
$4,343
265%
$246,281
136%
2018
$1,189
1%
$104,401
2%
2017
$1,175
2%
$102,254
2%
2016
$1,156
—
$100,151
1%
2015
$1,161
4%
$99,455
1%
2014
$1,112
-3%
$98,666
1%
2013
$1,148
—
$97,208
—
Disclaimer: Historical tax information is derived from public records provided by the county offices. Information is not guaranteed and should be independently verified.
Estimate the Cost
Estimate the Cost for 1414 E Moreno St
1414 E Moreno St, Pensacola, FL 32503 (MLS# 681373) is a Single Family property with 3 bedrooms and 2 full bathrooms. 1414 E Moreno St is currently listed for $719,000 and was received on April 27, 2026. Want to learn more about 1414 E Moreno St? Do you have questions about finding other Single Family real estate for sale in Pensacola? You can browse all Pensacola real estate or contact a Coldwell Banker agent to request more information.