This is a carousel with tiles that activate property listing cards. Use the previous and next buttons to navigate.
1/1
$475,000
This is a carousel with tiles that activate property listing cards. Use the previous and next buttons to navigate.
1/1
Property Description
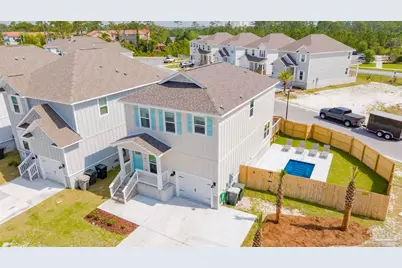
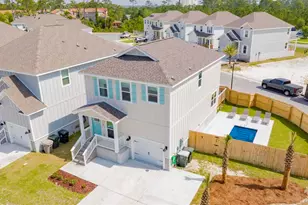
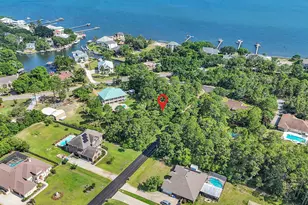
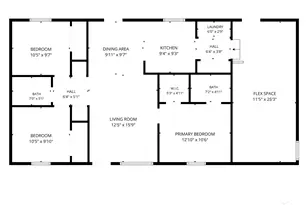
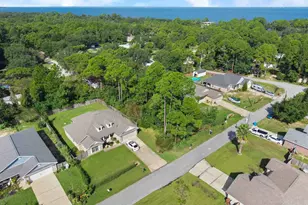
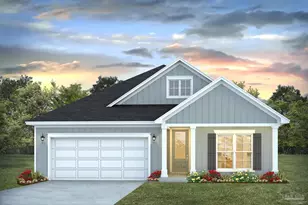
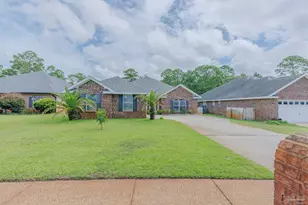
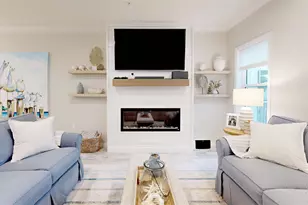
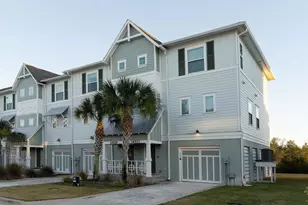
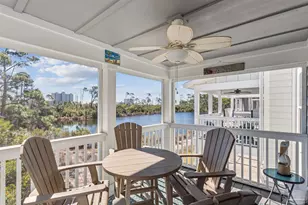
POOL. CORNER LOT. FURNISHED. Discover your coastal haven at Serenity, Perdido Key's premier new neighborhood! This exceptional 3-bedroom, 2.5-bath home, built in 2022, embodies modern luxury and comfort, perfect for a vacation home or a high-end investment property. Upon entering, you'll be welcomed by a sleek, coastal modern design and quality finishes throughout. The expansive living room is an ideal space for relaxation and entertaining, while the open concept kitchen features new appliances, elegant shaker-style cabinets, and a spacious granite counter with seating for four. The three generously sized bedrooms are designed with comfort in mind. The master suite offers a peaceful retreat with a king-size bed, a luxurious ensuite bath, and views of the community. Each room is bathed in natural light and furnished with stylish coastal decor. The property is sold mostly furnished, ready for you to move in and start enjoying your new home or use it as a vacation rental property. Step outside to your private oasis featuring a heated fiberglass pool with deck jets. The large deck is perfect for outdoor dining and entertaining, surrounded by easy-to-maintain landscaping and iconic Florida palms which, along with widening the draiveway to accomodate extra vehicles, have been added within the past year. This home is a perfect choice for those looking to escape to a second home or generate rental income. Serenity's prime location, just minutes from the beach, shopping, dining, and entertainment, makes it a highly desirable community. Don't miss out on this extraordinary opportunity to own a piece of paradise in this coastal paradise. Rental projections are available from the listing agent. Contact us today for more information and to schedule your private tour. Seller offering a buyer closing cost concession.
Full Property Details
Full Property Details for 14326 Gardenglen Dr
General
- Sold For: $475,000
- HOA FEE: $500
- Status: Closed
- Type: Single Family
- Source: Pensacola
- MLS ID: 687848
- Added to Site: 49 day(s) ago
Interior
- Interior Features: Baseboards, Ceiling Fan(s), High Ceilings, High Speed Internet, Recessed Lighting
- Appliances: Electric Water Heater, Dryer, Washer, Built In Microwave, Dishwasher, Disposal, Microwave, Refrigerator, Self Cleaning Oven
- Flooring: Carpet
Rooms
Bathrooms
- Total Bathrooms: 3
- Full Bathrooms: 2
- Half Bathrooms: 1
Bedrooms
- Total Bedrooms: 3
- Primary Bedroom: 1 x 1, Second Level, 1 Sq. Ft.
- Bedroom 1: 1 x 1, Second Level, 1 Sq. Ft.
- Bedroom 2: 1 x 1, Second Level, 1 Sq. Ft.
Other Rooms
- Kitchen: Not Updated, Granite Counters, Pantry, Solid Surface Countertops
- Dining Room: Kitchen/Dining Combo, Living/Dining Combo
- Laundry: Inside, W/D Hookups
Additional Information
- Pool Description: Fiberglass, Heated, In Ground
- Security/Safety: Security System, Smoke Detector(s)
Exterior
- Exterior Features: Sprinkler
- Deck/Patio: Deck, Patio
Parking
- Garage: Yes
- Garage Spaces: 1
- Total Spaces: 2
- Parking Features: Garage, 2 Space/Unit, Garage Door Opener
Location
- County: Escambia - Fl
- Subdivision: Serenity
- Driving Directions: River road to Serenity, this home is the last one on your left once you enter the neighborhood just before the corner at Evening Glow
School Information
- Elementary School: Hellen Caro
- Middle School: BAILEY
- High School: Escambia
Community
- Association: Yes
- Pets Allowed: Yes
Heating & Cooling
- Cooling Type: Central Air, Ceiling Fan(s)
- Heating Type: Central
Utilities
- Sewer: Public Sewer
- Water: Public
Structural Information
- Architectural Style: Contemporary, Craftsman
- Construction: Frame
- Roof: Shingle, Gable
- Stories/Levels: 2
- Square Feet: 1,741
- Year Built: 2022
- Property Condition: Resale
Lot Features
- Lot Size (Acres): 0.11
- Street/Road Desc.: Paved
- Road Maintenance: County Maintained Road
- Lot Features: Interior Lot
- Zoning: Res Single
- Fencing (Description): Back Yard
Financial Considerations
- Price Per Sq. Ft.: $272.83
- Association Fee: $500
Disclosures and Reports
- Property ID: 343S321101005009
Listed and Sold by Perdido Key Resort Realty LLC

Get Pre-Approved Today
Schools
Schools serving 14326 Gardenglen Dr
School District:Escambia County School District, Cantonment, FL
| Name | Grades | Distance |
|---|---|---|
Hellen Caro Elementary School 12551 Meadson Road, Pensacola, FL 32506 | K-5 | 3.6 mi |
Jim C. Bailey Middle School 4110 Bauer Road, Pensacola, FL 32506 | 6-8 | 3.7 mi |
Escambia High School 1310 North 65th Avenue, Pensacola, FL 32506 | 9-12 | 12.1 mi |
Disclaimer:
School attendance boundaries provided by ATTOM Data Solutions and are for reference only. Contact the school directly to verify enrollment eligibility.
Price & Sales History for 14326 Gardenglen Dr
Date
Details
Price
Change
Source
10/05/2026
Sold
$475,000
—
MLS
8/21/2026
Listed
$475,000
—
MLS
Disclaimer: Historical sales information is derived from public records provided by the county offices. Information is not guaranteed and should be independently verified.
14326 Gardenglen Dr, Pensacola, FL 32507 (MLS# 687848) is a Single Family property that was sold at $475,000 on October 05, 2026. Want to learn more about 14326 Gardenglen Dr? Do you have questions about finding other Single Family real estate for sale in Pensacola? You can browse all Pensacola real estate or contact a Coldwell Banker agent to request more information.