This is a carousel with tiles that activate property listing cards. Use the previous and next buttons to navigate.
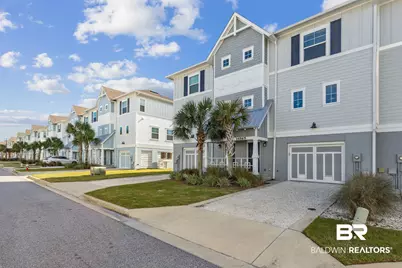
$549,000 Just Listed
This is a carousel with tiles that activate property listing cards. Use the previous and next buttons to navigate.
Full Property Details for 14565 Salt Meadow Dr
General
- Price: $549,000
- HOA FEE: $600/month
- HOA FEE FREQ.: Annually
- Taxes: $5,901
- Status: Active
- Type: Townhouse
- Source: 934
- MLS ID: 396864
- Updated: 5/21/2026
- Added to Site: 5 day(s) ago
Interior
- Interior Features: Ceiling Fan(s), En-Suite, Storage
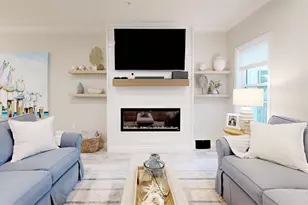
- Fireplace(s): None
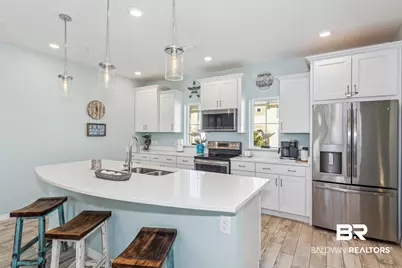
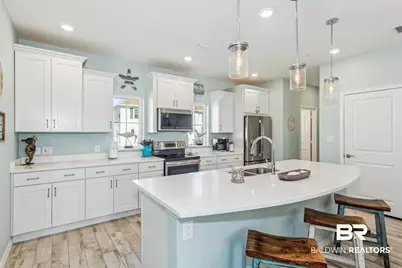
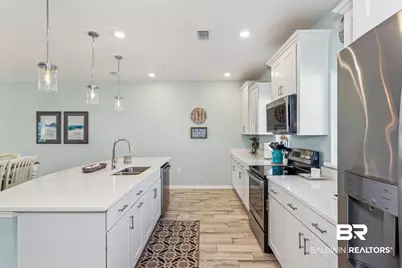
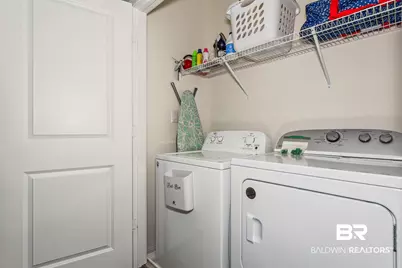
- Appliances: Dishwasher, Disposal, Dryer, Microwave, Electric Range, Refrigerator w/Ice Maker, Washer
- Furnished: Yes
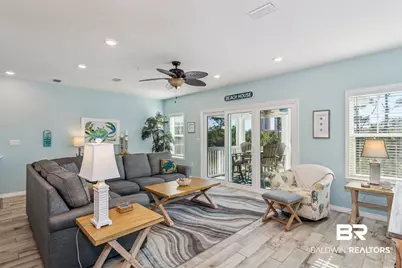
- Furnishings: Furnished
- Flooring: Carpet, Tile
Rooms
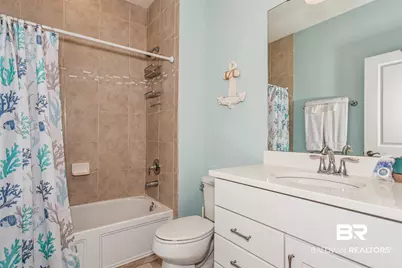
Bathrooms
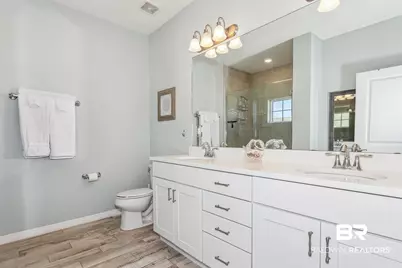
- Total Bathrooms: 3
- Full Bathrooms: 2
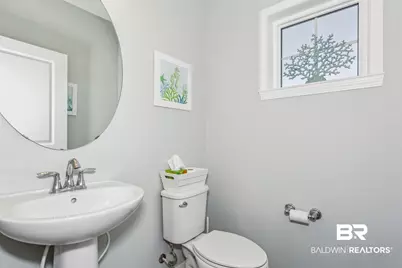
- Half Bathrooms: 1
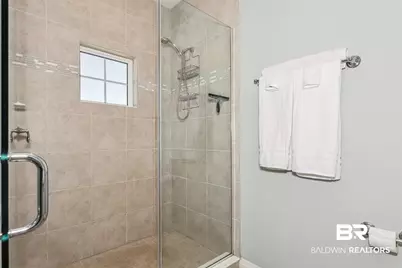
- Primary Bathroom: Double Vanity, Shower Only
Bedrooms
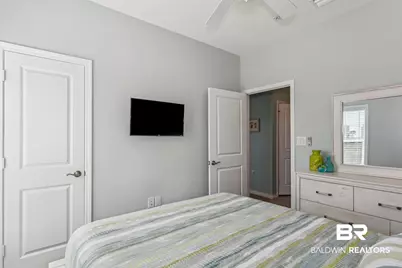
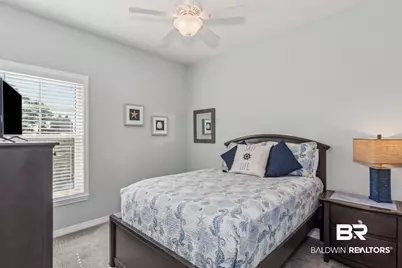
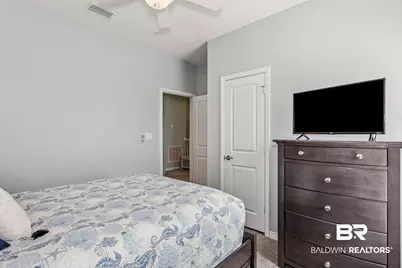
- Total Bedrooms: 3
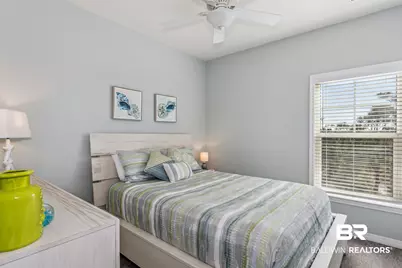
- Primary Bedroom: Walk-In Closet(s), 13 x 12, Third, 156 Sq. Ft.
- Bedroom 2: 9.6667 x 10.6667, Third, 103.1111 Sq. Ft.
- Bedroom 3: 9.8333 x 10.6667, Third, 104.8889 Sq. Ft.
Other Rooms
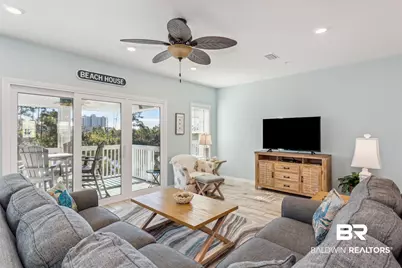
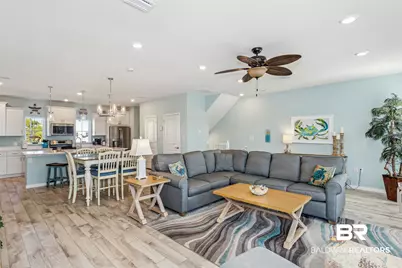
- Living Room: 22 x 14, Second, 308 Sq. Ft.
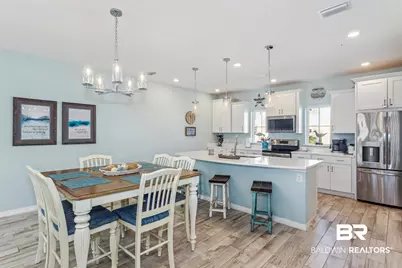
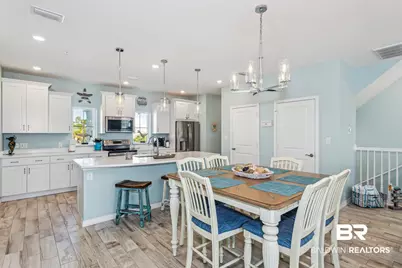
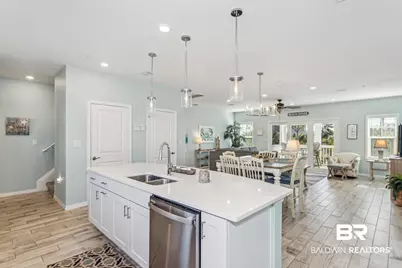
- Kitchen: 16 x 11, Second, 176 Sq. Ft.
- Dining Room: Lvg/Dng/Ktchn Combo
Additional Information
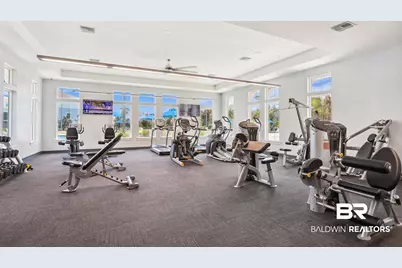
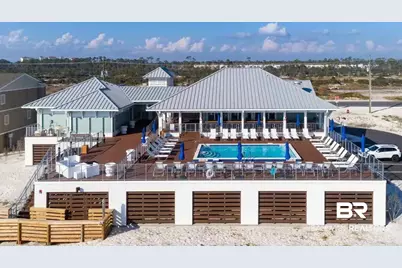
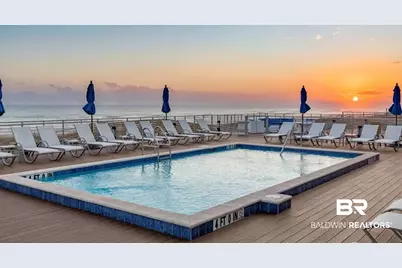
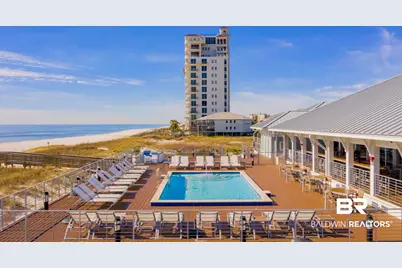
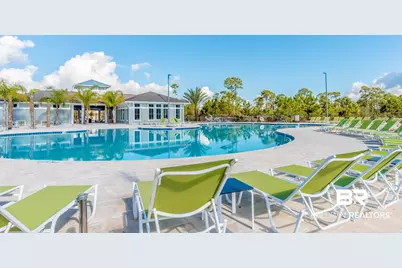
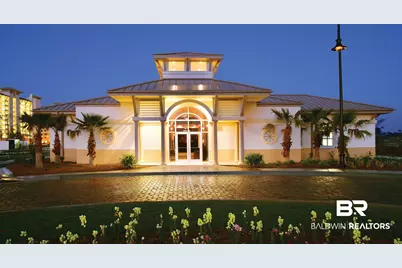
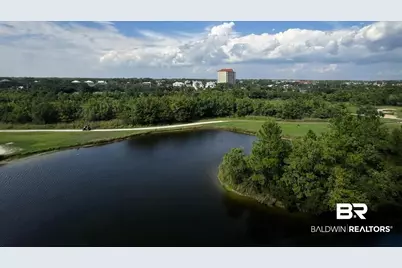
- Shared Amenities: Fitness Center, Landscaping, Pool - Outdoor, Tennis Court(s), Gated, Golf, Water Access-Deeded
- Pool: Yes
- Pool Description: Community, Association
- Spa Description: Community
- Security/Safety: Gated with Guard, Security Service
Exterior
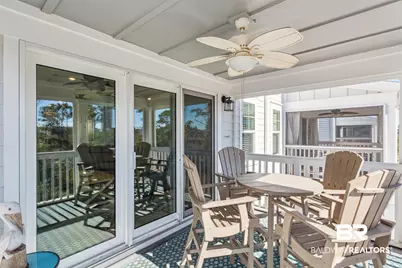
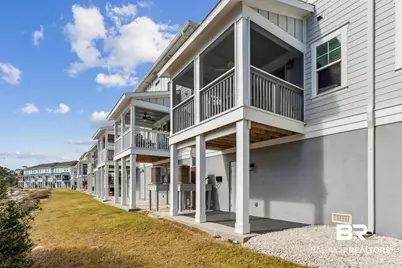
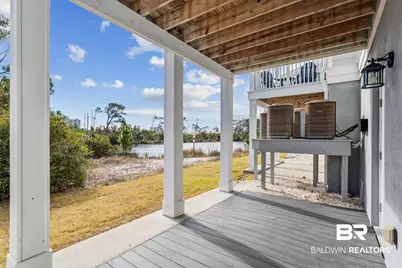
- Porch/Patio/Deck: Covered
Parking
- Garage: Yes
- Covered Spaces: 2
- Parking Features: Double Garage, Golf Cart Garage, Automatic Garage Door
Location
- Area: Perdido Key
- County: Escambia, FL
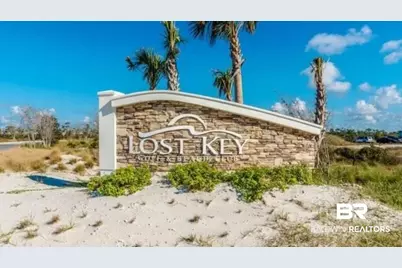
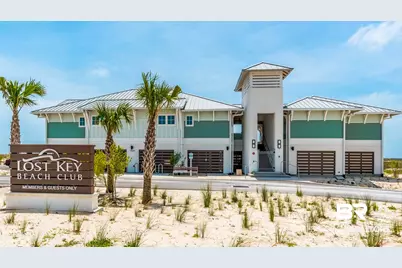
- Subdivision: Lost Key Golf & Beach Club
- Driving Directions: From either direction on Perdido Key Drive, turn onto Lost Key Blvd. Take your second left on Salt Meadow. Home is on the left
School Information
- Elementary School: Not Baldwin County
- Middle School: Not Baldwin County
- High School: Not Baldwin County
Community
- Association: Yes
- Assoc. Fees Include: Association Management, Common Area Insurance, Maintenance Grounds, Pool, Trash, Water/Sewer
- Pets Allowed: Yes
Heating & Cooling
- Cooling Type: Ceiling Fan(s)
- Heating Type: Electric
Utilities
- Sewer: Public Sewer
- Water: Public
- Utility Description: Underground Utilities
Structural Information
- Property Detached: Yes
- Structure Type: Townhouse
- Exterior Const.: Concrete Board, Hardboard, Stucco
- Roof: Composition
- Windows: Double Pane Windows
- Drive-In Doors: Storm Door(s)
- Building Size: 1651
- Square Feet: 1,651
- Sq. Ft. Source: Assessor
- Year Built: 2017
- Property Condition: Resale
Lot Features
- Property View: Other-See Remarks
- Lot Size (Acres): 0.09
- Lot Size (Sq. Ft.): 3,920.4
- Lot Dimensions: 23 x 80
- Lot Features: Less than 1 acre
Water Features
- Water Front View: Deeded Access
Financial Considerations
- Association Fee: $7,202
- Assoc Fee Freq.: Annually
- Tax Amount: $5,901
Disclosures and Reports
- Ownership: Whole/Full
- Legal Description: LOT 59 LOST KEY C11 TOWNHOME PB 19 P 43/43A OR 7817 P 865 OR 8975 P 518
- Property ID: 143S323100000059
- Block: 59
- Lot Number: 59
Listed by Pointe South
Schools serving 14565 Salt Meadow Dr
| Name | Grades | Distance |
|---|---|---|
Hellen Caro Elementary School 12551 Meadson Road, Pensacola, FL 32506 | K-5 | 3.8 mi |
Jim C. Bailey Middle School 4110 Bauer Road, Pensacola, FL 32506 | 6-8 | 3.9 mi |
Escambia High School 1310 North 65th Avenue, Pensacola, FL 32506 | 9-12 | 12.3 mi |
Price & Sales History for 14565 Salt Meadow Dr
Tax History for 14565 Salt Meadow Dr
Estimate the Cost for 14565 Salt Meadow Dr
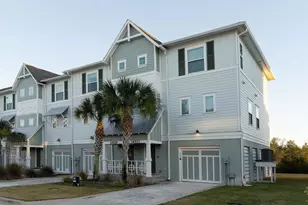
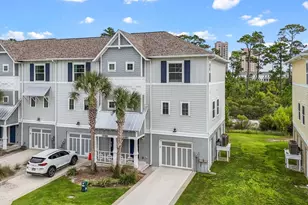
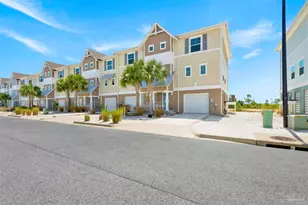
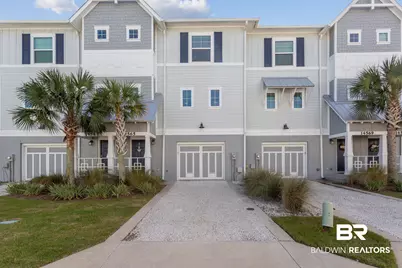
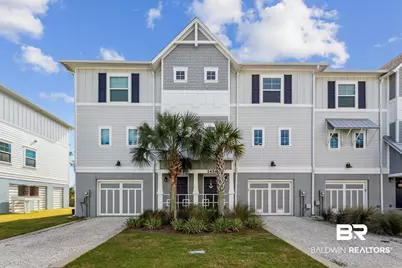
14565 Salt Meadow Drive, Pensacola, FL 32507 (MLS# 396864) is a Townhouse property with 3 bedrooms, 2 full bathrooms and 1 partial bathroom. 14565 Salt Meadow Drive is currently listed for $549,000 and was received on May 21, 2026. Want to learn more about 14565 Salt Meadow Drive? Do you have questions about finding other Townhouse real estate for sale in Pensacola? You can browse all Pensacola real estate or contact a Coldwell Banker agent to request more information.