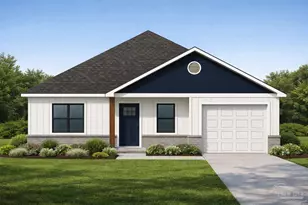
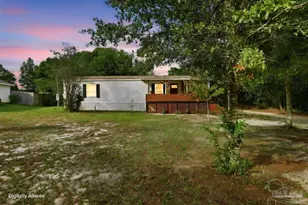
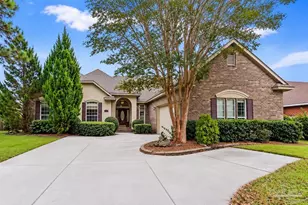
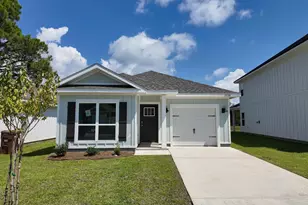
Full Property Details for 1466 Newcastle Way
General
- Sold For: $225,000
- HOA FEE: $412
- Status: Closed
- Type: Single Family
- Source: Pensacola
- MLS ID: 686166
- Added to Site: 85 day(s) ago
Interior
- Interior Features: Baseboards, Ceiling Fan(s), High Ceilings, High Speed Internet, Vaulted Ceiling(s)
- Appliances: Gas Water Heater, Built In Microwave, Dishwasher, Disposal, Refrigerator
- Flooring: Tile
Rooms
- Total Bathrooms: 2
- Full Bathrooms: 2
- Total Bedrooms: 2
- Primary Bedroom: 12.416666666 x 15, First Level, 186.25 Sq. Ft.
- Bedroom 1: 10.416666666 x 11, First Level, 114.5833 Sq. Ft.
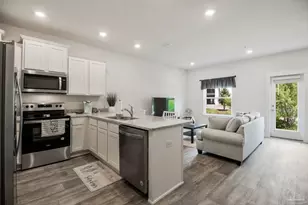
- Living Room: 20.416666666 x 16, First Level, 326.6667 Sq. Ft.
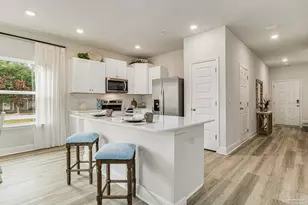
- Kitchen: Not Updated, Pantry, 7 x 12, First Level, 84 Sq. Ft.
- Dining Room: Living/Dining Combo
- Laundry: Inside
Additional Information
- Shared Amenities: Pool, Sidewalks
- Shared Pool: Yes
- Pool: Yes
- Security/Safety: Smoke Detector(s)
Exterior
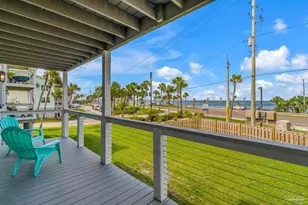
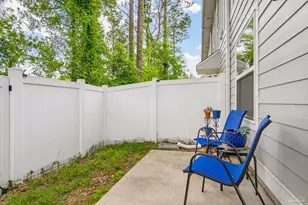
- Deck/Patio: Covered, Porch
Parking
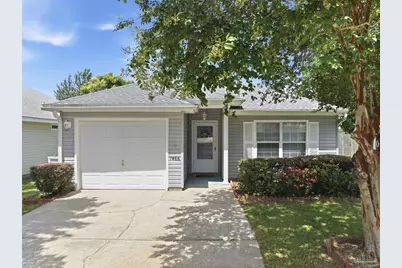
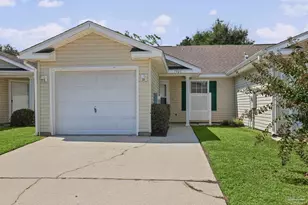
- Garage: Yes
- Garage Spaces: 1
- Total Spaces: 1
- Parking Features: Garage, Front Entrance, Garage Door Opener
Location
- County: Escambia - Fl
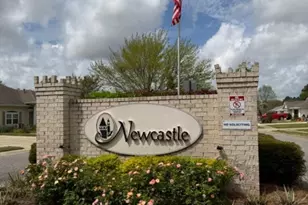
- Subdivision: Newcastle Place
- Driving Directions: 9 Mile Rd to south on Ashland Ave - right on Newcastle Way - home will be straight ahead
School Information
- Elementary School: Lincoln Park
- Middle School: BEULAH
- High School: Tate
Community
Heating & Cooling
- Cooling Type: Central Air, Ceiling Fan(s)
- Heating Type: Natural Gas
Utilities
- Sewer: Public Sewer
- Water: Public
Structural Information
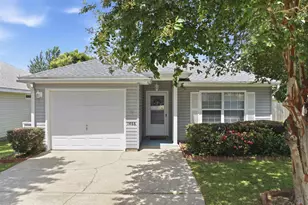
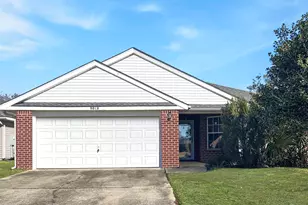
- Architectural Style: Cottage
- Construction: Frame
- Roof: Shingle, Hip
- Stories/Levels: 1
- Square Feet: 1,154
- Year Built: 2004
- Property Condition: Resale
Lot Features
- Lot Size (Acres): 0.1104
- Street/Road Desc.: Paved
- Road Maintenance: County Maintained Road
- Lot Features: Cul-De-Sac, Interior Lot
- Zoning: Res Single
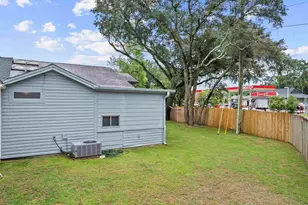
- Fencing (Description): Back Yard, Privacy
Financial Considerations
- Price Per Sq. Ft.: $194.97
- Association Fee: $412
Disclosures and Reports
- Property ID: 121S311000120001
Listed by Dewise Realty, L L C
Sold by Re/Max Horizons Realty