This is a carousel with tiles that activate property listing cards. Use the previous and next buttons to navigate.
1/1
$325,049
This is a carousel with tiles that activate property listing cards. Use the previous and next buttons to navigate.
1/1
Property Description
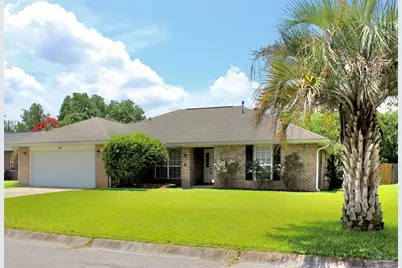
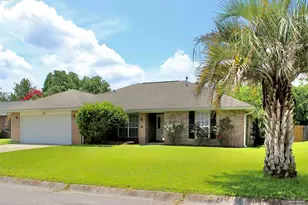
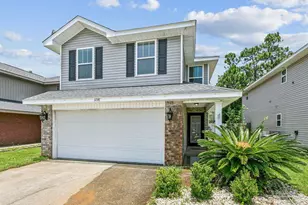
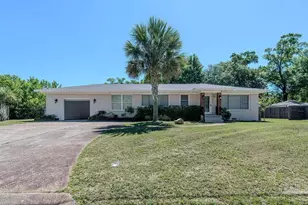
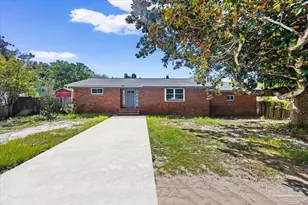
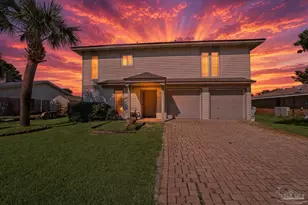
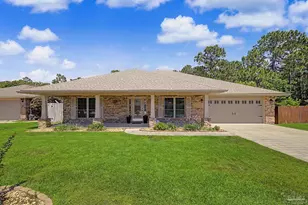
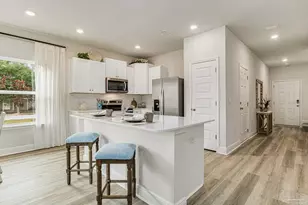
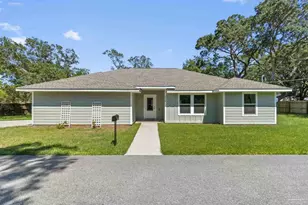
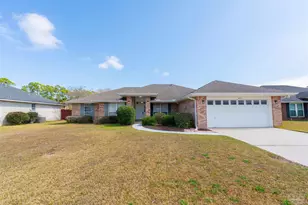
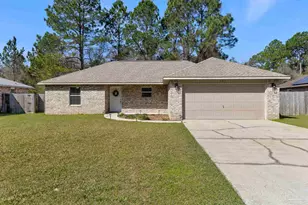
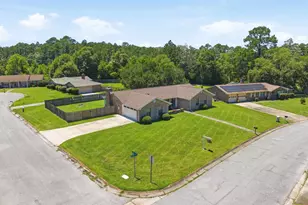
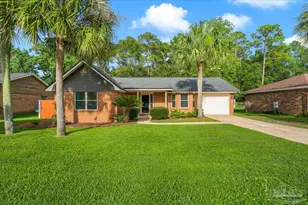
A floor plan with plenty of space to roam, a beautifully maintained neighborhood, and idyllic privacy behind the home... what more could you ask for? Situated on a pond with water views and the call of birds, the backyard is fenced while still giving a more natural feel to the property. Inside, you'll find a split floor plan, complete with a Jack-and-Jill shared bathroom between the two front bedrooms, a hall bath, and third bedroom with two closets on one wing of the house and a primary suite on the other. The primary is tucked neatly behind the kitchen with a spacious bathroom that includes a dual vanity, dual-flush toilet, linen closet, oversized tub/shower combo and generous walk in closet. In the middle of the home, you'll find vaulted ceilings, tile floors for ease of care, and a gas fireplace for the holidays or the occasional chilly Florida evening. The dining room can easily fit an extended table or be turned into a bonus room or office. For more casual dining, the kitchen is complete with bump and stagger cabinets and a breakfast bar and dining nook overlooking the backyard. The stainless steel appliances are all impeccably clean and ready for you to bring ingredients out of the pantry and start cooking! Top everything off with a 2018 HVAC, 2026 water heater, additional cabinets in the laundry room, and plenty of space in the garage, this home is ready to live in and enjoy, inside and out, and is located with easy access between NAS Pensacola and all the downtown Pensacola activities as well as the Sound and Gulf beaches. Don't miss the virtual tour link for an interactive view and schedule your tour today!
Full Property Details
Full Property Details for 1471 Watkins Trail
General
- Sold For: $325,049
- HOA FEE: $125
- Status: Closed
- Type: Single Family
- Source: Pensacola
- MLS ID: 685590
- Added to Site: 78 day(s) ago
Interior
- Interior Features: Baseboards, Ceiling Fan(s), High Speed Internet, Plant Ledges, Vaulted Ceiling(s), Smart Thermostat
- Fireplace: Yes
- Appliances: Gas Water Heater, Built In Microwave, Dishwasher, Disposal, Microwave, Refrigerator, ENERGY STAR Qualified Refrigerator
- Flooring: Tile, Carpet
Rooms
Bathrooms
- Total Bathrooms: 3
- Full Bathrooms: 3
- Bathroom: 9.5 x 5, First Level
- Bathroom 1: 8 x 5, First Level, 40 Sq. Ft.
Bedrooms
- Total Bedrooms: 4
- Primary Bedroom: 16.416666666 x 13, First Level, 213.4167 Sq. Ft.
- Bedroom 1: 12 x 10.6666666, First Level, 128 Sq. Ft.
- Bedroom 2: 11 x 10, First Level, 110 Sq. Ft.
- Bedroom 3: 11.416666666 x 11.4166666, First Level, 130.3403 Sq. Ft.
Other Rooms
- Living Room: 22 x 15.4166666, First Level, 339.1667 Sq. Ft.
- Kitchen: Not Updated, Laminate Counters, Pantry, 18.416666666 x 10.5833333, First Level, 194.9097 Sq. Ft.
- Dining Room: Breakfast Bar, Breakfast Room/Nook, Formal Dining Room, 16 x 10.5, First Level, 168 Sq. Ft.
- Laundry: Inside, W/D Hookups, Laundry Room
Additional Information
- Security/Safety: Smoke Detector(s)
Exterior
- Exterior Features: Rain Gutters
- Deck/Patio: Patio, Porch
Parking
- Garage: Yes
- Garage Spaces: 2
- Total Spaces: 2
- Parking Features: 2 Car Garage, Front Entrance, Garage Door Opener
Location
- County: Escambia - Fl
- Subdivision: Lillian Woods
- Driving Directions: Driving west on Lillian Hwy, turn left on Roebling Trl. Take an immediate right on Watkins Trl. House is on the right just past the curve.
School Information
- Elementary School: Blue Angels
- Middle School: BAILEY
- High School: Escambia
Community
- Association: Yes
Heating & Cooling
- Cooling Type: Central Air, Ceiling Fan(s)
- Heating Type: Natural Gas
Utilities
- Sewer: Public Sewer
- Water: Public
Structural Information
- Architectural Style: Traditional
- Construction: Frame
- Roof: Shingle, Hip
- Stories/Levels: 1
- Square Feet: 2,147
- Year Built: 1999
- Property Condition: Resale
Lot Features
- Property View: Pond
- Lot Size (Acres): 0.19
- Street/Road Desc.: Paved
- Road Maintenance: County Maintained Road
- Lot Features: Central Access, Interior Lot
- Zoning: County, Res Single
- Fencing (Description): Back Yard, Privacy
Water Features
- Water Front: Yes
- Water View: Yes
- Water Front Desc.: Pond
Financial Considerations
- Price Per Sq. Ft.: $151.4
- Association Fee: $125
Disclosures and Reports
- Property ID: 122S313700070002
Listed by Better Homes And Gardens Real Estate Main Street Properties
Sold by Levin Rinke Realty

Get Pre-Approved Today
Schools
Schools serving 1471 Watkins Trail
School District:Escambia County School District, Cantonment, FL
| Name | Grades | Distance |
|---|---|---|
Blue Angels Elementary School 1551 Dog Track Road, Pensacola, FL 32506 | PK-5 | 2.9 mi |
Jim C. Bailey Middle School 4110 Bauer Road, Pensacola, FL 32506 | 6-8 | 6.7 mi |
Escambia High School 1310 North 65th Avenue, Pensacola, FL 32506 | 9-12 | 2.1 mi |
Disclaimer:
School attendance boundaries provided by ATTOM Data Solutions and are for reference only. Contact the school directly to verify enrollment eligibility.
Price & Sales History for 1471 Watkins Trail
Date
Details
Price
Change
Source
9/14/2026
Sold
$325,049
0.02%
MLS
8/10/2026
Price Reduced
$325,000
-1.52%
MLS
7/22/2026
Price Reduced
$330,000
-2.94%
MLS
7/08/2026
Listed
$340,000
—
MLS
Disclaimer: Historical sales information is derived from public records provided by the county offices. Information is not guaranteed and should be independently verified.
1471 Watkins Trl, Pensacola, FL 32506 (MLS# 685590) is a Single Family property that was sold at $325,049 on September 14, 2026. Want to learn more about 1471 Watkins Trl? Do you have questions about finding other Single Family real estate for sale in Pensacola? You can browse all Pensacola real estate or contact a Coldwell Banker agent to request more information.