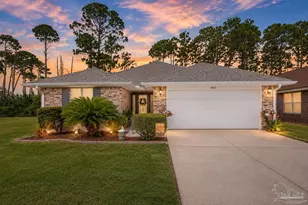
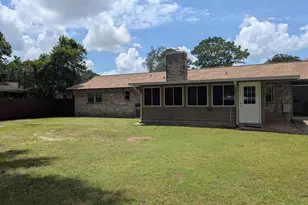
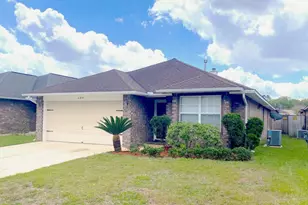
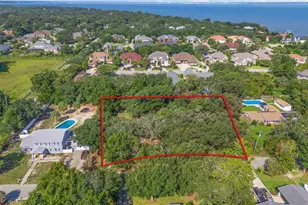
This is a carousel with tiles that activate property listing cards. Use the previous and next buttons to navigate.
1/35
$315,000 Just Listed
This is a carousel with tiles that activate property listing cards. Use the previous and next buttons to navigate.
1/35
Property Description
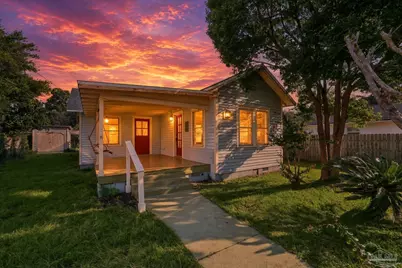
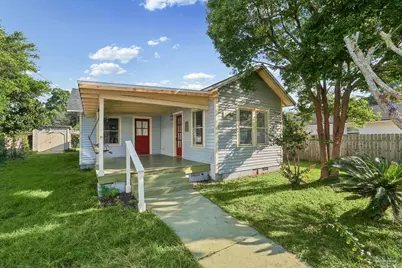
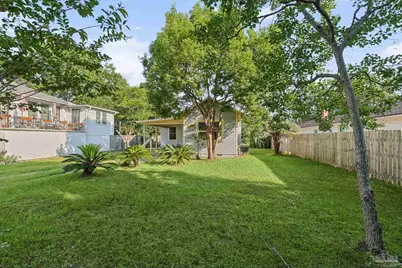
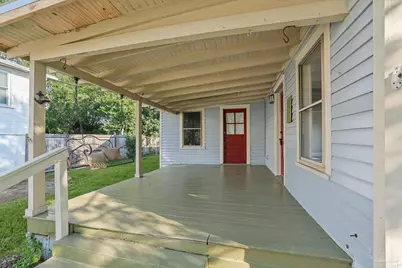
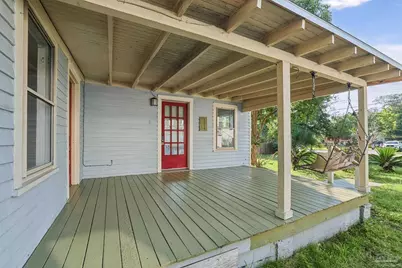
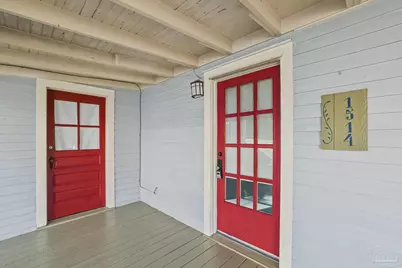
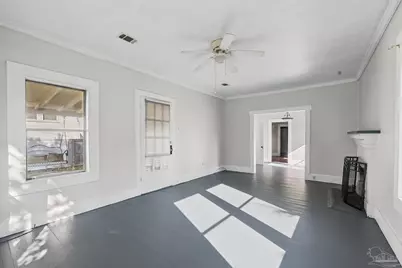
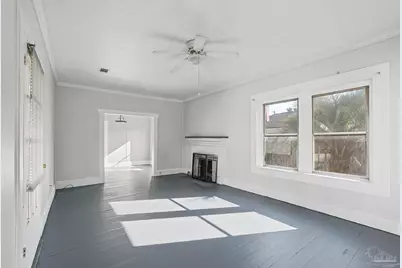
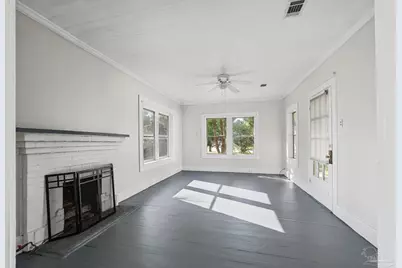
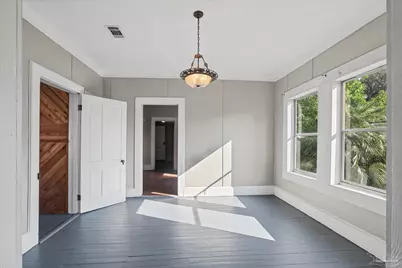
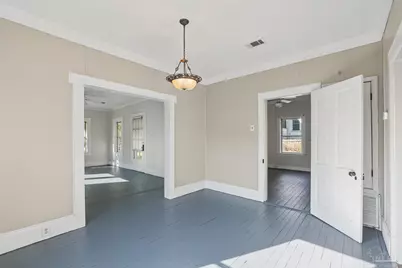
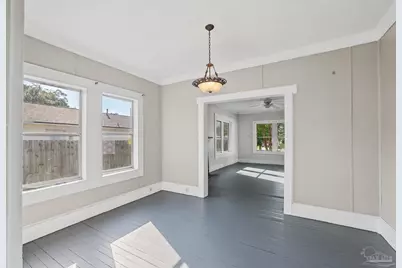
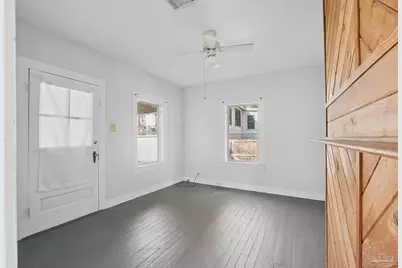
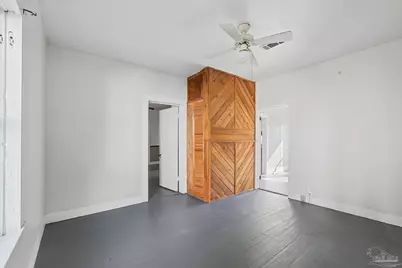
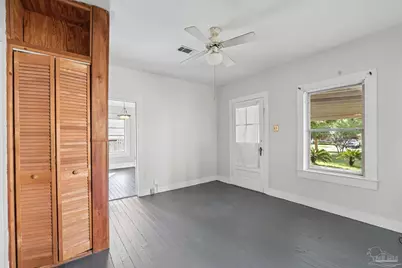
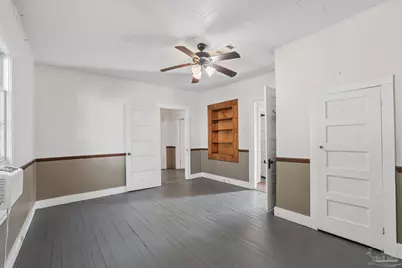
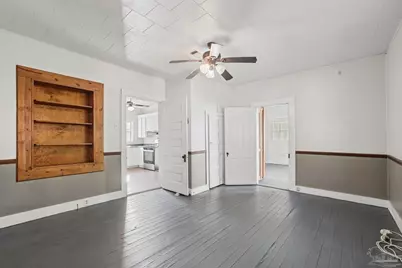
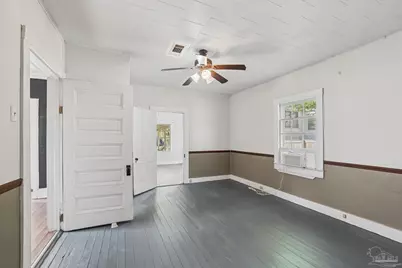
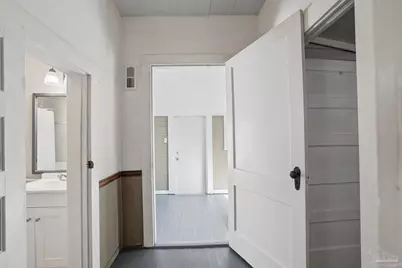
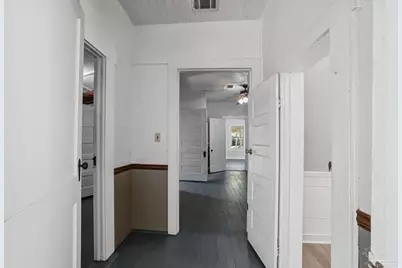
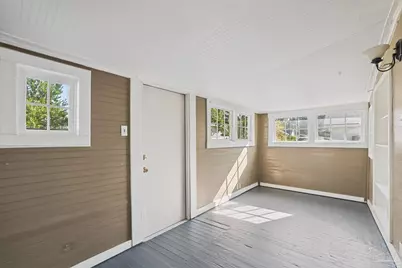
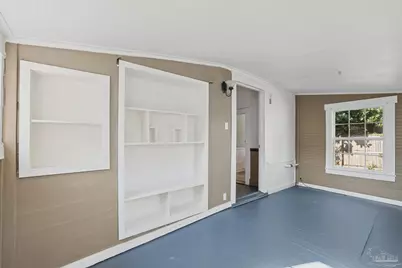
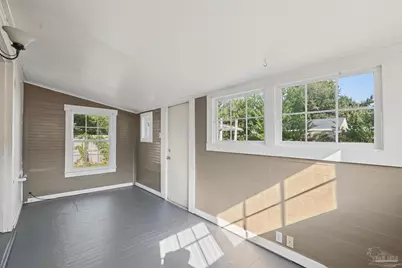
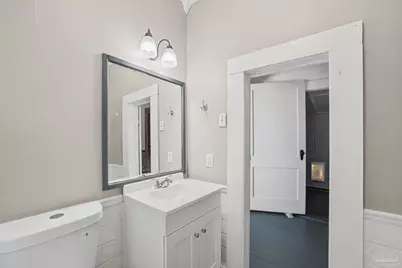
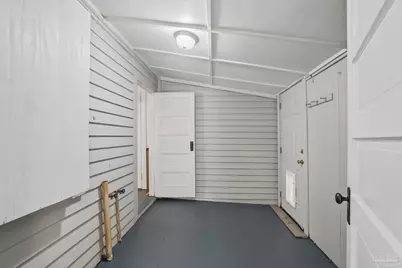
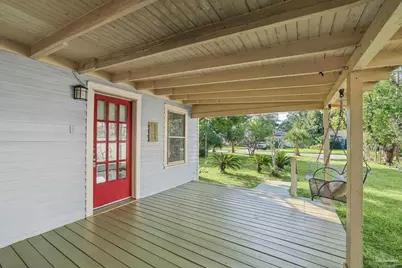
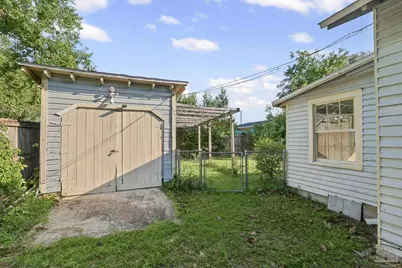
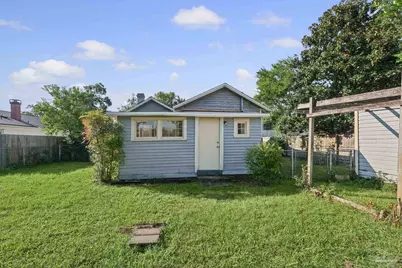
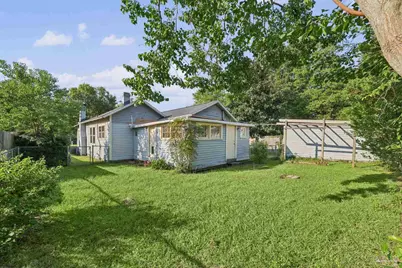
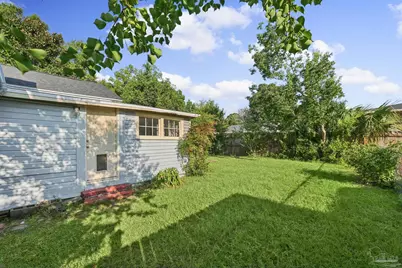
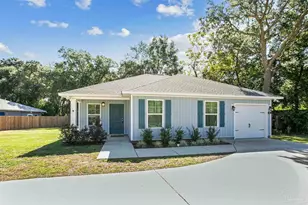
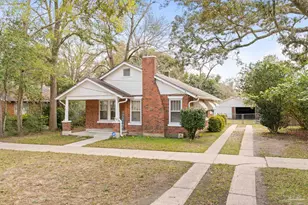
Located in Historic East Hill, this 1920-built home offers approximately 1,256 square feet with 3 bedrooms and 1 full bath on a 0.1866-acre lot. With a new roof, a water heater approximately 6 years old, and plenty of original character, the property offers a solid combination of recent improvements and classic East Hill charm. The home sits back from the street behind a spacious front yard with mature trees, palms, established landscaping, and a long driveway. A large covered front porch provides plenty of room for seating and outdoor living. Inside, tall ceilings and large windows bring natural light into the main living spaces. Wood floors, wide trim, a traditional fireplace, and original architectural details add warmth and character throughout. The living and dining areas offer comfortable proportions and a flexible layout, while the three bedrooms provide options for sleeping space, a home office, or additional living space. Outside, the generous lot provides usable yard space in both the front and rear of the property. The property is zoned R-1AA, a City of Pensacola one- and two-family residential zoning district. The backyard includes a detached structure that can provide additional storage or workshop space, along with room for gardening and other outdoor uses. The Historic East Hill location provides convenient access to Downtown Pensacola and puts you close to Bayview Park and Bayou Texar, with opportunities for walking, biking, kayaking, paddleboarding, boating, and enjoying the waterfront setting. Bayview Park also offers a dog beach, adding another nearby outdoor amenity. If you have been looking for an East Hill home with historic character, a large porch, generous yard, and important recent improvements already completed, 1514 E Bobe St is ready for its next chapter. Schedule your private showing and see this East Hill home in person.
Full Property Details
Full Property Details for 1514 E Bobe St
General
- Price: $315,000
- Status: Active
- Type: Single Family
- Source: Pensacola
- MLS ID: 689261
- Updated: Today (9/25/2026)
- Added to Site: Today
Interior
- Interior Features: Baseboards, Ceiling Fan(s), High Speed Internet
- Fireplace: Yes
- Appliances: Gas Water Heater, Microwave, Refrigerator
- Flooring: Hardwood, Laminate
Rooms
Bathrooms
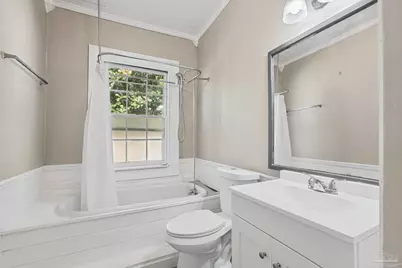
- Total Bathrooms: 1
- Full Bathrooms: 1
Bedrooms
- Total Bedrooms: 3
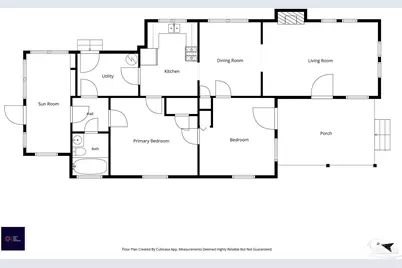
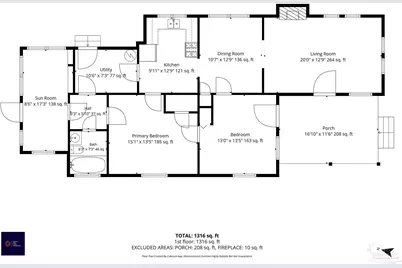
- Primary Bedroom: 15.083333333 x 13.4166666, First Level, 202.3681 Sq. Ft.
- Bedroom 1: 13 x 13.4166666, First Level, 174.4167 Sq. Ft.
Other Rooms
- Living Room: 20 x 12.75, First Level, 255 Sq. Ft.
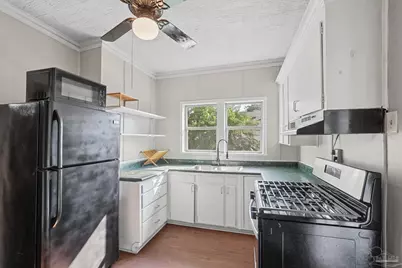
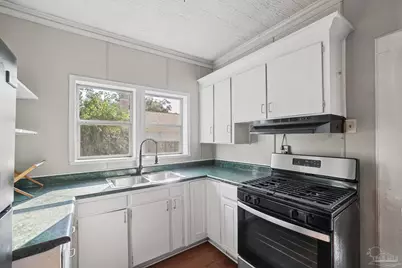
- Kitchen: Not Updated, 9.916666666 x 12.75, First Level, 126.4375 Sq. Ft.
- Dining Room: Formal Dining Room, 10.583333333 x 12.75, First Level, 134.9375 Sq. Ft.
- Laundry: Inside, W/D Hookups, Laundry Room
Additional Information
- Security/Safety: Smoke Detector(s)
Exterior
- Deck/Patio: Porch
Parking
- Parking Features: Driveway
Location
- County: Escambia - Fl
- Subdivision: New City Tract
- Driving Directions: From Down Town Pensacola Head toward E Belmont St Turn right onto E Gonzalez St Turn left onto N 9th Ave Turn right onto E Bobe St
School Information
- Elementary School: Oj Semmes
- Middle School: WORKMAN
- High School: Washington
Heating & Cooling
- Cooling Type: Central Air
- Heating Type: Central, Fireplace(s)
Utilities
- Sewer: Public Sewer
- Water: Public
Structural Information
- Architectural Style: Cottage
- Construction: Frame
- Roof: Shingle
- Stories/Levels: 1
- Square Feet: 1,256
- Year Built: 1920
- Property Condition: Resale
Lot Features
- Lot Size (Acres): 0.1866
- Street/Road Desc.: Paved
- Road Maintenance: Public Maintained Road
- Lot Features: Central Access
- Zoning: Res Single
- Fencing (Description): Back Yard, Privacy
Financial Considerations
- Price Per Sq. Ft.: $250.8
Disclosures and Reports
- Property ID: 000S009025012281
Listed by Levin Rinke Realty

Get Pre-Approved Today
Schools
Schools serving 1514 E Bobe St
School District:Escambia County School District, Cantonment, FL
| Name | Grades | Distance |
|---|---|---|
O. J. Semmes Elementary School 1250 East Texar Drive, Pensacola, FL 32503 | PK-5 | 0.8 mi |
J. H. Workman Middle School 6299 Lanier Drive, Pensacola, FL 32504 | 6-8 | 3.3 mi |
Washington Senior High School 6000 College Parkway, Pensacola, FL 32504 | 9-12 | 3.2 mi |
Disclaimer:
School attendance boundaries provided by ATTOM Data Solutions and are for reference only. Contact the school directly to verify enrollment eligibility.
Price & Sales History for 1514 E Bobe St
Date
Details
Price
Change
Source
9/25/2026
Listed
$315,000
443.1%
MLS
5/13/2011
Sold
$58,000
—
Public Record
Disclaimer: Historical sales information is derived from public records provided by the county offices. Information is not guaranteed and should be independently verified.
Tax History
Tax History for 1514 E Bobe St
Year
Property Taxes
Change
Tax Assessment
Change
2024
$3,863
—
$249,606
10%
2024
$3,863
6%
$226,915
10%
2023
$3,643
17%
$206,287
11%
2021
$3,119
-6%
$186,679
-9%
2022
$3,335
7%
$204,937
14%
2021
$3,119
21%
$179,102
4%
2018
$2,583
16%
$171,801
33%
2017
$2,220
8%
$128,921
9%
2016
$2,060
13%
$118,480
23%
2015
$1,821
-33%
$96,237
-32%
2019
$2,699
65%
$140,899
58%
2014
$1,637
-1%
$89,049
5%
2013
$1,648
—
$84,894
—
Disclaimer: Historical tax information is derived from public records provided by the county offices. Information is not guaranteed and should be independently verified.
Estimate the Cost
Estimate the Cost for 1514 E Bobe St
1514 E Bobe St, Pensacola, FL 32503 (MLS# 689261) is a Single Family property with 3 bedrooms and 1 full bathroom. 1514 E Bobe St is currently listed for $315,000 and was received on September 25, 2026. Want to learn more about 1514 E Bobe St? Do you have questions about finding other Single Family real estate for sale in Pensacola? You can browse all Pensacola real estate or contact a Coldwell Banker agent to request more information.