This is a carousel with tiles that activate property listing cards. Use the previous and next buttons to navigate.
1/43
$249,900
This is a carousel with tiles that activate property listing cards. Use the previous and next buttons to navigate.
1/43
Property Description
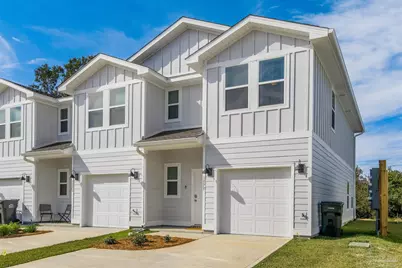
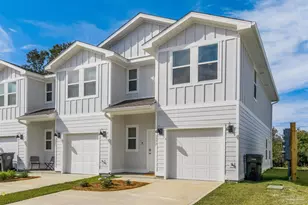
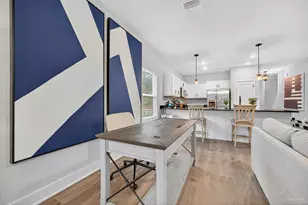
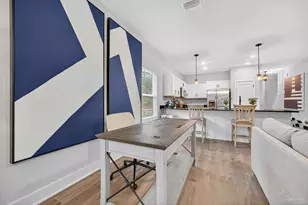
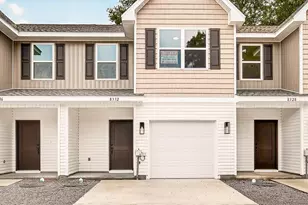
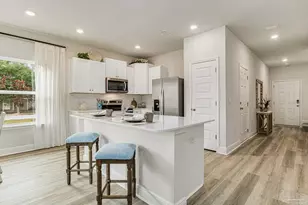
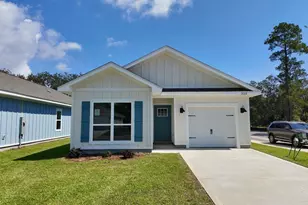
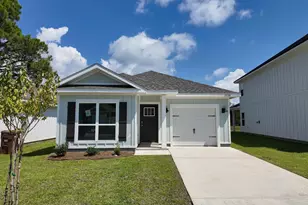
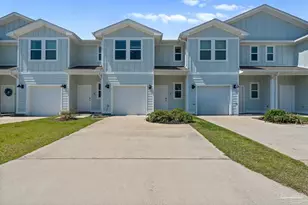
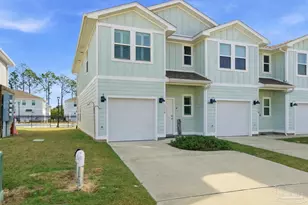
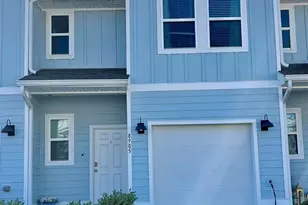
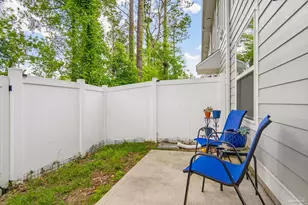
Why wait for new construction when you can own this beautifully maintained, move-in-ready home built in 2022? Offering 3 bedrooms, 2.5 baths, and 1,553 square feet of thoughtfully designed living space, this home combines modern finishes, low-maintenance living, and outstanding community amenities in the desirable Admirals Quarters community. The open-concept main level is bright and welcoming, with a spacious living area that flows seamlessly into the dining space and modern kitchen. Granite countertops, stainless steel appliances, attractive cabinetry, abundant storage, and a convenient breakfast bar make the kitchen ideal for both everyday living and entertaining. Upstairs, the spacious primary suite features a private bath with double vanities and a separate shower. Two additional bedrooms provide flexible space for guests, a home office, or hobbies. Additional features include an interior laundry area, recessed lighting, ceiling fans, an attached garage with automatic opener, and a private outdoor patio. One of the biggest advantages of this home is the exceptional HOA. The association handles exterior insurance, roof and siding maintenance, exterior painting, pressure washing, lawn care, termite protection, and maintenance of the resort-style community pool, pavilion, dog park, and beautifully maintained green spaces-giving you more time to enjoy your home and less time worrying about upkeep. Conveniently located short distance to Navy Federal, the University of West Florida, shopping, restaurants, medical facilities, and major highways, you'll also be just a short drive from historic downtown Pensacola and the beautiful Gulf Coast beaches. Whether you're searching for a primary residence, a second.
Full Property Details
Full Property Details for 1575 Iroquois Ct
General
- Price: $249,900
- HOA FEE: $1,968
- Status: Active
- Type: Single Family
- Source: Pensacola
- MLS ID: 685752
- Updated: 8/4/2026
- Added to Site: 51 day(s) ago
Interior
- Interior Features: Baseboards, Ceiling Fan(s), High Ceilings, High Speed Internet, Recessed Lighting
- Appliances: Electric Water Heater, Built In Microwave, Dishwasher, Disposal, Microwave, Refrigerator
- Flooring: Carpet
Rooms
Bathrooms
- Total Bathrooms: 3
- Full Bathrooms: 2
- Half Bathrooms: 1
- Bathroom: Second Level
Bedrooms
- Total Bedrooms: 3
- Primary Bedroom: 15.5 x 15.5, Second Level, 240.25 Sq. Ft.
- Bedroom 1: 13.7 x 9.4, Second Level, 128.78 Sq. Ft.
- Bedroom 2: 13.7 x 0.4, Second Level, 5.48 Sq. Ft.
Other Rooms
- Kitchen: Not Updated, Granite Counters, Pantry, 9.9 x 10.8, First Level, 106.92 Sq. Ft.
- Dining Room: Breakfast Bar, Living/Dining Combo, First Level
- Laundry: Inside, W/D Hookups, Laundry Room
Additional Information
- Shared Amenities: Pool, Sidewalks
- Shared Pool: Yes
- Pool: Yes
- Security/Safety: Smoke Detector(s)
Exterior
- Deck/Patio: Patio
Parking
- Garage: Yes
- Garage Spaces: 1
- Total Spaces: 1
- Parking Features: Garage, Front Entrance, Garage Door Opener
Location
- County: Escambia - Fl
- Subdivision: Admiral's Quarters
- Driving Directions: From I-10, take Exit 7A to Pine Forest Rd. Head north, turn right on Nine Mile Rd, right on Stefani Rd, then Farragut Way to Brigade Trail and Iroquois Ct.
School Information
- Elementary School: Lincoln Park
- Middle School: BEULAH
- High School: Tate
Community
- Association: Yes
- Pets Allowed: Yes
Heating & Cooling
- Cooling Type: Central Air, Ceiling Fan(s)
- Heating Type: Heat Pump
Utilities
- Sewer: Public Sewer
- Water: Public
Structural Information
- Architectural Style: Traditional
- Construction: Frame
- Roof: Shingle, Gable
- Stories/Levels: 2
- Square Feet: 1,553
- Year Built: 2022
- Property Condition: Resale
Lot Features
- Property View: Pond
- Lot Size (Acres): 0.06
- Street/Road Desc.: Paved
- Road Maintenance: County Maintained Road
- Lot Features: Interior Lot
- Zoning: County, Deed Restrictions, Res Single
Water Features
- Water View: Yes
Financial Considerations
- Price Per Sq. Ft.: $160.91
- Association Fee: $1,968
Disclosures and Reports
- Property ID: 121S313105023009
Listed by Homecoin.Com
Get Pre-Approved Today
Schools
Schools serving 1575 Iroquois Ct
School District:Escambia County School District, Cantonment, FL
| Name | Grades | Distance |
|---|---|---|
Lincoln Park Elementary School 7600 Kershaw Street, Pensacola, FL 32534 | PK-5 | 2.1 mi |
Beulah Middle School 6001 West 9 Mile Road, Pensacola, FL 32526 | 6-8 | 5 mi |
J. M. Tate Senior High School 1771 Tate Road, Cantonment, FL 32533 | 9-12 | 3.3 mi |
Disclaimer:
School attendance boundaries provided by ATTOM Data Solutions and are for reference only. Contact the school directly to verify enrollment eligibility.
Price & Sales History for 1575 Iroquois Ct
Date
Details
Price
Change
Source
7/09/2026
Listed
$249,900
-16.67%
MLS
8/19/2022
Sold
$299,900
—
Public Record
Disclaimer: Historical sales information is derived from public records provided by the county offices. Information is not guaranteed and should be independently verified.
Tax History
Tax History for 1575 Iroquois Ct
Year
Property Taxes
Change
Tax Assessment
Change
2024
$3,277
—
$218,706
-10%
2024
$3,277
-10%
$243,649
-8%
2023
$3,627
1579%
$264,001
1660%
2022
$216
—
$15,000
—
Disclaimer: Historical tax information is derived from public records provided by the county offices. Information is not guaranteed and should be independently verified.
Estimate the Cost
Estimate the Cost for 1575 Iroquois Ct
1575 Iroquois Ct, Pensacola, FL 32534 (MLS# 685752) is a Single Family property with 3 bedrooms, 2 full bathrooms and 1 partial bathroom. 1575 Iroquois Ct is currently listed for $249,900 and was received on July 09, 2026. Want to learn more about 1575 Iroquois Ct? Do you have questions about finding other Single Family real estate for sale in Pensacola? You can browse all Pensacola real estate or contact a Coldwell Banker agent to request more information.