This is a carousel with tiles that activate property listing cards. Use the previous and next buttons to navigate.
1/35
$2,000 Just Listed
This is a carousel with tiles that activate property listing cards. Use the previous and next buttons to navigate.
1/35
Property Description
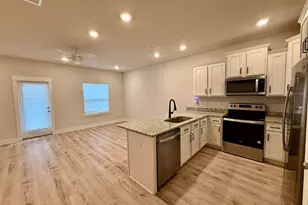
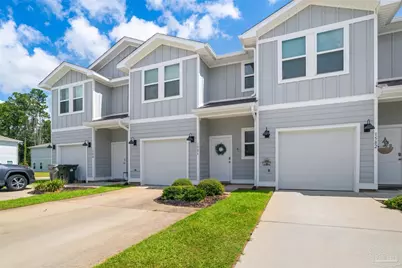
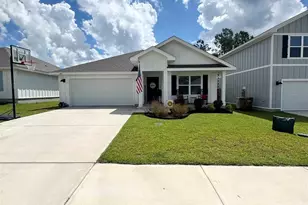
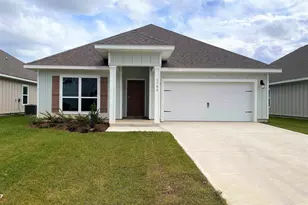
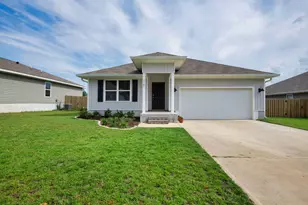
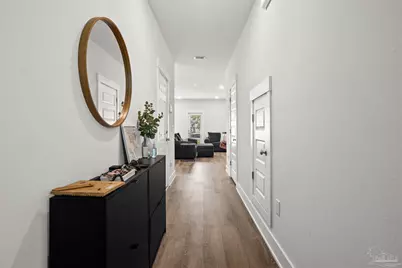
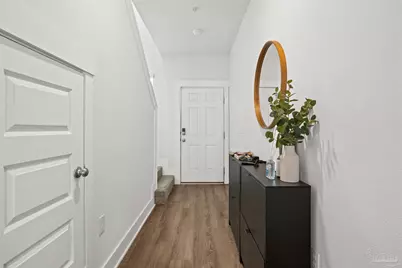
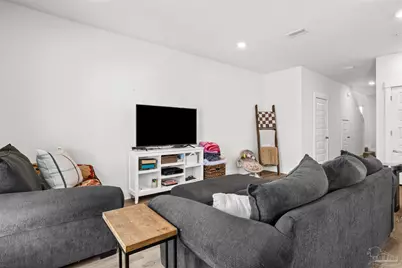
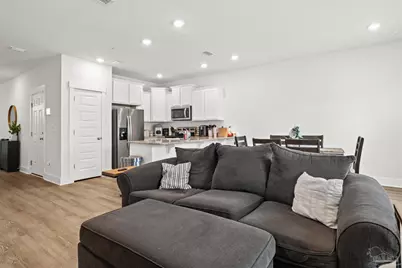
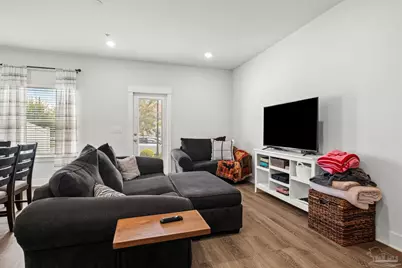
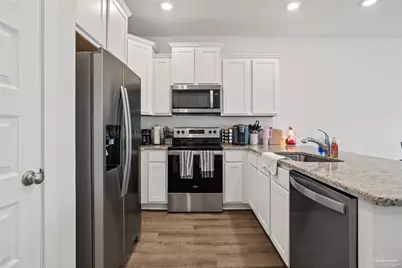
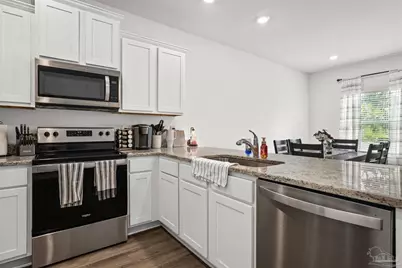
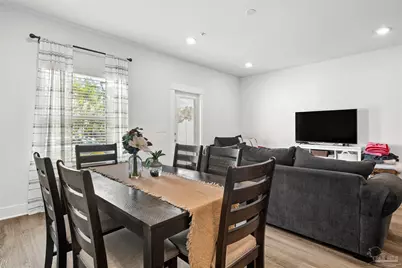
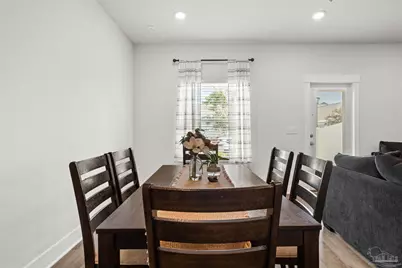
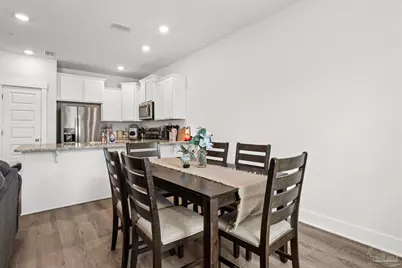
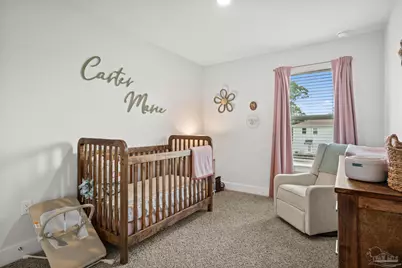
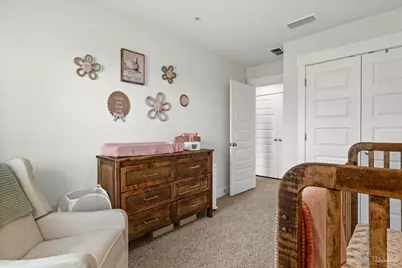
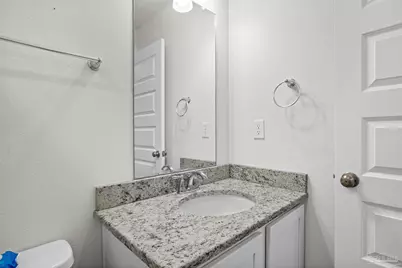
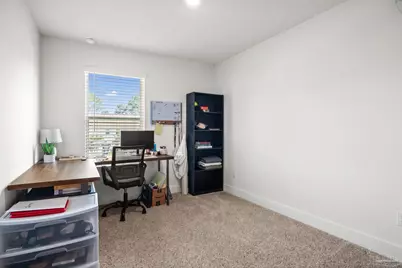
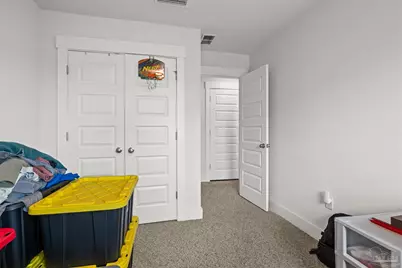
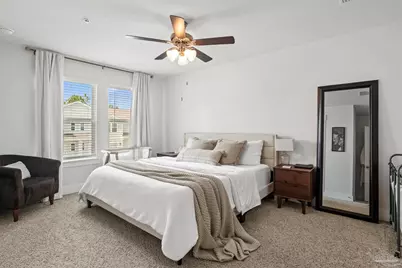
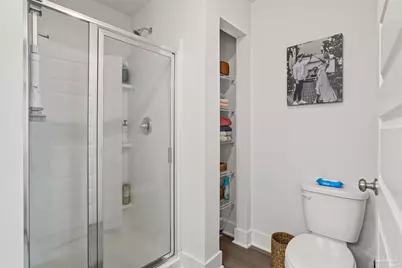
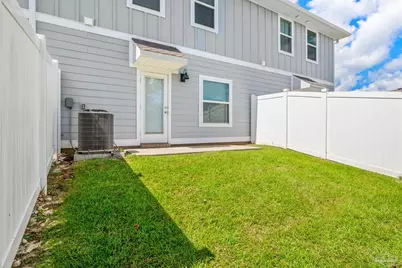
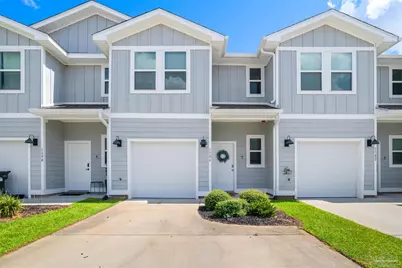
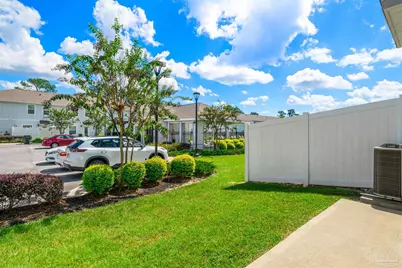
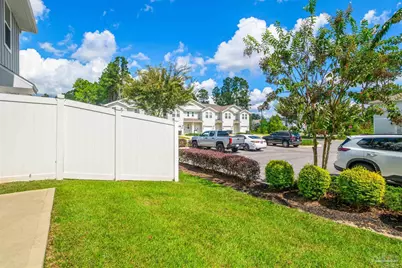
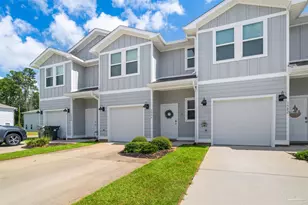
Wonderfully well-kept, 2022 built townhome. Welcoming layout with the front entryway opening in the kitchen and living areas. Wood-look flooring, stainless-steel kitchen appliances, granite countertops and high ceilings make this home as modern as it is inviting. Pantry and breakfast bar dining space in kitchen, plus formal dining area. Great layout with half bathroom located downstairs for hosting, with all bedrooms and two full bathrooms located upstairs. Washer and dryer included for your convenience. One car garage plus driveway for parking, privacy fenced backyard and open patio for your relaxing year-round. Very close walk to the community pool! Make your appointment to see this home, today!
Full Property Details
Full Property Details for 1586 Iroquois Ct
General
- Rent: $2,000
- Status: Active
- Type: Townhouse
- Source: Pensacola
- MLS ID: 689917
- Updated: 10/6/2026
- Added to Site: 4 day(s) ago
Rental Information
- Lease/Rent Term: 12 Months
Interior
- Interior Features: Baseboards, Ceiling Fan(s)
- Appliances: Electric Water Heater, Dryer, Washer, Built In Microwave, Dishwasher, Electric Cooktop, Refrigerator
- Flooring: Vinyl, Simulated Wood
Rooms
Bathrooms
- Total Bathrooms: 3
- Full Bathrooms: 2
- Half Bathrooms: 1
Bedrooms
- Total Bedrooms: 3
Other Rooms
- Kitchen: Pantry
- Dining Room: Breakfast Room/Nook, Kitchen/Dining Combo
- Laundry: Inside, W/D Hookups
Additional Information
- Security/Safety: Smoke Detector(s)
Exterior
- Deck/Patio: Patio
Parking
- Garage: Yes
- Garage Spaces: 1
- Total Spaces: 1
- Parking Features: Garage, 2 Space/Unit, Garage Door Opener
Location
- County: Escambia - Fl
- Subdivision: Admiral's Quarters
- Building Name: Admirals Quarters
- Driving Directions: From Bellview Publix/end of Michigan Ave heading West, cross over onto Saufley Field Road. Townhome complex will be on the right, address number 1586.
School Information
- Elementary School: Bellview
- Middle School: BELLVIEW
- High School: Pine Forest
Community
- Pets Allowed: Yes
Heating & Cooling
- Cooling Type: Ceiling Fan(s), Central Air
- Heating Type: Central
Utilities
- Sewer: Public Sewer
- Water: Public
Structural Information
- Construction: Vinyl Siding, Frame
- Roof: Composition
- Square Feet: 1,537
- Year Built: 2022
Lot Features
- Lot Size (Acres): 0.037
- Road Maintenance: County Maintained Road
- Lot Features: Interior Lot
- Fencing (Description): Privacy
Financial Considerations
- Price Per Sq. Ft.: $1.3
- Application Fee: $45
Disclosures and Reports
- Property ID: 121S313105002011
Listed by Hanban Real Estate LLC
Schools
Schools serving 1586 Iroquois Ct
School District:Escambia County School District, Cantonment, FL
| Name | Grades | Distance |
|---|---|---|
Lincoln Park Elementary School 7600 Kershaw Street, Pensacola, FL 32534 | PK-5 | 1.9 mi |
Beulah Middle School 6001 West 9 Mile Road, Pensacola, FL 32526 | 6-8 | 5 mi |
J. M. Tate Senior High School 1771 Tate Road, Cantonment, FL 32533 | 9-12 | 3.5 mi |
Disclaimer:
School attendance boundaries provided by ATTOM Data Solutions and are for reference only. Contact the school directly to verify enrollment eligibility.
Price History for 1586 Iroquois Ct
Date
Details
Price
Change
Source
10/05/2026
Listed
$2,000
—
MLS
Disclaimer: Historical sales information is derived from public records provided by the county offices. Information is not guaranteed and should be independently verified.

1586 Iroquois Ct, Pensacola, FL 32534 (MLS# 689917) is a Townhouse property with 3 bedrooms, 2 full bathrooms and 1 partial bathroom. 1586 Iroquois Ct is currently listed for rent at $2,000 and was received on October 05, 2026. Want to learn more about 1586 Iroquois Ct? Do you have questions about finding other real estate for sale or rent in Pensacola? You can browse all Pensacola rentals or contact a Coldwell Banker agent to request more information.