This is a carousel with tiles that activate property listing cards. Use the previous and next buttons to navigate.
1/72
$3,100,000 Just Listed
This is a carousel with tiles that activate property listing cards. Use the previous and next buttons to navigate.
1/72
Property Description
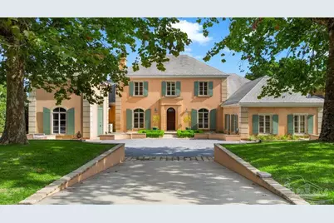
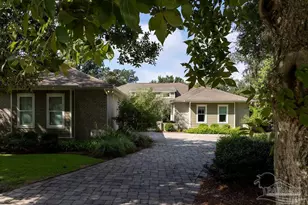
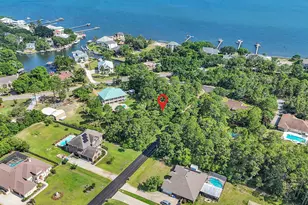
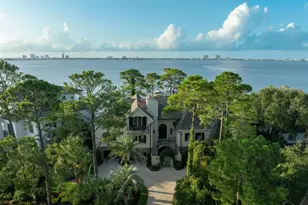
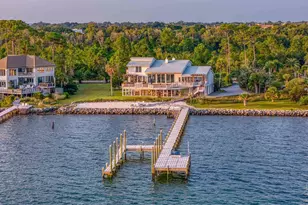
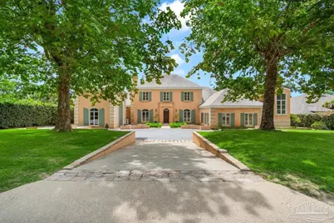
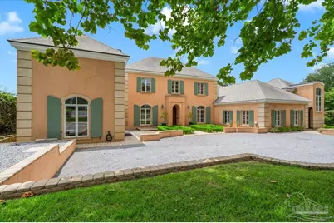
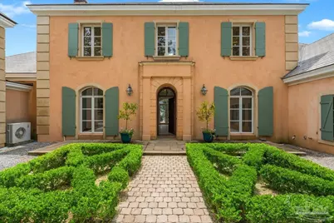
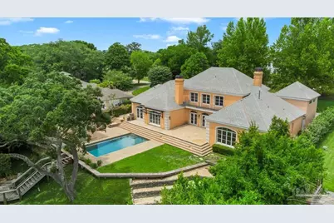
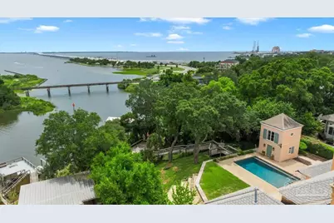
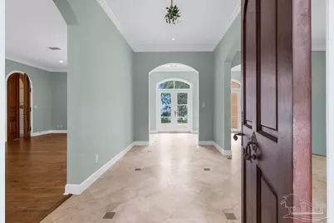
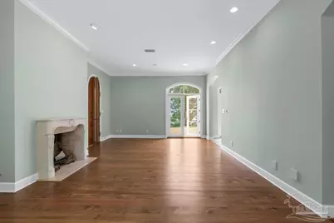
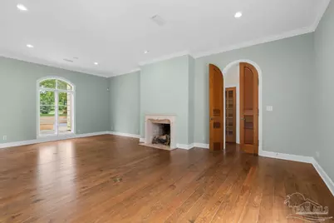
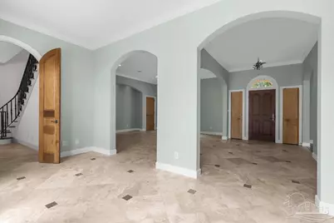
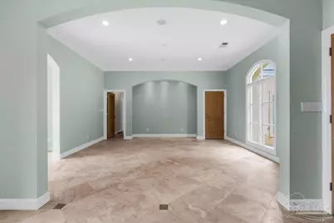
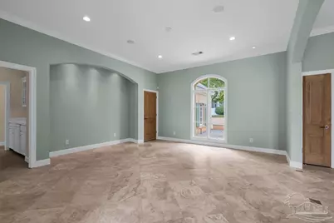
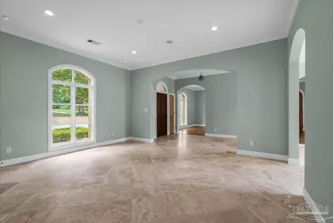
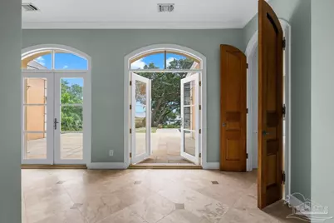
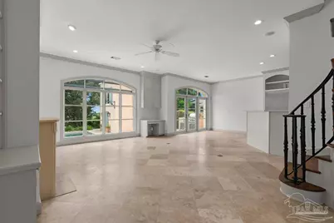
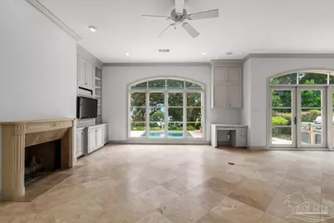
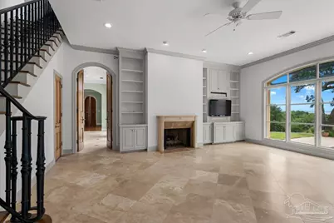
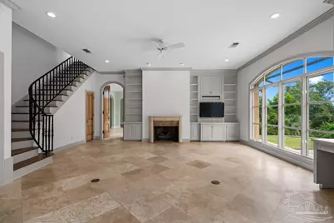
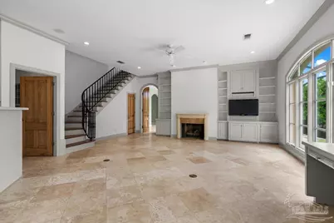
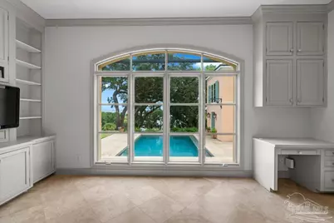
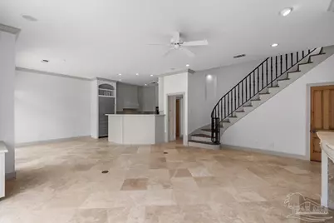
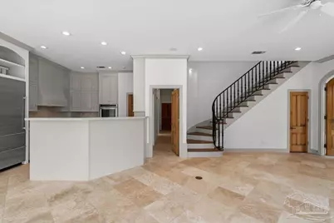
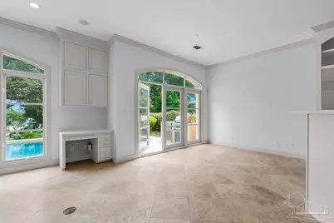
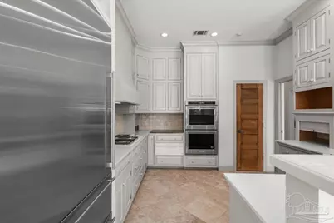
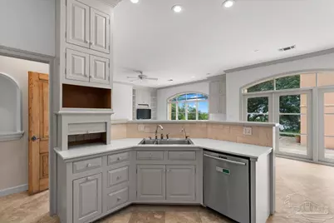
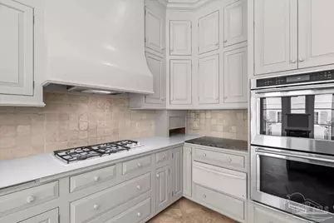
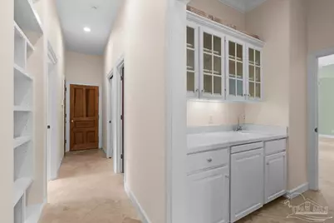
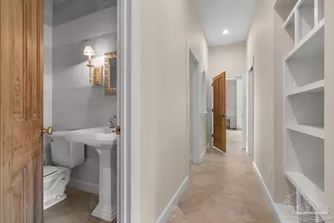
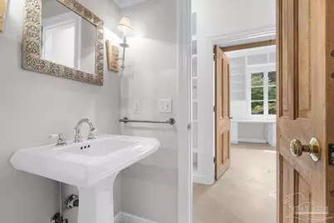
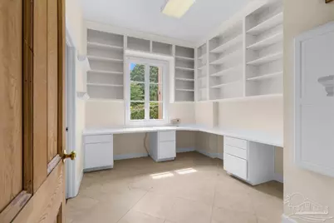
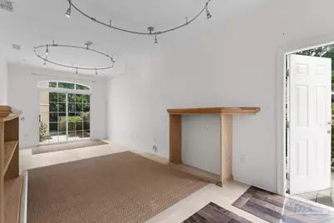
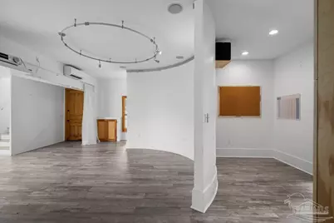
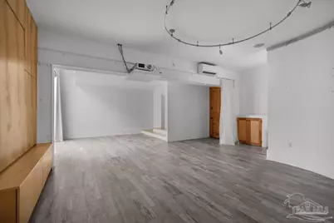
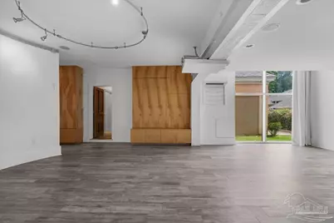
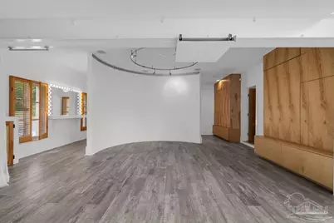
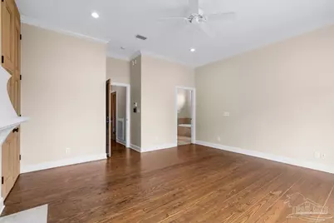
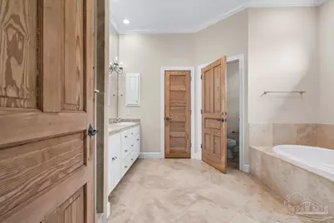
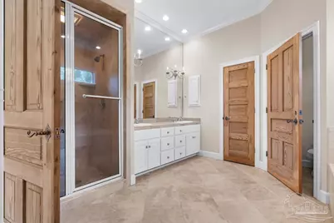
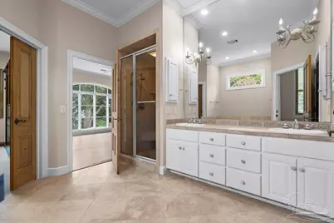
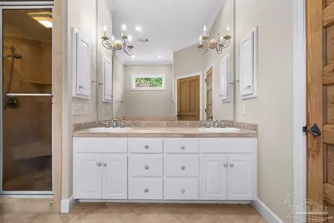
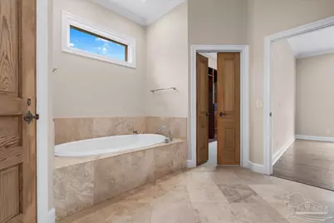
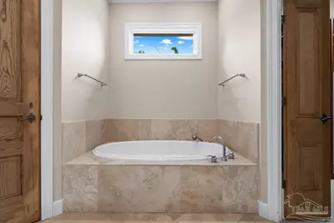
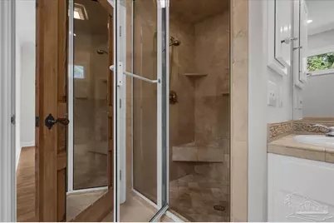
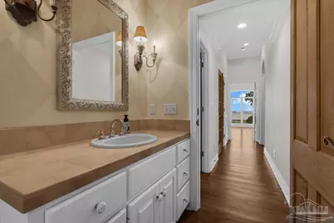
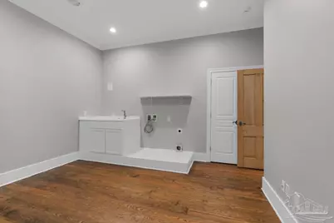
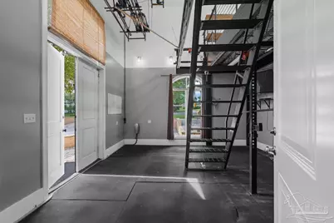
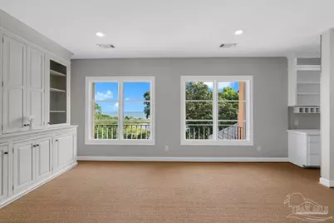
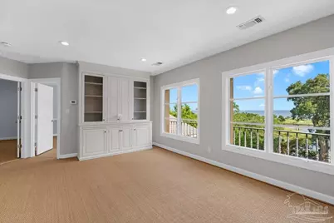
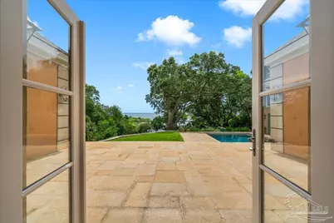
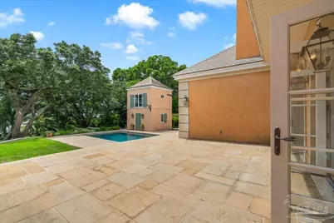
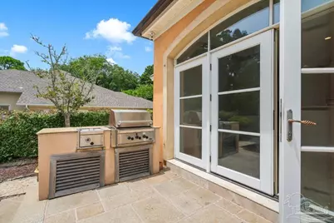
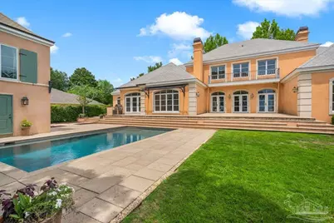
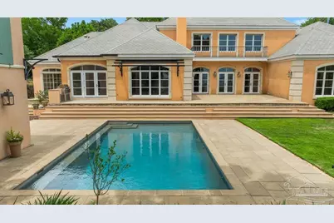
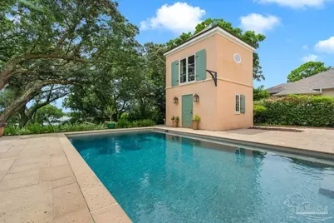
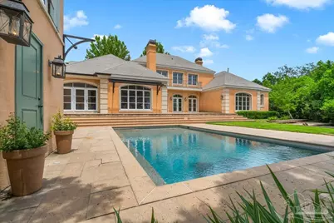
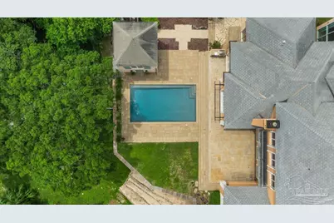
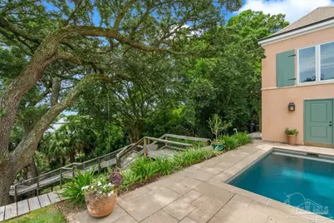
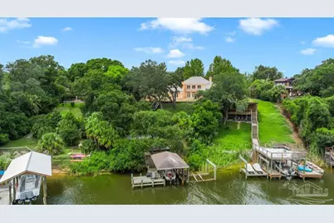
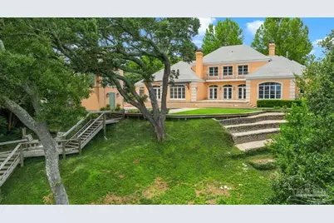
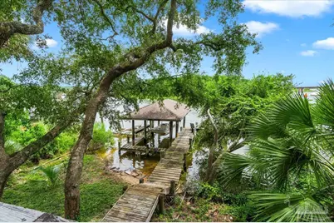
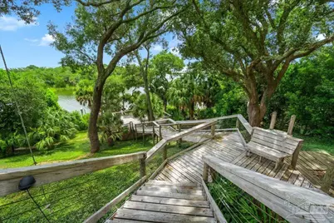
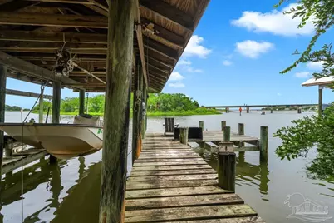
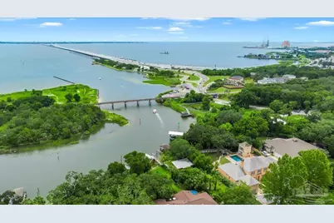
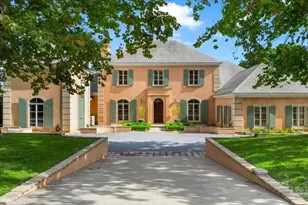
Over 70 feet of protected waterfront on Bayou Texar-this custom-built East Hill estate blends French charm with modern Gulf Coast living. Set on a high-elevation 0.67-acre lot with sweeping bay views, the home offers 4BR, 3 full/2 half baths, a private dock, and a detached guest house. Built with insulated concrete forms (ICF) for superior storm resistance and energy efficiency, extras include a synthetic slate roof, whole-house generator, Tesla charging station, water filtration, and well-fed irrigation. The no-wake zone location offers easy, protected access for paddleboarding and kayaking. Inside, 10' ceilings, travertine, and hardwood floors create a light-filled layout. The main level features a formal living room with wood-burning fireplace and bay views, a grand dining room, a family room with gas fireplace, and a chef's kitchen. The downstairs primary suite offers a gas fireplace, picture window with water views, spa-style bath, and walk-in closet. Upstairs: three bedrooms, two full baths, a sitting area, office, and walk-in attic storage. Flex spaces include a photography studio, full gym, and workshop-perfect for remote work or creative use. Outside, mature live oaks and lush landscaping surround a gunite pool with peacock pavers. The guest house offers a full bedroom and bath for visitors. Minutes from downtown Pensacola, hospitals, and beaches, this rare waterfront property delivers privacy, durability, and an exceptional coastal lifestyle.
Full Property Details
Full Property Details for 1725 E La Rua St
General
- Price: $3,100,000
- Status: Active
- Type: Single Family
- Source: Pensacola
- MLS ID: 687363
- Updated: 8/12/2026
- Added to Site: 3 day(s) ago
Interior
- Interior Features: Storage, Ceiling Fan(s), Crown Molding, High Ceilings, High Speed Internet, Recessed Lighting, Gym/Workout Room, Office/Study
- Fireplace: Yes
- Appliances: Electric Water Heater
- Flooring: Hardwood, Tile, Travertine, Carpet
Rooms
Bathrooms
- Total Bathrooms: 6
- Full Bathrooms: 4
- Half Bathrooms: 2
Bedrooms
- Total Bedrooms: 5
- Primary Bedroom: 16 x 15, First Level, 240 Sq. Ft.
- Bedroom 1: 15 x 11, Second Level, 165 Sq. Ft.
- Bedroom 2: 14 x 11, Second Level, 154 Sq. Ft.
- Bedroom 3: 14 x 11, Second Level, 154 Sq. Ft.
Other Rooms
- Living Room: 14 x 25, First Level, 350 Sq. Ft.
- Kitchen: Updated
- Dining Room: Breakfast Bar, Breakfast Room/Nook, Formal Dining Room, Kitchen/Dining Combo, Living/Dining Combo, 17 x 14, First Level, 238 Sq. Ft.
- Office: 12 x 10, First Level, 120 Sq. Ft.
- Laundry: W/D Hookups
Additional Information
- Pool Description: In Ground
Exterior
- Exterior Features: Barbecue, Irrigation Well, Outdoor Kitchen, Sprinkler, Dock, Boat Slip Utilities
- Deck/Patio: Patio
Parking
- Parking Features: Driveway, Converted Garage
Location
- County: Escambia - Fl
- Subdivision: New City Tract
- Driving Directions: 17th to E. La Rua home is on the Right.
School Information
- Elementary School: A.K. Suter
- Middle School: WORKMAN
- High School: Pensacola
Heating & Cooling
- Cooling Type: Multi Units, Ceiling Fan(s)
- Heating Type: Multi Units, Central, Fireplace(s)
Utilities
- Sewer: Grinder Pump, Public Sewer
- Water: Public
Structural Information
- Architectural Style: French Provincial
- Construction: Block, ICFs (Insulated Concrete Forms)
- Roof: Clay Tiles/Slate
- Stories/Levels: 2
- Square Feet: 6,437
- Year Built: 1999
- Property Condition: Resale
Lot Features
- Property View: Bay, Bayou, Water
- Lot Size (Acres): 0.67
- Lot Dimensions: 250 x 75
- Road Maintenance: Public Maintained Road
- Zoning: Res Single
- Fencing (Description): Full
Water Features
- Water Front: Yes
- Water View: Yes
- Water Front Desc.: Bayou, Waterfront, Block/Seawall, Pier, Rip Rap
Financial Considerations
- Price Per Sq. Ft.: $517.79
Disclosures and Reports
- Property ID: 000S009025009068
Listed by Kuhn Realty
Get Pre-Approved Today
Schools
Schools serving 1725 E La Rua St
School District:Escambia County School District, Cantonment, FL
| Name | Grades | Distance |
|---|---|---|
A. K. Suter Elementary School 501 Pickens Avenue, Pensacola, FL 32503 | K-5 | 0.7 mi |
J. H. Workman Middle School 6299 Lanier Drive, Pensacola, FL 32504 | 6-8 | 4.6 mi |
Pensacola High School 500 West Maxwell Street, Pensacola, FL 32501 | 9-12 | 2.1 mi |
Disclaimer:
School attendance boundaries provided by ATTOM Data Solutions and are for reference only. Contact the school directly to verify enrollment eligibility.
Price & Sales History for 1725 E La Rua St
Date
Details
Price
Change
Source
8/12/2026
Listed
$3,100,000
—
MLS
Disclaimer: Historical sales information is derived from public records provided by the county offices. Information is not guaranteed and should be independently verified.

Tax History
Tax History for 1725 E La Rua St
Year
Property Taxes
Change
Tax Assessment
Change
2025
$14,600
6%
$890,207
3%
2024
$13,786
2%
$865,119
3%
2023
$13,576
3%
$839,922
6%
2021
$13,202
—
$791,708
-3%
2022
$13,268
—
$815,459
4%
2021
$13,202
5%
$780,778
4%
2018
$12,588
—
$748,994
2%
2017
$12,534
-1%
$733,589
-4%
2019
$12,629
2%
$763,224
6%
2016
$12,434
-1%
$718,501
1%
2015
$12,507
4%
$713,507
1%
2014
$12,039
6%
$707,845
11%
2013
$11,404
—
$639,028
—
Disclaimer: Historical tax information is derived from public records provided by the county offices. Information is not guaranteed and should be independently verified.
Estimate the Cost
Estimate the Cost for 1725 E La Rua St
1725 E La Rua St, Pensacola, FL 32501 (MLS# 687363) is a Single Family property with 5 bedrooms, 4 full bathrooms and 2 partial bathrooms. 1725 E La Rua St is currently listed for $3,100,000 and was received on August 12, 2026. Want to learn more about 1725 E La Rua St? Do you have questions about finding other Single Family real estate for sale in Pensacola? You can browse all Pensacola real estate or contact a Coldwell Banker agent to request more information.