This is a carousel with tiles that activate property listing cards. Use the previous and next buttons to navigate.
1/41
$299,000 Just Listed
This is a carousel with tiles that activate property listing cards. Use the previous and next buttons to navigate.
1/41
Property Description
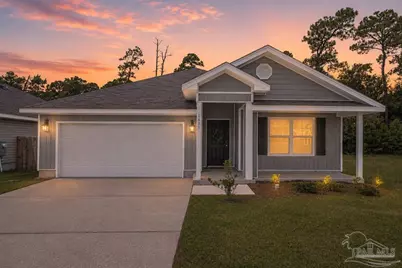
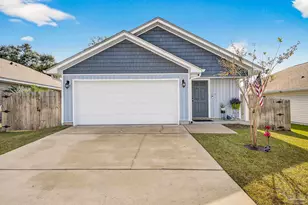
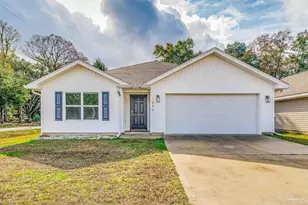
Welcome to this immaculate 2020-built home in the desirable Ashland Heights community, where move-in ready meets meticulously maintained. This 4-bedroom, 2-bathroom split floor plan offers 1,773 square feet of thoughtfully designed open-concept living, and it truly shows like new - this home has been kept super clean with pride of ownership evident in every room. The premium lot sets this property apart, with no neighbor to the right or behind the home, offering added privacy that's hard to find. The fully fenced backyard and covered back porch create the perfect space for relaxing evenings or entertaining, while the 2-car garage provides ample storage and parking. Step inside to find an abundance of upgrades throughout. The kitchen shines with quartz countertops, stained wood cabinets, and stainless steel appliances, flowing seamlessly into the open living and dining areas. The split floor plan places the primary suite privately apart from the secondary bedrooms, and the spa-like primary bathroom is a true showstopper - featuring a walk-in shower with glass walls and a frameless sliding door, plus a full-size mirror with built-in lighting. All-new toilets and upgraded lighting fixtures add further polish throughout the home. This smart home is equipped with modern technology for added convenience and peace of mind, seamlessly blending style with function. Every detail has been considered, from the finishes to the layout, making this a rare opportunity to own a home that's truly turn-key. Don't miss your chance to make this exceptional Ashland Heights property yours - easy access to the 9 Mile Rd corridor with an abundance of restaurants and shopping. Schedule your private showing today!
Full Property Details
Full Property Details for 1803 Mary Jo Way
General
- Price: $299,000
- Status: Active
- Type: Single Family
- Source: Pensacola
- MLS ID: 686471
- Updated: 7/25/2026
- Added to Site: 1 day(s) ago
Interior
- Interior Features: High Speed Internet, Recessed Lighting
- Appliances: Electric Water Heater, Built In Microwave, Dishwasher, Refrigerator
- Flooring: Carpet
Rooms
Bathrooms
- Total Bathrooms: 2
- Full Bathrooms: 2
Bedrooms
- Total Bedrooms: 4
- Primary Bedroom: 12 x 15, First Level, 180 Sq. Ft.
- Bedroom 1: 11 x 11.6666666, First Level, 128.3333 Sq. Ft.
- Bedroom 2: 10.333333333 x 11, First Level, 113.6667 Sq. Ft.
- Bedroom 3: 10.333333333 x 11, First Level, 113.6667 Sq. Ft.
Other Rooms
- Living Room: 15.083333333 x 16.3333333, First Level, 246.3611 Sq. Ft.
- Kitchen: Updated, 18 x 11.25, First Level, 202.5 Sq. Ft.
- Dining Room: Breakfast Bar, Breakfast Room/Nook, 11 x 10.4166666, First Level, 114.5833 Sq. Ft.
Additional Information
- Security/Safety: Smoke Detector(s)
Exterior
- Deck/Patio: Covered, Porch, Covered Porch
Parking
- Garage: Yes
- Garage Spaces: 2
- Total Spaces: 2
- Parking Features: 2 Car Garage, Garage Door Opener
Location
- County: Escambia - Fl
- Subdivision: Ashland Heights
- Driving Directions: From Pine Forest Rd and the W. 9 Mile intersection go East on 9 Mile Rd and take a right onto Ashland Avenue. Drive south for approx. ½ mile and community will be on the right.
School Information
- Elementary School: Lincoln Park
- Middle School: BEULAH
- High School: Tate
Heating & Cooling
- Cooling Type: Central Air, Ceiling Fan(s)
- Heating Type: Central
Utilities
- Sewer: Public Sewer
Structural Information
- Architectural Style: Contemporary, Cottage
- Construction: Frame
- Roof: Shingle
- Stories/Levels: 1
- Square Feet: 1,787
- Year Built: 2020
- Property Condition: Resale
Lot Features
- Lot Size (Acres): 0.16
- Road Maintenance: County Maintained Road
- Lot Features: Central Access
- Zoning: Res Single
- Fencing (Description): Back Yard
Financial Considerations
- Price Per Sq. Ft.: $167.32
Disclosures and Reports
- Property ID: 121S313104023001
Listed by HomeSmart Sunshine Realty
Get Pre-Approved Today
Schools
Schools serving 1803 Mary Jo Way
School District:Escambia County School District, Cantonment, FL
| Name | Grades | Distance |
|---|---|---|
Lincoln Park Elementary School 7600 Kershaw Street, Pensacola, FL 32534 | PK-5 | 1.8 mi |
Beulah Middle School 6001 West 9 Mile Road, Pensacola, FL 32526 | 6-8 | 5.2 mi |
J. M. Tate Senior High School 1771 Tate Road, Cantonment, FL 32533 | 9-12 | 3.6 mi |
Disclaimer:
School attendance boundaries provided by ATTOM Data Solutions and are for reference only. Contact the school directly to verify enrollment eligibility.
Price & Sales History for 1803 Mary Jo Way
Date
Details
Price
Change
Source
7/25/2026
Listed
$299,000
24.64%
MLS
1/28/2021
Sold
$239,900
—
Public Record
Disclaimer: Historical sales information is derived from public records provided by the county offices. Information is not guaranteed and should be independently verified.
Tax History
Tax History for 1803 Mary Jo Way
Year
Property Taxes
Change
Tax Assessment
Change
2024
$3,497
—
$250,442
—
2024
$3,497
-4%
$250,570
-2%
2023
$3,661
35%
$256,733
45%
2021
$2,702
-20%
$177,544
-24%
2022
$3,388
25%
$234,379
4704%
2021
$2,702
—
$4,879
—
Disclaimer: Historical tax information is derived from public records provided by the county offices. Information is not guaranteed and should be independently verified.
Estimate the Cost
Estimate the Cost for 1803 Mary Jo Way
1803 Mary Jo Way, Pensacola, FL 32534 (MLS# 686471) is a Single Family property with 4 bedrooms and 2 full bathrooms. 1803 Mary Jo Way is currently listed for $299,000 and was received on July 25, 2026. Want to learn more about 1803 Mary Jo Way? Do you have questions about finding other Single Family real estate for sale in Pensacola? You can browse all Pensacola real estate or contact a Coldwell Banker agent to request more information.